
1812 Cottonwood Court, Crown Point, IN 46307
Local realty services provided by:Better Homes and Gardens Real Estate Connections
Listed by: caylie pruitt, katie sanchez
Office: brokerworks group219-786-7000
MLS#:844681
Source:Northwest Indiana AOR as distributed by MLS GRID
1812 Cottonwood Court,Crown Point, IN 46307
$239,900
- 2 Beds
- 2 Baths
- 1,280 sq. ft.
- Townhouse
- Active
Price summary
- Price:$239,900
- Price per sq. ft.:$187.42
About this home
Welcome home to this well-maintained 2-bedroom, 2-bath townhome in a fantastic Crown Point location! Enjoy the convenience of being just minutes from vibrant downtown Crown Point, with easy access to shopping, dining, entertainment, and major highways, making commuting to Chicago and throughout Northwest Indiana a breeze. Even better, the big-ticket items have already been taken care of, with major updates completed within the past few years, including the roof and mechanicals. Outside, you'll find a private fenced-in patio area perfect for relaxing, grilling, or enjoying your morning coffee, along with a detached garage for additional parking and storage. With its low-maintenance lifestyle, convenient location, and important updates already completed, this townhome is ready for its next owner to move right in and enjoy!
Contact an agent
Home facts
- Year built:2004
- Subdivision & Development:Prairie View 02
- Listing ID #:844681
- Added:1 day(s) ago
- Updated:September 08, 2026 at 02:57 PM
Rooms and interior
- Bedrooms:2
- Total bathrooms:2
- Full bathrooms:1
- Half bathrooms:1
- Rooms Total:5
- Kitchen Description:Dishwasher, Gas Range, Refrigerator
- Basement Description:No Basement
- Living area:1,280 sq. ft.
Structure and exterior
- Year built:2004
- Building area:1,280 sq. ft.
- Lot area:0.03 Acres
Utilities
- Water:Public
Finances and disclosures
- Price:$239,900
- Price per sq. ft.:$187.42
- Tax amount:$2,164 (2024)
Features and amenities
- Laundry features:Dryer, Washer
Parking
- Parking description:Additional Parking, Detached, Garage Door Opener
- Garage:Yes
- Garage spaces:2
New listings near 1812 Cottonwood Court
- New
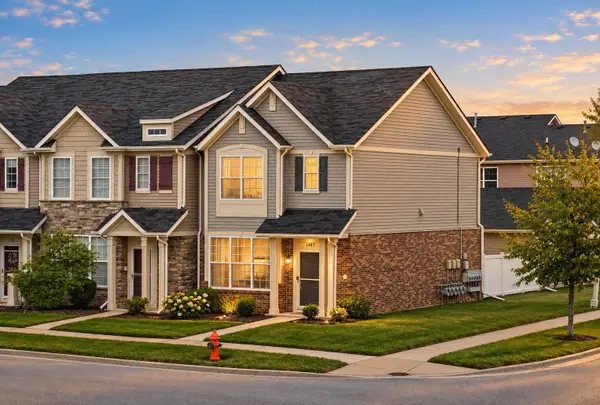 $260,000Active2 beds 2 baths1,332 sq. ft.
11497 Vermont Place, Crown Point, IN 46307
MLS# 844925Listed by: BLACKROCK REAL ESTATE SERVICES - New
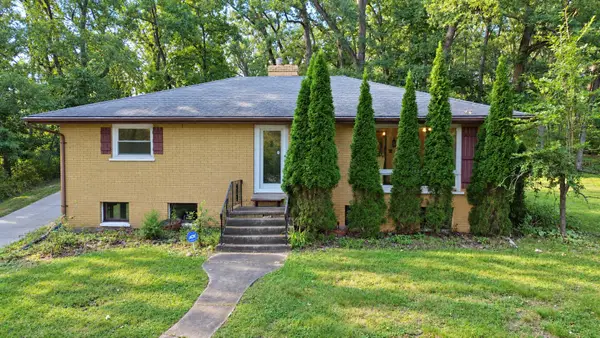 $315,000Active2 beds 1 baths1,247 sq. ft.
14822 Reeder Road, Crown Point, IN 46307
MLS# 844897Listed by: LISTING LEADERS EXECUTIVE RE  $439,990Active3 beds 3 baths2,251 sq. ft.
7853 W 106th Place, Crown Point, IN 46307
MLS# 843534Listed by: DRH REALTY OF INDIANA- New
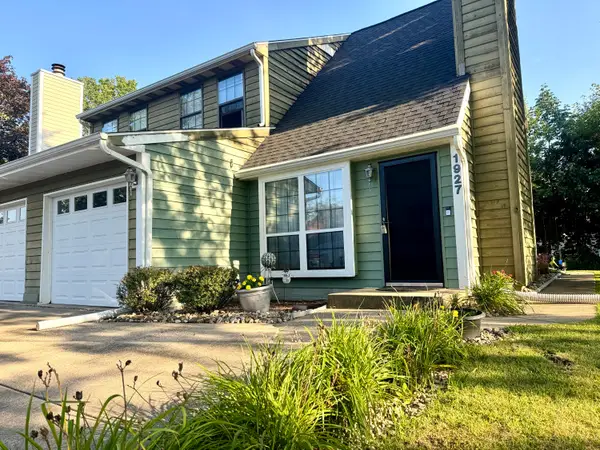 $220,000Active2 beds 2 baths1,396 sq. ft.
1927 Springvale Drive, Crown Point, IN 46307
MLS# 844184Listed by: REALTY EXECUTIVES PREMIER - New
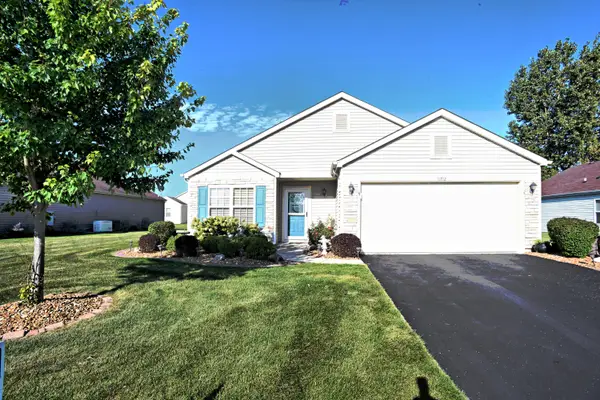 $345,000Active2 beds 2 baths1,738 sq. ft.
11712 Carolina Street, Crown Point, IN 46307
MLS# 844868Listed by: MCCOLLY REAL ESTATE - New
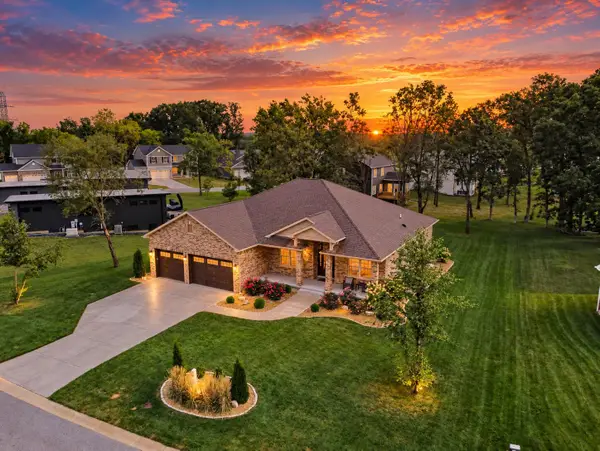 $799,000Active3 beds 3 baths5,094 sq. ft.
45 Mattico Lane, Crown Point, IN 46307
MLS# 844842Listed by: MCCOLLY REAL ESTATE - New
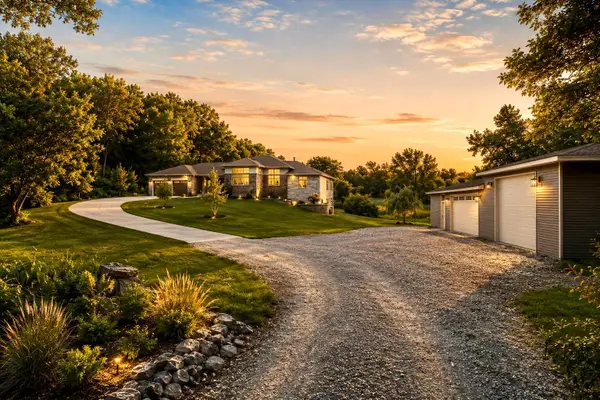 $1,195,000Active5 beds 5 baths6,708 sq. ft.
11700 Westvalley Drive, Crown Point, IN 46307
MLS# 844855Listed by: KELLER WILLIAMS PREFERRED REAL - New
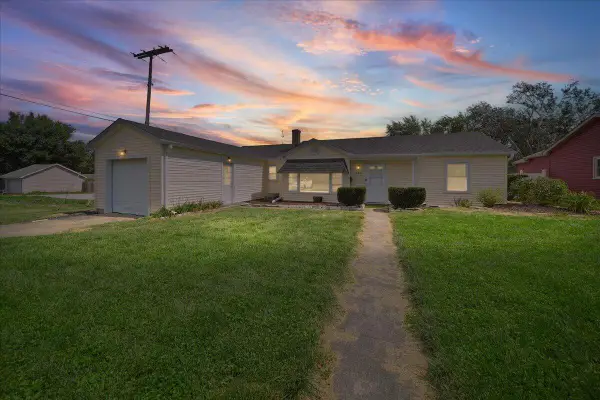 $250,000Active3 beds 2 baths1,748 sq. ft.
142 S Indiana Avenue, Crown Point, IN 46307
MLS# 844820Listed by: TRUEBLOOD REAL ESTATE, LLC - New
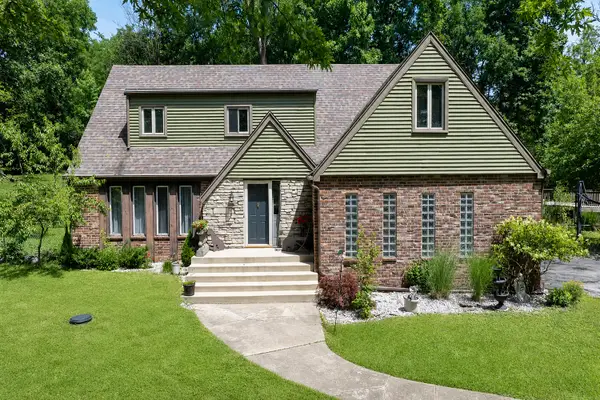 $459,900Active4 beds 3 baths3,720 sq. ft.
806 W 126th Court, Crown Point, IN 46307
MLS# 844805Listed by: @PROPERTIES/CHRISTIE'S INTL RE


Protect your home and budget from life's surprises with an Assurant Home Warranty, backed by a partner that supports you through every step of homeownership. Explore Plans.
© 2026 Better Homes and Gardens Real Estate LLC. An Anywhere Real Estate company. All rights reserved. Better Homes and Gardens® Real Estate is a registered trademark owned by Meredith Operations Corporation, licensed to Better Homes and Gardens Real Estate LLC and used with permission. Better Homes and Gardens Real Estate LLC fully supports the principles of the Fair Housing Act and the Equal Opportunity Act. Listing information is deemed reliable but is not guaranteed accurate.
Each office is independently owned and operated.
Any services or products provided by third parties are not provided by, affiliated with or related to Better Homes and Gardens Real Estate LLC, or its affiliated companies.