
1977 Louis Drive, Crown Point, IN 46307
Local realty services provided by:Better Homes and Gardens Real Estate Connections
Listed by: joell drasich, tracy wondaal
Office: exp realty, llc.888-611-3912
MLS#:842920
Source:Northwest Indiana AOR as distributed by MLS GRID
1977 Louis Drive,Crown Point, IN 46307
$879,000
- 4 Beds
- 5 Baths
- 4,686 sq. ft.
- Single family
- Active
Price summary
- Price:$879,000
- Price per sq. ft.:$187.58
- Monthly HOA dues:$31.25
About this home
Welcome to 1977 Louis Drive, where luxury meets everyday comfort in the highly sought-after Copper Creek subdivision. Built in 2020, this stunning custom-built home offers 4,686 square feet of beautifully designed living space with 4 bedrooms, 4.5 bathrooms, and a 3-car garage. From the moment you step inside, you'll be impressed by the soaring ceilings, beautiful hardwood floors, and elegant staircase that create a grand yet welcoming feel. The main office is a standout feature with custom-built shelving, offering the perfect space for working from home, a library, or a private retreat. The heart of the home is the incredible chef's kitchen, featuring a massive center island, spacious pantry, abundant cabinetry, and a dedicated beverage station complete with a drink refrigerator, wine glass storage, and coffee bar, perfect for entertaining family and friends. The thoughtfully designed layout includes a second office, an upstairs laundry room, and spacious bedrooms with plenty of room for everyone. The finished lower level is an entertainer's dream, featuring a massive custom-built bar with a full-size refrigerator, a large recreation area, dedicated workout room, full bathroom, and plenty of storage. Every detail of this home was designed with quality, comfort, and entertaining in mind. Its truly one of a kind!...
Contact an agent
Home facts
- Year built:2020
- Subdivision & Development:Copper Crk Un 6
- Listing ID #:842920
- Added:61 day(s) ago
- Updated:September 24, 2026 at 02:36 PM
Rooms and interior
- Bedrooms:4
- Total bathrooms:5
- Full bathrooms:1
- Half bathrooms:1
- Rooms Total:12
- Kitchen Description:Built-In Gas Range, Dishwasher, Freezer, Microwave, Range Hood, Refrigerator, Stainless Steel Appliance(s)
- Basement:Yes
- Basement Description:Basement
- Living area:4,686 sq. ft.
Structure and exterior
- Year built:2020
- Building area:4,686 sq. ft.
- Lot area:0.3 Acres
- Lot Features:Corner Lot
Utilities
- Water:Public
Finances and disclosures
- Price:$879,000
- Price per sq. ft.:$187.58
- Tax amount:$8,623 (2024)
Features and amenities
- Laundry features:Dryer, Washer
- Amenities:Wet Bar
Parking
- Parking description:Driveway, Garage Door Opener, Oversized
- Garage:Yes
- Garage spaces:3
New listings near 1977 Louis Drive
- New
 Listed by BHGRE$299,000Active2 beds 2 baths1,311 sq. ft.
530 Cochran Drive, Crown Point, IN 46307
MLS# 845810Listed by: BETTER HOMES AND GARDENS REAL - Open Sat, 11am to 1pmNew
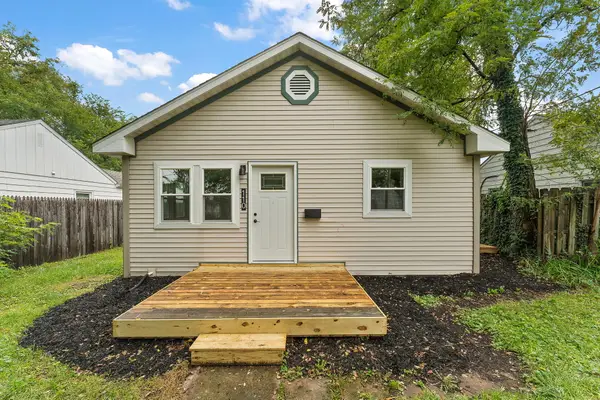 $224,900Active3 beds 1 baths825 sq. ft.
110 S Union Street, Crown Point, IN 46307
MLS# 845794Listed by: REALTY EXECUTIVES PREMIER - New
 $599,900Active3 beds 2 baths2,803 sq. ft.
4733 W 122nd Place, Crown Point, IN 46307
MLS# 845784Listed by: HOME CONNECTION REALTY, INC. 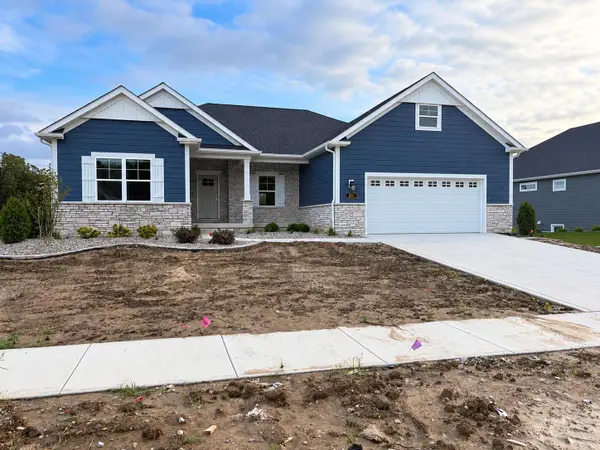 Listed by BHGRE$863,542Pending5 beds 4 baths3,920 sq. ft.
611 Bergamot Court, Crown Point, IN 46307
MLS# 845742Listed by: BETTER HOMES AND GARDENS REAL- New
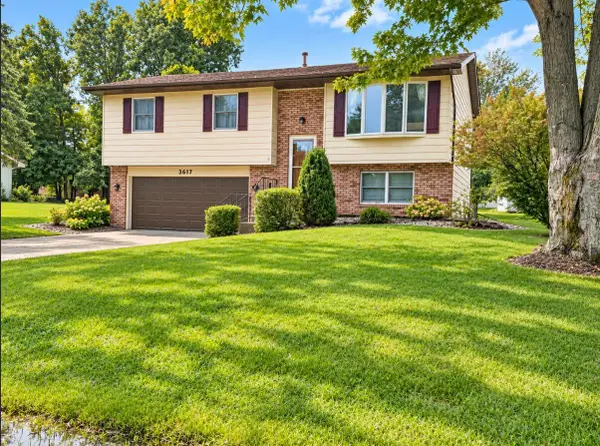 $305,000Active3 beds 2 baths1,620 sq. ft.
3617 Kingsway Drive, Crown Point, IN 46307
MLS# 845718Listed by: MCCOLLY REAL ESTATE 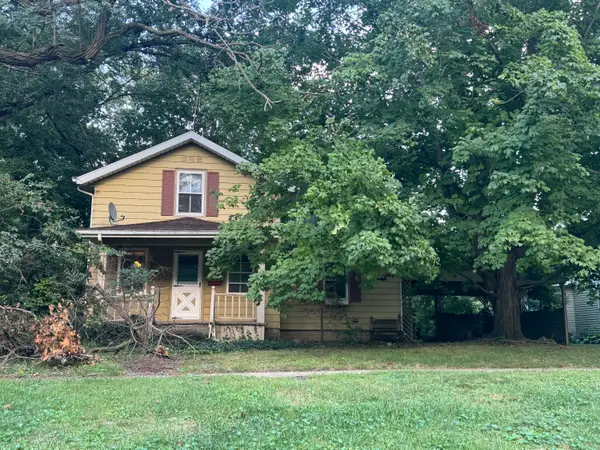 Listed by BHGRE$130,000Pending2 beds 1 baths1,256 sq. ft.
480 S Main Street, Crown Point, IN 46307
MLS# 845713Listed by: BETTER HOMES AND GARDENS REAL- New
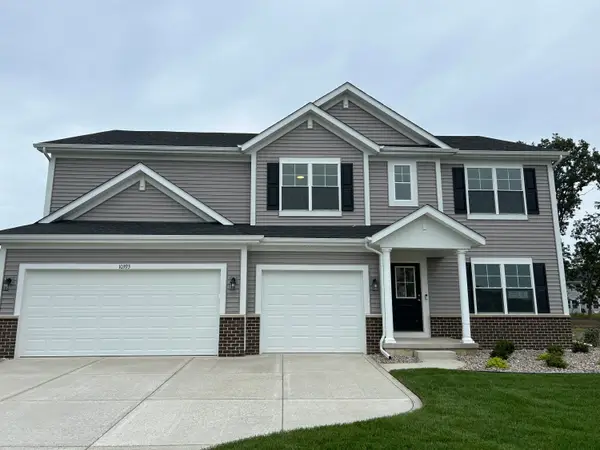 $535,602Active5 beds 3 baths3,142 sq. ft.
10393 Texas Street, Crown Point, IN 46307
MLS# 845706Listed by: ADVANCED REAL ESTATE, LLC - New
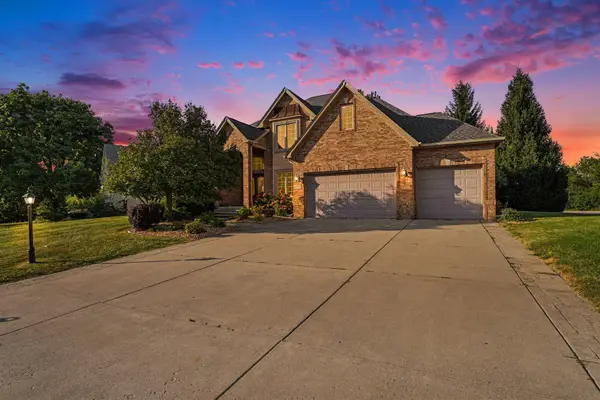 $549,900Active4 beds 3 baths2,604 sq. ft.
10739 Erie Drive, Crown Point, IN 46307
MLS# 845686Listed by: ADVANCED REAL ESTATE, LLC - New
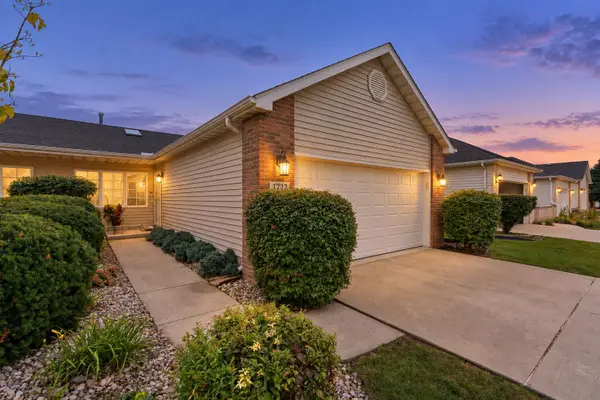 $299,900Active3 beds 2 baths1,464 sq. ft.
1723 Fir Avenue, Crown Point, IN 46307
MLS# 845678Listed by: KELLER WILLIAMS PREFERRED REAL - New
 $444,990Active4 beds 3 baths2,356 sq. ft.
7658 W 106th Place, Crown Point, IN 46307
MLS# 845616Listed by: DRH REALTY OF INDIANA


Protect your home and budget from life's surprises with an Assurant Home Warranty, backed by a partner that supports you through every step of homeownership. Explore Plans.
© 2026 Better Homes and Gardens Real Estate LLC. An Anywhere Real Estate company. All rights reserved. Better Homes and Gardens® Real Estate is a registered trademark owned by Meredith Operations Corporation, licensed to Better Homes and Gardens Real Estate LLC and used with permission. Better Homes and Gardens Real Estate LLC fully supports the principles of the Fair Housing Act and the Equal Opportunity Act. Listing information is deemed reliable but is not guaranteed accurate.
Each office is independently owned and operated.
Any services or products provided by third parties are not provided by, affiliated with or related to Better Homes and Gardens Real Estate LLC, or its affiliated companies.