
2260 E 110th Lane, Crown Point, IN 46307
Local realty services provided by:Better Homes and Gardens Real Estate Connections
Listed by: lisa grady
Office: mccolly real estate219-322-5508
MLS#:840611
Source:Northwest Indiana AOR as distributed by MLS GRID
2260 E 110th Lane,Crown Point, IN 46307
$455,000
- 3 Beds
- 2 Baths
- 2,171 sq. ft.
- Single family
- Active
Upcoming open houses
- Sun, Sep 2701:00 pm - 03:00 pm
Price summary
- Price:$455,000
- Price per sq. ft.:$209.58
- Monthly HOA dues:$35
About this home
Seller will contribute closings costs for a rate buy down to make this home even more affordable! Immaculate ranch in a sought-after neighborhood, perfectly located close to everything with easy access to major highways for a seamless Chicago commute! This move-in ready home offers modern convenience, including an EV CHARGER and a desirable open-concept layout. The stunning kitchen features abundant cabinetry, sleek quartz countertops, and flows effortlessly into a spacious living room--ideal for both everyday living and entertaining. The owner's suite offers a private bath retreat, while two additional generously sized bedrooms provide comfort and flexibility. A large unfinished basement presents endless potential for future living space, home gym, or recreation area. Enjoy a covered back porch perfect for relaxing and entertaining through every season. Complete with a 3-car attached garage and a nearby park for outdoor enjoyment, this home truly checks all the boxes!
Contact an agent
Home facts
- Year built:2023
- Subdivision & Development:Heather Ridge Sub
- Listing ID #:840611
- Added:103 day(s) ago
- Updated:September 24, 2026 at 02:36 PM
Rooms and interior
- Bedrooms:3
- Total bathrooms:2
- Full bathrooms:2
- Rooms Total:7
- Kitchen Description:Dishwasher, Disposal, Gas Range, Microwave, Refrigerator, Stainless Steel Appliance(s)
- Basement:Yes
- Basement Description:Basement
- Living area:2,171 sq. ft.
Structure and exterior
- Year built:2023
- Building area:2,171 sq. ft.
- Lot area:0.17 Acres
- Lot Features:Landscaped
Schools
- High school:Crown Point High School
Utilities
- Water:Public
Finances and disclosures
- Price:$455,000
- Price per sq. ft.:$209.58
- Tax amount:$4,371 (2025)
Features and amenities
- Laundry features:Dryer, Washer
Parking
- Parking description:Attached, Driveway, Garage Door Opener
- Garage:Yes
- Garage spaces:3
New listings near 2260 E 110th Lane
- New
 Listed by BHGRE$299,000Active2 beds 2 baths1,311 sq. ft.
530 Cochran Drive, Crown Point, IN 46307
MLS# 845810Listed by: BETTER HOMES AND GARDENS REAL - Open Sat, 11am to 1pmNew
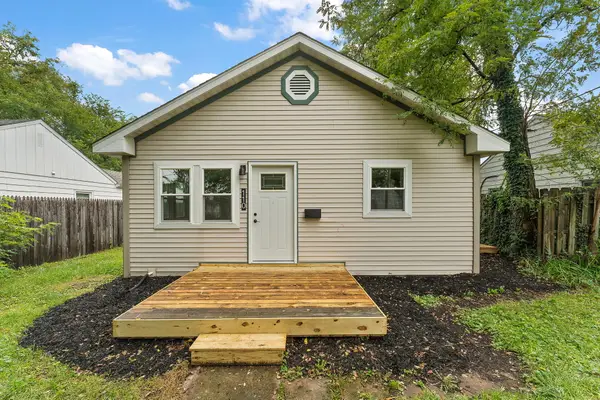 $224,900Active3 beds 1 baths825 sq. ft.
110 S Union Street, Crown Point, IN 46307
MLS# 845794Listed by: REALTY EXECUTIVES PREMIER - New
 $599,900Active3 beds 2 baths2,803 sq. ft.
4733 W 122nd Place, Crown Point, IN 46307
MLS# 845784Listed by: HOME CONNECTION REALTY, INC. 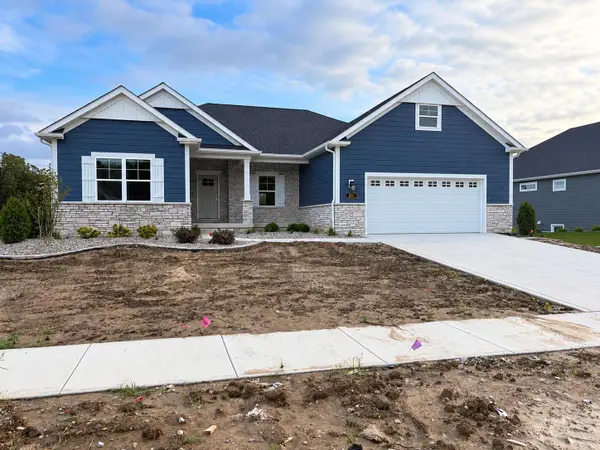 Listed by BHGRE$863,542Pending5 beds 4 baths3,920 sq. ft.
611 Bergamot Court, Crown Point, IN 46307
MLS# 845742Listed by: BETTER HOMES AND GARDENS REAL- New
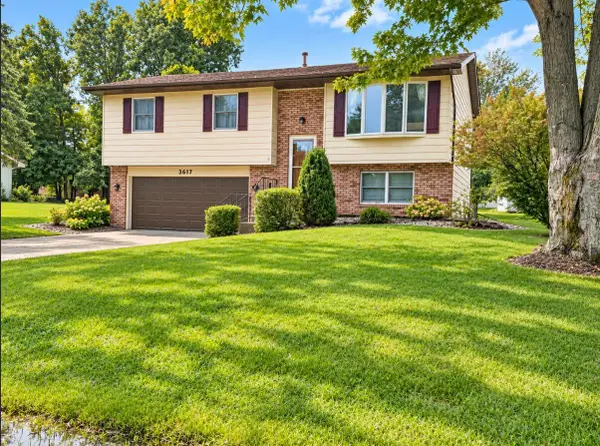 $305,000Active3 beds 2 baths1,620 sq. ft.
3617 Kingsway Drive, Crown Point, IN 46307
MLS# 845718Listed by: MCCOLLY REAL ESTATE 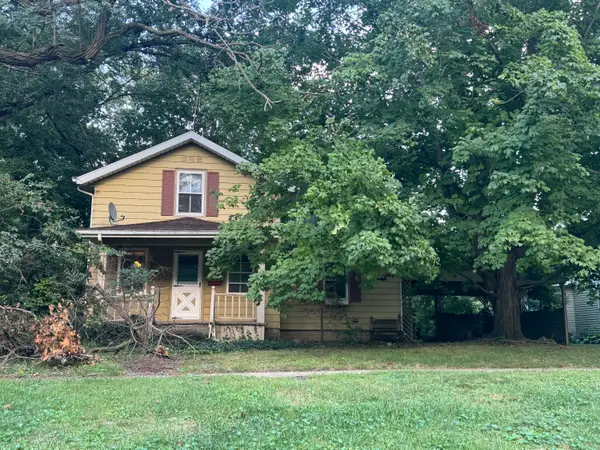 Listed by BHGRE$130,000Pending2 beds 1 baths1,256 sq. ft.
480 S Main Street, Crown Point, IN 46307
MLS# 845713Listed by: BETTER HOMES AND GARDENS REAL- New
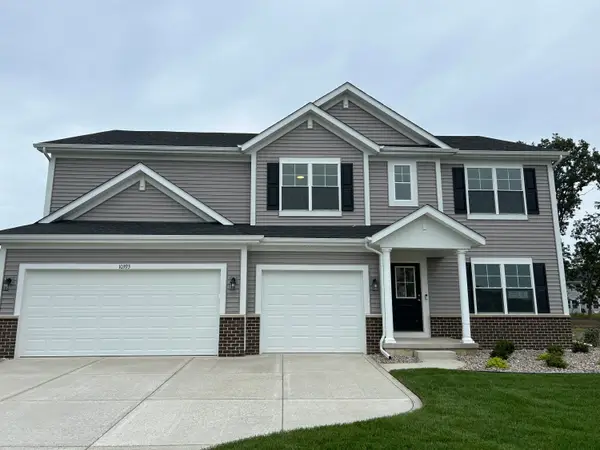 $535,602Active5 beds 3 baths3,142 sq. ft.
10393 Texas Street, Crown Point, IN 46307
MLS# 845706Listed by: ADVANCED REAL ESTATE, LLC - New
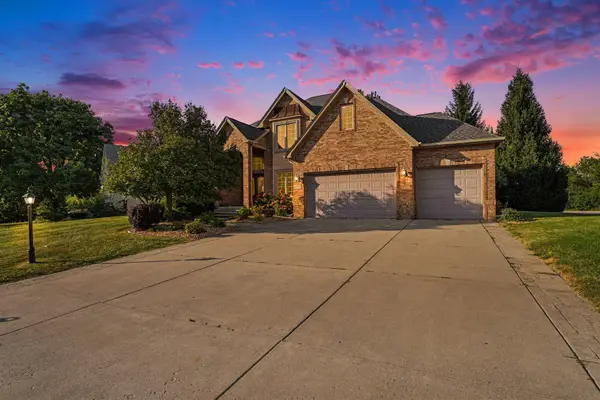 $549,900Active4 beds 3 baths2,604 sq. ft.
10739 Erie Drive, Crown Point, IN 46307
MLS# 845686Listed by: ADVANCED REAL ESTATE, LLC - New
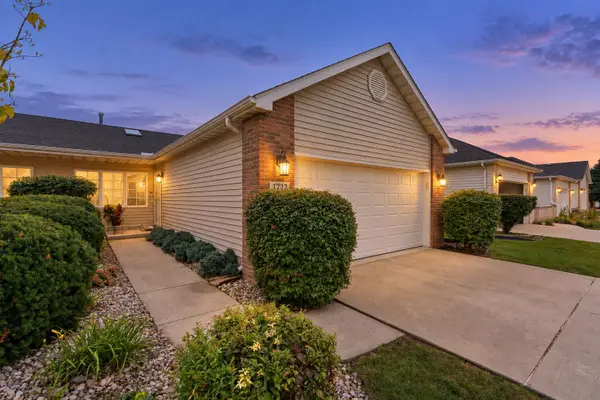 $299,900Active3 beds 2 baths1,464 sq. ft.
1723 Fir Avenue, Crown Point, IN 46307
MLS# 845678Listed by: KELLER WILLIAMS PREFERRED REAL - New
 $444,990Active4 beds 3 baths2,356 sq. ft.
7658 W 106th Place, Crown Point, IN 46307
MLS# 845616Listed by: DRH REALTY OF INDIANA


Protect your home and budget from life's surprises with an Assurant Home Warranty, backed by a partner that supports you through every step of homeownership. Explore Plans.
© 2026 Better Homes and Gardens Real Estate LLC. An Anywhere Real Estate company. All rights reserved. Better Homes and Gardens® Real Estate is a registered trademark owned by Meredith Operations Corporation, licensed to Better Homes and Gardens Real Estate LLC and used with permission. Better Homes and Gardens Real Estate LLC fully supports the principles of the Fair Housing Act and the Equal Opportunity Act. Listing information is deemed reliable but is not guaranteed accurate.
Each office is independently owned and operated.
Any services or products provided by third parties are not provided by, affiliated with or related to Better Homes and Gardens Real Estate LLC, or its affiliated companies.