
3034 Liberty Drive, Crown Point, IN 46307
Local realty services provided by:Better Homes and Gardens Real Estate Connections
Listed by: tony mitidiero
Office: exp realty, llc.888-611-3912
MLS#:845838
Source:Northwest Indiana AOR as distributed by MLS GRID
3034 Liberty Drive,Crown Point, IN 46307
$289,900
- 2 Beds
- 2 Baths
- 1,723 sq. ft.
- Single family
- Active
Price summary
- Price:$289,900
- Price per sq. ft.:$168.25
About this home
Exactly what you've been waiting for!! Not ready to transition to a townhouse or duplex and be subject to an HOA and neighbors attached to your property, but need single-floor living? Or, just looking to get into a real house that's not too big and not too small, but has everything you need and easily-manageable? This Rarely Available Well-Maintained Brick-Face 2 Bed 2 Bath Ranch Single Family Home w/Den and Sunroom tucked neatly into Schererville's Burge Estates checks all the boxes!!! With a full-size lot you won't be cramped here either. Special Features Include: Foyer Skylight bringing in tons of sun, Cathedral Ceiling, Fireplace, Eat-In Full-Size Kitchen w/Breakfast Bar, Formal Dining Area, Sunroom, True Master Bedroom w/Walk-In Closet and Master Bath, Den w/classic French Door Entryway, and Finished 2-Car Attached Garage. Contact your agent NOW to schedule a private tour!!
Contact an agent
Home facts
- Year built:2003
- Subdivision & Development:Burge Estates 03
- Listing ID #:845838
- Added:1 day(s) ago
- Updated:September 25, 2026 at 02:23 AM
Rooms and interior
- Bedrooms:2
- Total bathrooms:2
- Full bathrooms:2
- Rooms Total:8
- Kitchen Description:Built-In Gas Range, Dishwasher, Gas Range, Microwave, Refrigerator
- Basement Description:No Basement
- Living area:1,723 sq. ft.
Structure and exterior
- Year built:2003
- Building area:1,723 sq. ft.
- Lot area:0.2 Acres
- Exterior Features:Rain Gutters
Utilities
- Water:Public
Finances and disclosures
- Price:$289,900
- Price per sq. ft.:$168.25
- Tax amount:$2,554 (2024)
Features and amenities
- Laundry features:Dryer, Washer
Parking
- Parking description:Attached, Driveway, Garage Door Opener
- Garage:Yes
- Garage spaces:2
New listings near 3034 Liberty Drive
- New
 $315,000Active2 beds 3 baths1,705 sq. ft.
10927 Illinois Drive, Crown Point, IN 46307
MLS# 845874Listed by: ADVANCED REAL ESTATE, LLC - New
 Listed by BHGRE$1,095,000Active5 beds 4 baths3,636 sq. ft.
629 George Cohan Court, Crown Point, IN 46307
MLS# 845855Listed by: BETTER HOMES AND GARDENS REAL - New
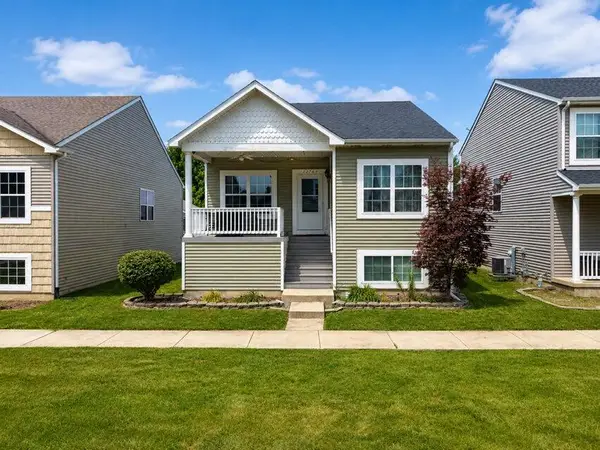 $334,900Active4 beds 3 baths2,000 sq. ft.
12769 Ellsworth Street, Crown Point, IN 46307
MLS# 845830Listed by: KELLER WILLIAMS REALTY GROUP - New
 Listed by BHGRE$299,000Active2 beds 2 baths1,311 sq. ft.
530 Cochran Drive, Crown Point, IN 46307
MLS# 845810Listed by: BETTER HOMES AND GARDENS REAL - Open Sat, 11am to 1pmNew
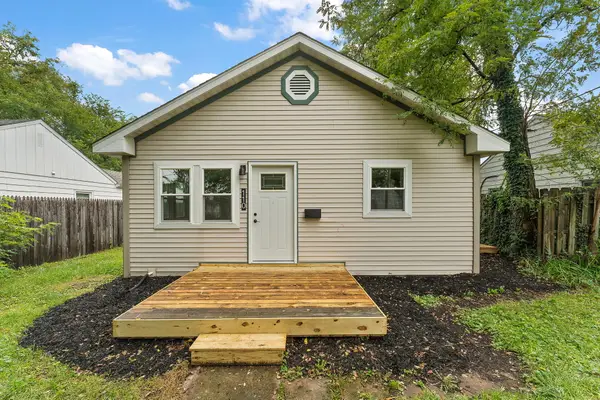 $224,900Active3 beds 1 baths825 sq. ft.
110 S Union Street, Crown Point, IN 46307
MLS# 845794Listed by: REALTY EXECUTIVES PREMIER - New
 $599,900Active3 beds 2 baths2,803 sq. ft.
4733 W 122nd Place, Crown Point, IN 46307
MLS# 845784Listed by: HOME CONNECTION REALTY, INC. 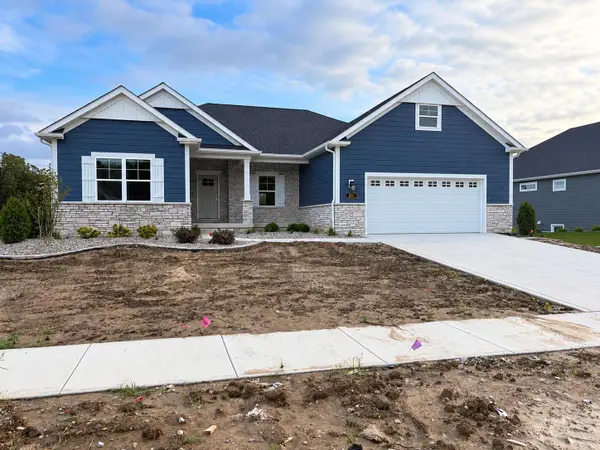 Listed by BHGRE$863,542Pending5 beds 4 baths3,920 sq. ft.
611 Bergamot Court, Crown Point, IN 46307
MLS# 845742Listed by: BETTER HOMES AND GARDENS REAL- New
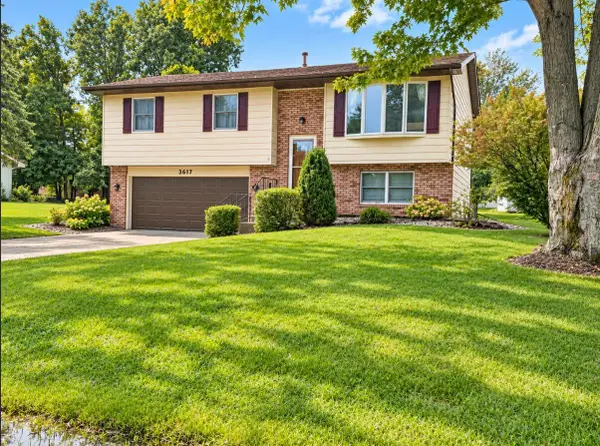 $305,000Active3 beds 2 baths1,620 sq. ft.
3617 Kingsway Drive, Crown Point, IN 46307
MLS# 845718Listed by: MCCOLLY REAL ESTATE  Listed by BHGRE$130,000Pending2 beds 1 baths1,256 sq. ft.
480 S Main Street, Crown Point, IN 46307
MLS# 845713Listed by: BETTER HOMES AND GARDENS REAL


Protect your home and budget from life's surprises with an Assurant Home Warranty, backed by a partner that supports you through every step of homeownership. Explore Plans.
© 2026 Better Homes and Gardens Real Estate LLC. An Anywhere Real Estate company. All rights reserved. Better Homes and Gardens® Real Estate is a registered trademark owned by Meredith Operations Corporation, licensed to Better Homes and Gardens Real Estate LLC and used with permission. Better Homes and Gardens Real Estate LLC fully supports the principles of the Fair Housing Act and the Equal Opportunity Act. Listing information is deemed reliable but is not guaranteed accurate.
Each office is independently owned and operated.
Any services or products provided by third parties are not provided by, affiliated with or related to Better Homes and Gardens Real Estate LLC, or its affiliated companies.