
3810 Kingsway Drive, Crown Point, IN 46307
Local realty services provided by:Better Homes and Gardens Real Estate Connections
Listed by: vicki vicari
Office: impact indiana real estate, ll219-225-8528
MLS#:842801
Source:Northwest Indiana AOR as distributed by MLS GRID
3810 Kingsway Drive,Crown Point, IN 46307
$319,900
- 3 Beds
- 2 Baths
- 1,632 sq. ft.
- Single family
- Active
Price summary
- Price:$319,900
- Price per sq. ft.:$196.02
- Monthly HOA dues:$155
About this home
Welcome Home! This spacious bi-level home awaits. From the moment of entry, you will notice the care and concern put into this property. This property offers an abundance of upgrades, including newly painted interior, new windows, new flooring, and a reverse osmosis water system. The main level features an open concept floor plan which is ideal for entertaining. The ample sized kitchen offers plenty of cabinet and counter space, stainless appliances, garbage disposal, and an open peninsula to the dining area. Down the hall are three spacious bedrooms. The primary bedroom offers enough room for furniture and a sitting area. The lower level features a large recreational space, laundry with industrial size washer and dryer, and bath. Exterior amenities include a rear deck, fenced yard, amazing pergola, large swing set, and sandbox and no back neighbors. Now let's talk about all the community has to offer! Gated/secured entry, clubhouse, golf course, community pool, public beach access, parks, sledding hill, community sports teams, summer concert series, fireworks during the 4th of July, and much, much more. Conveniently located near schools, shopping, and all the amenities that both Lake and Porter County have to offer. Schedule your viewing today to view all this home has to offer....
Contact an agent
Home facts
- Year built:1975
- Subdivision & Development:Lakes 04 Seasons 10
- Listing ID #:842801
- Added:56 day(s) ago
- Updated:September 18, 2026 at 02:46 PM
Rooms and interior
- Bedrooms:3
- Total bathrooms:2
- Full bathrooms:1
- Rooms Total:8
- Kitchen Description:Dishwasher, Gas Range, Microwave, Range, Refrigerator, Stainless Steel Appliance(s)
- Basement Description:No Basement
- Living area:1,632 sq. ft.
Structure and exterior
- Year built:1975
- Building area:1,632 sq. ft.
- Lot area:0.26 Acres
Utilities
- Water:Public
Finances and disclosures
- Price:$319,900
- Price per sq. ft.:$196.02
- Tax amount:$2,419 (2024)
Features and amenities
- Laundry features:Dryer, Washer
Parking
- Parking description:Driveway
- Garage:Yes
- Garage spaces:3
New listings near 3810 Kingsway Drive
- New
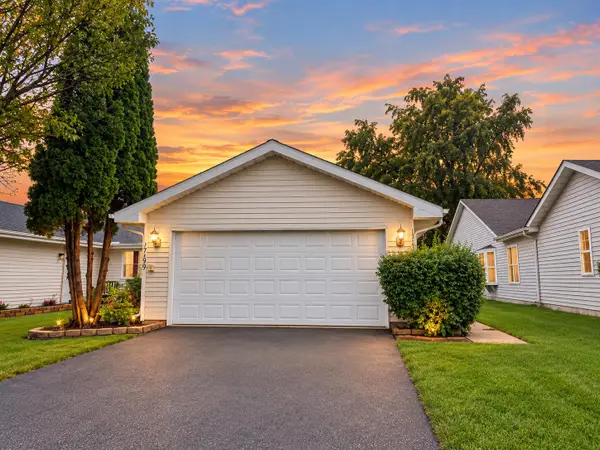 $283,900Active3 beds 2 baths1,260 sq. ft.
1719 Beech Drive, Crown Point, IN 46307
MLS# 845507Listed by: MCCOLLY REAL ESTATE - New
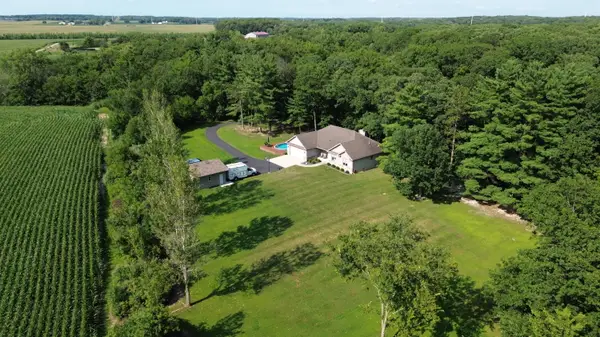 $825,000Active3 beds 3 baths3,110 sq. ft.
14745 Clark Road, Crown Point, IN 46307
MLS# 845481Listed by: BHHS EXECUTIVE REALTY - Open Sat, 11am to 1pmNew
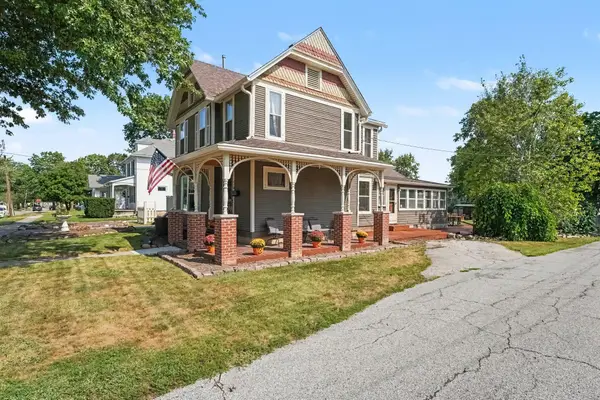 $349,900Active3 beds 2 baths1,727 sq. ft.
118 S Ridge Street, Crown Point, IN 46307
MLS# 845476Listed by: CENTURY 21 CIRCLE - New
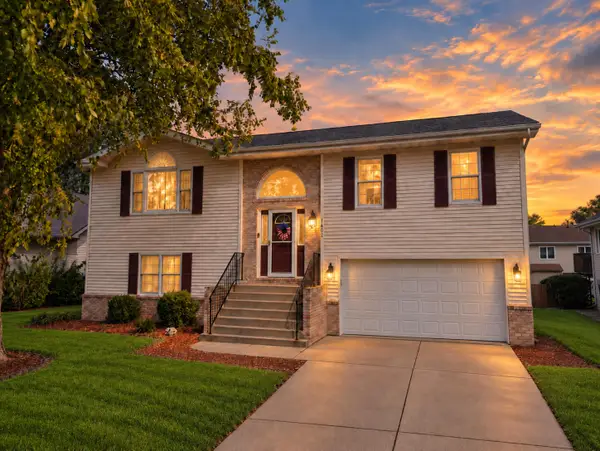 $429,000Active4 beds 3 baths2,700 sq. ft.
1602 Krame Drive, Crown Point, IN 46307
MLS# 845460Listed by: MCCOLLY REAL ESTATE - New
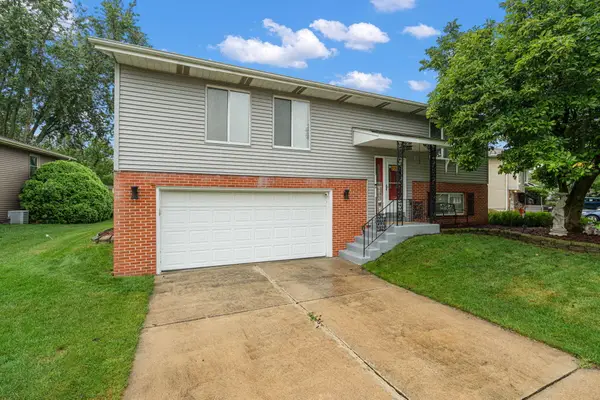 $299,900Active3 beds 2 baths1,848 sq. ft.
3081 Parkwood Place, Crown Point, IN 46307
MLS# 845461Listed by: MCCOLLY REAL ESTATE - New
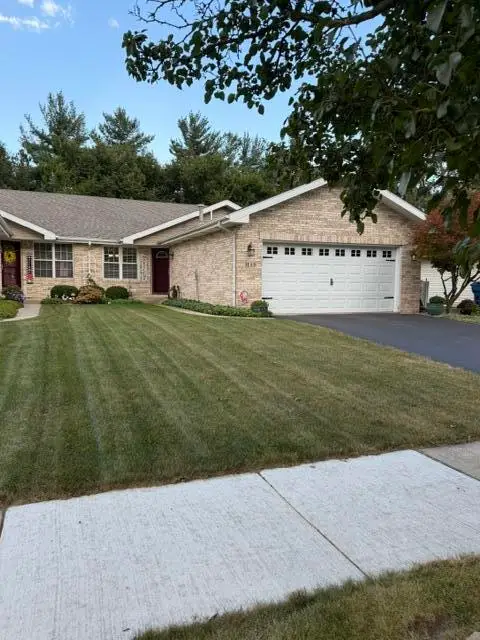 $335,000Active3 beds 2 baths1,654 sq. ft.
3133 Union Circle, Crown Point, IN 46307
MLS# 845425Listed by: AMERICAN DREAM REALTY - Open Fri, 5 to 7pmNew
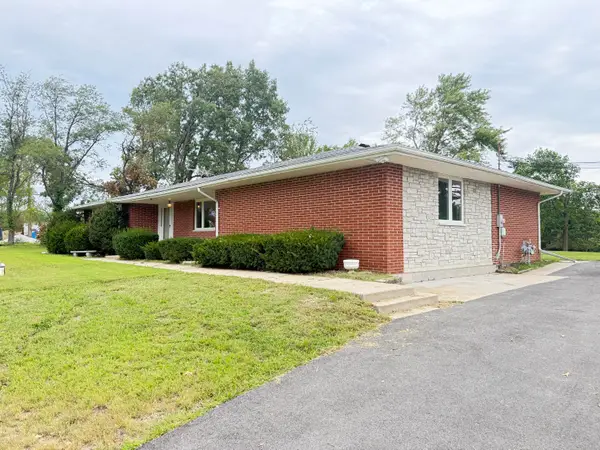 $330,000Active3 beds 3 baths2,250 sq. ft.
7202 E 83rd Avenue, Crown Point, IN 46307
MLS# 845411Listed by: REALTY OF AMERICA LLC - New
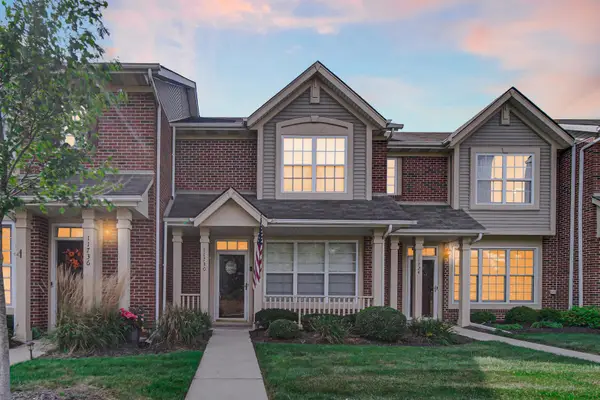 $258,000Active2 beds 2 baths1,210 sq. ft.
11730 Broadway, Crown Point, IN 46307
MLS# 845396Listed by: ROCK REALTY GROUP LLC - New
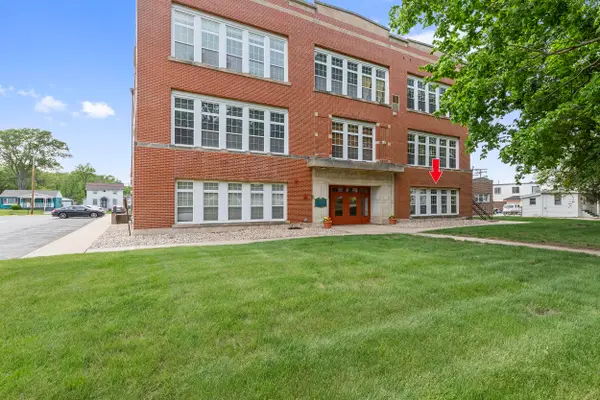 $219,900Active1 beds 1 baths647 sq. ft.
311 S Court Street #104, Crown Point, IN 46307
MLS# 845402Listed by: KMS PROPERTIES LLC  $370,000Pending4 beds 2 baths2,502 sq. ft.
323 Sherwood Drive, Crown Point, IN 46307
MLS# 845318Listed by: LISTING LEADERS MVPS


Protect your home and budget from life's surprises with an Assurant Home Warranty, backed by a partner that supports you through every step of homeownership. Explore Plans.
© 2026 Better Homes and Gardens Real Estate LLC. An Anywhere Real Estate company. All rights reserved. Better Homes and Gardens® Real Estate is a registered trademark owned by Meredith Operations Corporation, licensed to Better Homes and Gardens Real Estate LLC and used with permission. Better Homes and Gardens Real Estate LLC fully supports the principles of the Fair Housing Act and the Equal Opportunity Act. Listing information is deemed reliable but is not guaranteed accurate.
Each office is independently owned and operated.
Any services or products provided by third parties are not provided by, affiliated with or related to Better Homes and Gardens Real Estate LLC, or its affiliated companies.