
430 Holley Drive, Crown Point, IN 46307
Local realty services provided by:Better Homes and Gardens Real Estate Connections
Listed by: lisa grady
Office: mccolly real estate219-322-5508
MLS#:842158
Source:Northwest Indiana AOR as distributed by MLS GRID
430 Holley Drive,Crown Point, IN 46307
$349,900
- 2 Beds
- 2 Baths
- 1,658 sq. ft.
- Single family
- Pending
Price summary
- Price:$349,900
- Price per sq. ft.:$211.04
About this home
Welcome home to this beautifully maintained maintenance free 2 bedroom patio home with a versatile flex room--perfect for a home office, den, or guest space. The open concept kitchen is filled with natural light thanks to a tubular skylight and features a stunning glass tile backsplash along with all appliances included. The spacious living room flows seamlessly into a bright and inviting sunroom surrounded by walls of windows--ideal for relaxing or entertaining year-round. The owner's suite offers a private bath, while the second bedroom is generously sized with a full bath conveniently located nearby. Step outside to enjoy a professionally landscaped, oversized corner lot complete with a patio and Sunsetter retractable awning--perfect for enjoying peaceful evenings outdoors. The attached garage boasts a newer epoxy floor, adding both style and durability. Low-maintenance living with comfort, flexibility, and charm--this one checks all the boxes!
Contact an agent
Home facts
- Year built:2005
- Subdivision & Development:Royal Hawk
- Listing ID #:842158
- Added:44 day(s) ago
- Updated:August 26, 2026 at 08:13 AM
Rooms and interior
- Bedrooms:2
- Total bathrooms:2
- Full bathrooms:1
- Rooms Total:6
- Kitchen Description:Dishwasher, Disposal, Gas Range, Microwave, Refrigerator
- Basement Description:No Basement
- Living area:1,658 sq. ft.
Structure and exterior
- Year built:2005
- Building area:1,658 sq. ft.
- Lot area:0.12 Acres
- Lot Features:Landscaped
Utilities
- Water:Public
Finances and disclosures
- Price:$349,900
- Price per sq. ft.:$211.04
- Tax amount:$2,582 (2025)
Features and amenities
- Laundry features:Dryer, Washer
Parking
- Parking description:Attached
- Garage:Yes
- Garage spaces:2
New listings near 430 Holley Drive
- Open Sat, 12 to 3pmNew
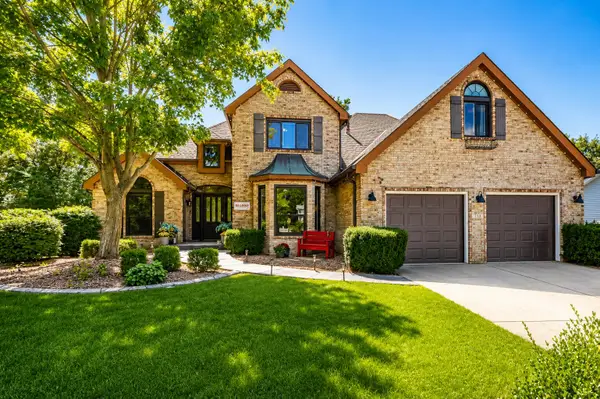 $630,000Active5 beds 3 baths3,940 sq. ft.
253 Fairfield Drive, Crown Point, IN 46307
MLS# 844197Listed by: TRUEBLOOD REAL ESTATE, LLC - New
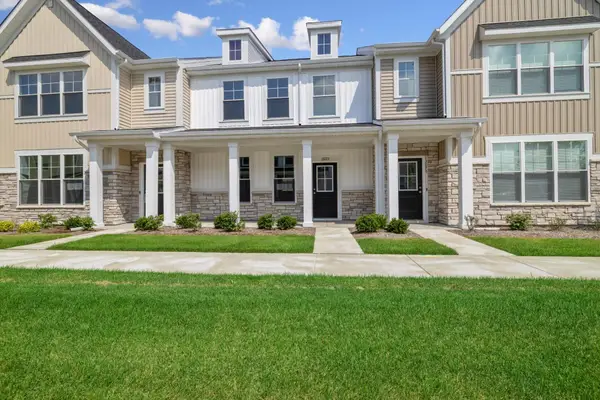 $289,794Active2 beds 2 baths1,383 sq. ft.
13055 Carolina Street, Crown Point, IN 46307
MLS# 844315Listed by: LISTING LEADERS - New
 $414,900Active3 beds 3 baths2,251 sq. ft.
10370 Blaine Street, Crown Point, IN 46307
MLS# 844292Listed by: HAVEN REALTY - New
 $1,050,000Active5 beds 6 baths5,003 sq. ft.
2047 Louis Drive, Crown Point, IN 46307
MLS# 844276Listed by: MCCOLLY REAL ESTATE - New
 $474,990Active3 beds 2 baths1,970 sq. ft.
7831 W 105th Place, Crown Point, IN 46307
MLS# 844261Listed by: LISTING LEADERS LIFESTYLES, LL - New
 $502,179Active5 beds 3 baths3,142 sq. ft.
12922 Maryland Street, Crown Point, IN 46307
MLS# 844256Listed by: NEW CHAPTER REAL ESTATE - New
 $249,000Active2 beds 2 baths1,239 sq. ft.
11540 Vermont Court, Crown Point, IN 46307
MLS# 844245Listed by: PMI NWI - New
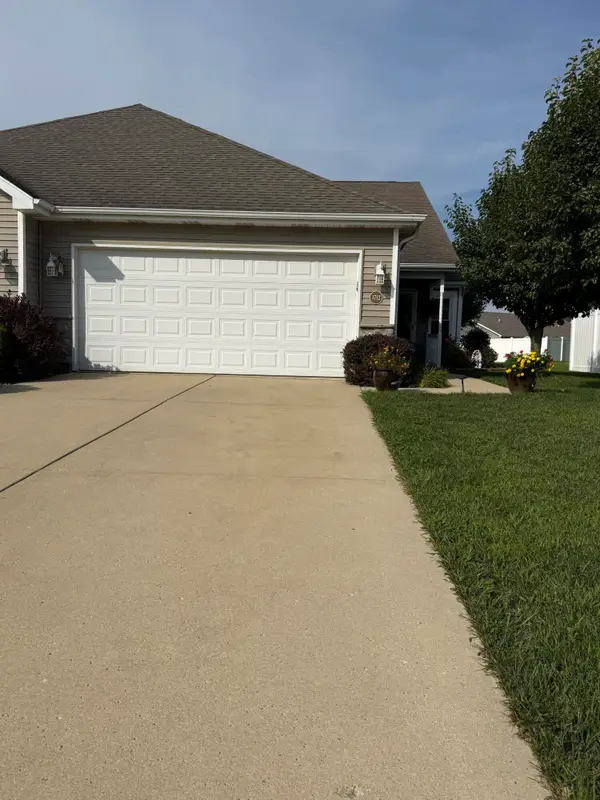 $290,000Active2 beds 2 baths1,270 sq. ft.
1712 E 106th Avenue, Crown Point, IN 46307
MLS# 844237Listed by: 219 REALTY, LLC - New
 $349,900Active2 beds 2 baths1,566 sq. ft.
1077 Freedom Circle S, Crown Point, IN 46307
MLS# 844213Listed by: NEW CHAPTER REAL ESTATE - New
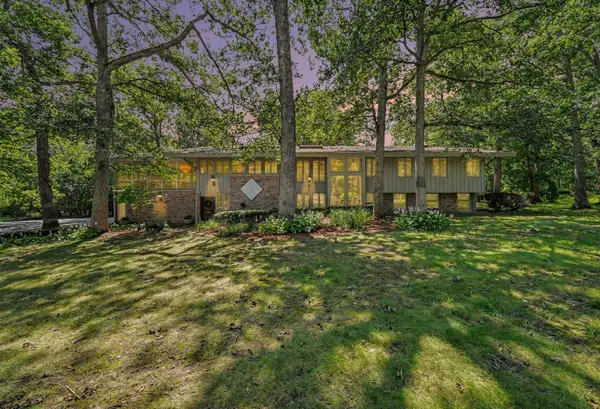 $875,000Active4 beds 4 baths6,572 sq. ft.
909 W 126th Avenue, Crown Point, IN 46307
MLS# 844187Listed by: HAVEN REALTY


Protect your home and budget from life's surprises with an Assurant Home Warranty, backed by a partner that supports you through every step of homeownership. Explore Plans.
© 2026 Better Homes and Gardens Real Estate LLC. An Anywhere Real Estate company. All rights reserved. Better Homes and Gardens® Real Estate is a registered trademark owned by Meredith Operations Corporation, licensed to Better Homes and Gardens Real Estate LLC and used with permission. Better Homes and Gardens Real Estate LLC fully supports the principles of the Fair Housing Act and the Equal Opportunity Act. Listing information is deemed reliable but is not guaranteed accurate.
Each office is independently owned and operated.
Any services or products provided by third parties are not provided by, affiliated with or related to Better Homes and Gardens Real Estate LLC, or its affiliated companies.