
4733 W 122nd Place, Crown Point, IN 46307
Local realty services provided by:Better Homes and Gardens Real Estate Connections
Listed by: penny o'neill
Office: home connection realty, inc.219-962-7677
MLS#:845784
Source:Northwest Indiana AOR as distributed by MLS GRID
4733 W 122nd Place,Crown Point, IN 46307
$550,000
- 3 Beds
- 2 Baths
- 2,803 sq. ft.
- Single family
- Active
Price summary
- Price:$550,000
- Price per sq. ft.:$196.22
About this home
HAVE YOU EVER SEEN A RANCH THIS BIG? If not, please do!! Location is Spectacular in highly desired Buckhill Estates. OPEN CONCEPT, CUSTOM BUILT ranch on wooded .45 acre lot. YES, 2803 square feet on main level plus basement same size and framed to finish as you like. YOU'LL LOVE THE OPEN CONCEPT featuring a vaulted ceiling, lots of natural light & so much room for everyone to have their own space. Custom built in 1997 so you may have to update and make some repairs due to deferred maintenance. Step inside to a great room with limestone fireplace, well-appointed kitchen with breakfast bar and finished laundry room nearby. All kitchen and laundry appliances stay. Formal living room, formal dining room, split floor plan for 3 bedrooms so privacy is a huge plus. Main bedroom is ensuite with shower, jetted tub, double vanity, dressing room and walk in closet. 2nd full bath. Office for work at home needs or bonus room for whatever you choose. Your challenge is on to find a home with more storage!! Covered and screened patio for R & R any time you can. Driveway resurfaced in 2021, 6" gutters with gutter guards installed in 2024 making your maintenance life a lot easier. Fenced yard so perfect if you have pets or want them!! 3 car attached garage. Builder didn't miss anything. With Halloween coming, this home is ALL TREATS, NO TRICKS!!...
Contact an agent
Home facts
- Year built:1997
- Subdivision & Development:Buckhill Estates Third Add
- Listing ID #:845784
- Added:49 day(s) ago
- Updated:November 12, 2026 at 04:59 PM
Rooms and interior
- Bedrooms:3
- Total bathrooms:2
- Full bathrooms:2
- Rooms Total:9
- Kitchen Description:Dishwasher, Disposal, Range, Range Hood, Refrigerator
- Basement:Yes
- Basement Description:Basement
- Living area:2,803 sq. ft.
Structure and exterior
- Year built:1997
- Building area:2,803 sq. ft.
- Lot area:0.45 Acres
- Lot Features:Landscaped, Wooded
- Exterior Features:Private Yard, Rain Gutters
Schools
- High school:Crown Point High School
Utilities
- Water:Well
Finances and disclosures
- Price:$550,000
- Price per sq. ft.:$196.22
- Tax amount:$4,169 (2025)
Features and amenities
- Laundry features:Dryer, Washer
Parking
- Parking description:Attached, Driveway, Garage Door Opener
- Garage:Yes
- Garage spaces:3
New listings near 4733 W 122nd Place
- New
 $334,900Active3 beds 2 baths1,638 sq. ft.
1173 Village Court, Crown Point, IN 46307
MLS# 848180Listed by: PARADIGM REALTY SOLUTIONS, LLC - New
 Listed by BHGRE$219,900Active2 beds 2 baths1,245 sq. ft.
1062 E 115th Lane, Crown Point, IN 46307
MLS# 848176Listed by: BETTER HOMES AND GARDENS REAL - New
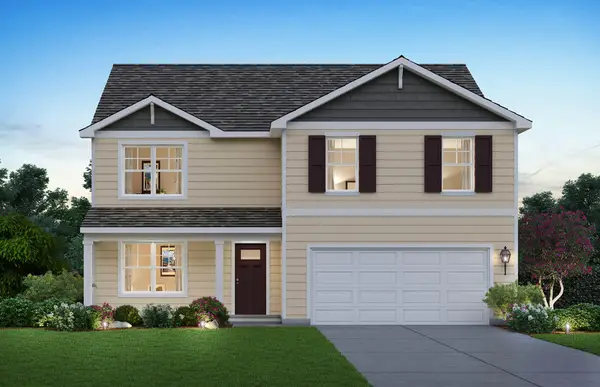 $449,990Active4 beds 3 baths2,521 sq. ft.
7711 W 107th Place, Crown Point, IN 46307
MLS# 848153Listed by: DRH REALTY OF INDIANA - New
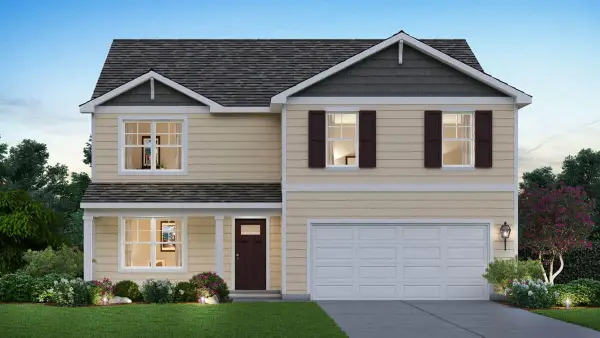 $424,990Active4 beds 3 baths2,521 sq. ft.
7747 W 107th Place, Crown Point, IN 46307
MLS# 848149Listed by: DRH REALTY OF INDIANA - New
 $260,000Active2 beds 2 baths1,335 sq. ft.
11132 Tennessee Street, Crown Point, IN 46307
MLS# 848121Listed by: LISTING LEADERS - New
 $367,500Active3 beds 2 baths2,419 sq. ft.
1900 Loganberry Lane, Crown Point, IN 46307
MLS# 848091Listed by: BVG REALTY, LLC - New
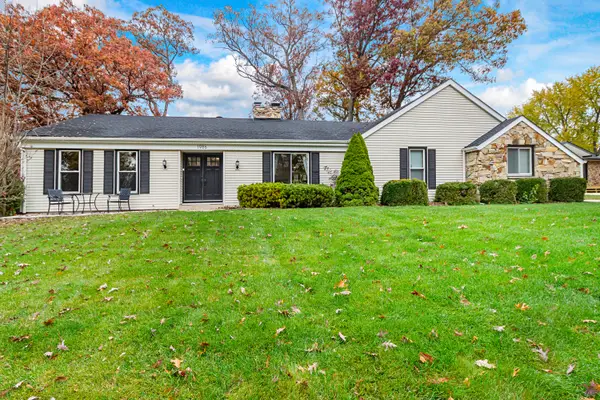 $460,000Active3 beds 4 baths4,236 sq. ft.
1986 Greenvalley Drive, Crown Point, IN 46307
MLS# 848064Listed by: CENTURY 21 ALLIANCE GROUP - New
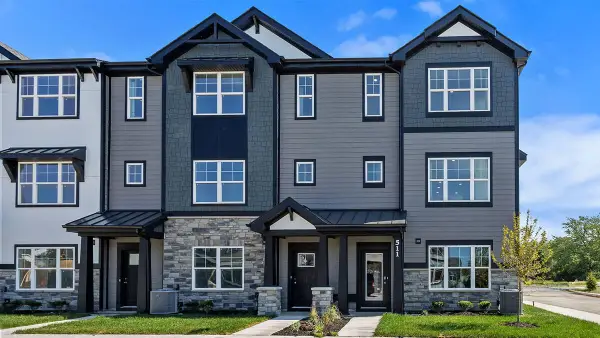 $339,990Active3 beds 3 baths1,828 sq. ft.
541 E 120th Place, Crown Point, IN 46307
MLS# 848066Listed by: DRH REALTY OF INDIANA - New
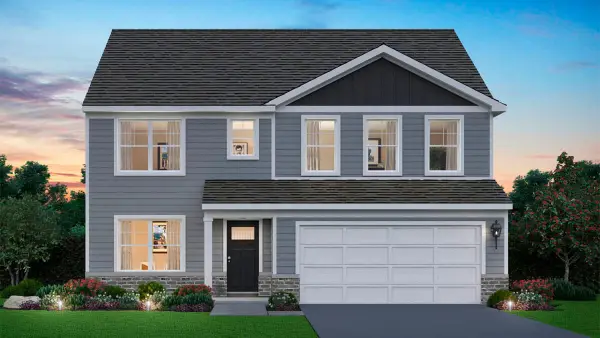 $439,990Active4 beds 3 baths2,836 sq. ft.
7639 W 107th Place, Crown Point, IN 46307
MLS# 848073Listed by: DRH REALTY OF INDIANA - New
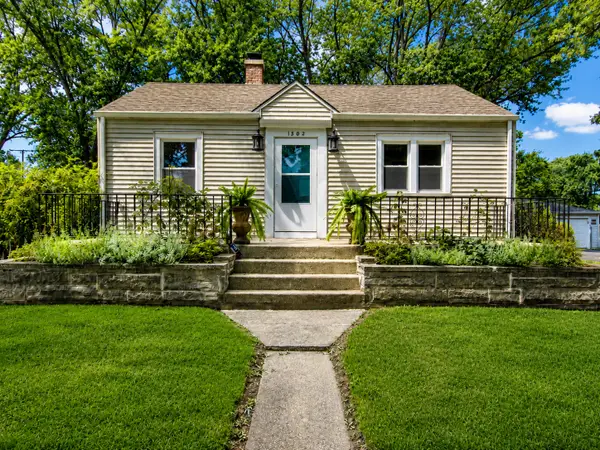 $260,000Active2 beds 1 baths2,070 sq. ft.
1302 Sycamore Street, Crown Point, IN 46307
MLS# 848074Listed by: MCCOLLY REAL ESTATE


Protect your home and budget from life's surprises with an Assurant Home Warranty, backed by a partner that supports you through every step of homeownership. Explore Plans.
© 2026 Better Homes and Gardens Real Estate LLC. An Anywhere Real Estate company. All rights reserved. Better Homes and Gardens® Real Estate is a registered trademark owned by Meredith Operations Corporation, licensed to Better Homes and Gardens Real Estate LLC and used with permission. Better Homes and Gardens Real Estate LLC fully supports the principles of the Fair Housing Act and the Equal Opportunity Act. Listing information is deemed reliable but is not guaranteed accurate.
Each office is independently owned and operated.
Any services or products provided by third parties are not provided by, affiliated with or related to Better Homes and Gardens Real Estate LLC, or its affiliated companies.