
4911 W 85th Lane, Crown Point, IN 46307
Local realty services provided by:Better Homes and Gardens Real Estate Connections
Listed by: jorrdan orr
Office: mccolly real estate219-922-2300
MLS#:843431
Source:Northwest Indiana AOR as distributed by MLS GRID
4911 W 85th Lane,Crown Point, IN 46307
$289,900
- 3 Beds
- 2 Baths
- 2,168 sq. ft.
- Single family
- Active
Price summary
- Price:$289,900
- Price per sq. ft.:$133.72
About this home
Spacious 2,200 sq. ft. ranch offering desirable main-level living in the sought-after Pine Island subdivision! This well-maintained 3-bedroom, 2-bath home features an inviting floor plan with newer flooring and a ceramic tile entry. The spacious kitchen includes all appliances and opens to the 6' x 14' family room featuring a cozy fireplace--perfect for everyday living and entertaining. Enjoy the outdoors from the 14' x 15' deck or relax on the impressive 42' x 6' covered front porch. Situated on an oversized 0.4-acre lot, there's plenty of room for gardening, play, or outdoor gatherings. The oversized garage provides abundant space for vehicles, storage, or a workshop. Conveniently located close to the neighborhood park, this home combines comfort, space, and a great location. Don't miss this opportunity to own a move-in-ready home with generous living areas, excellent outdoor space, and all appliances included!
Contact an agent
Home facts
- Year built:1978
- Subdivision & Development:Pine Island Ridge 02
- Listing ID #:843431
- Added:50 day(s) ago
- Updated:September 24, 2026 at 11:23 PM
Rooms and interior
- Bedrooms:3
- Total bathrooms:2
- Full bathrooms:1
- Rooms Total:7
- Kitchen Description:Dishwasher, Gas Range, Refrigerator
- Basement:Yes
- Basement Description:No Basement
- Living area:2,168 sq. ft.
Structure and exterior
- Year built:1978
- Building area:2,168 sq. ft.
- Lot area:0.4 Acres
- Lot Features:Landscaped
Utilities
- Water:Public
Finances and disclosures
- Price:$289,900
- Price per sq. ft.:$133.72
- Tax amount:$2,881 (2024)
Features and amenities
- Laundry features:Dryer, Washer
Parking
- Parking description:Driveway, Garage Door Opener, On Street
- Garage:Yes
- Garage spaces:2
New listings near 4911 W 85th Lane
- New
 Listed by BHGRE$1,095,000Active5 beds 4 baths3,636 sq. ft.
629 George Cohan Court, Crown Point, IN 46307
MLS# 845855Listed by: BETTER HOMES AND GARDENS REAL - New
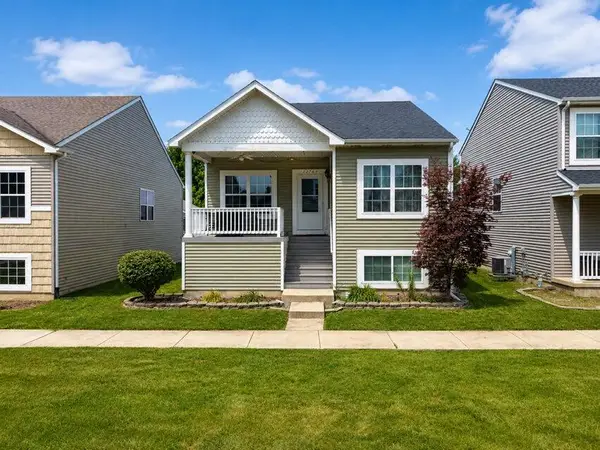 $334,900Active4 beds 3 baths2,000 sq. ft.
12769 Ellsworth Street, Crown Point, IN 46307
MLS# 845830Listed by: KELLER WILLIAMS REALTY GROUP - New
 $289,900Active2 beds 2 baths1,723 sq. ft.
3034 Liberty Drive, Crown Point, IN 46307
MLS# 845838Listed by: EXP REALTY, LLC - New
 Listed by BHGRE$299,000Active2 beds 2 baths1,311 sq. ft.
530 Cochran Drive, Crown Point, IN 46307
MLS# 845810Listed by: BETTER HOMES AND GARDENS REAL - Open Sat, 11am to 1pmNew
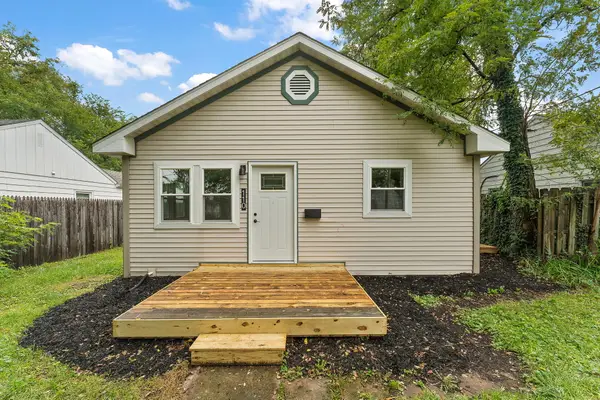 $224,900Active3 beds 1 baths825 sq. ft.
110 S Union Street, Crown Point, IN 46307
MLS# 845794Listed by: REALTY EXECUTIVES PREMIER - New
 $599,900Active3 beds 2 baths2,803 sq. ft.
4733 W 122nd Place, Crown Point, IN 46307
MLS# 845784Listed by: HOME CONNECTION REALTY, INC. 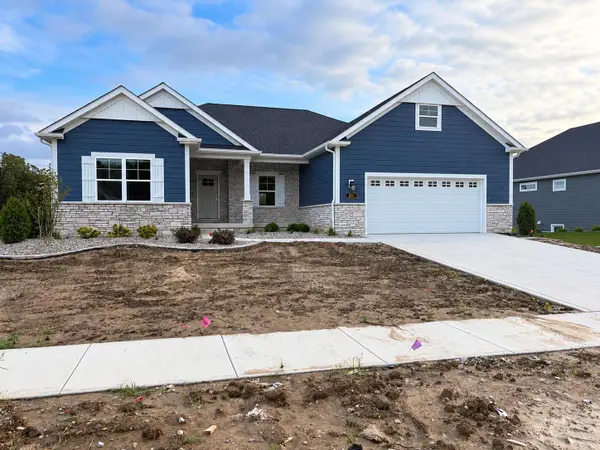 Listed by BHGRE$863,542Pending5 beds 4 baths3,920 sq. ft.
611 Bergamot Court, Crown Point, IN 46307
MLS# 845742Listed by: BETTER HOMES AND GARDENS REAL- New
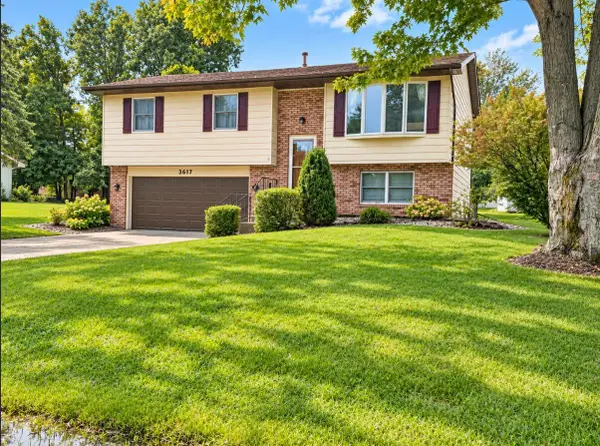 $305,000Active3 beds 2 baths1,620 sq. ft.
3617 Kingsway Drive, Crown Point, IN 46307
MLS# 845718Listed by: MCCOLLY REAL ESTATE 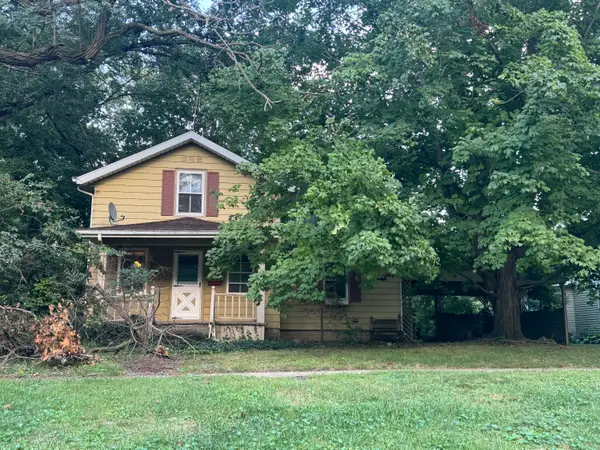 Listed by BHGRE$130,000Pending2 beds 1 baths1,256 sq. ft.
480 S Main Street, Crown Point, IN 46307
MLS# 845713Listed by: BETTER HOMES AND GARDENS REAL- New
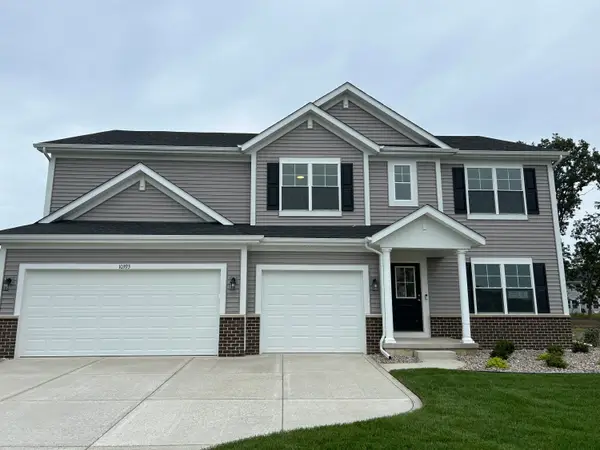 $535,602Active5 beds 3 baths3,142 sq. ft.
10393 Texas Street, Crown Point, IN 46307
MLS# 845706Listed by: ADVANCED REAL ESTATE, LLC


Protect your home and budget from life's surprises with an Assurant Home Warranty, backed by a partner that supports you through every step of homeownership. Explore Plans.
© 2026 Better Homes and Gardens Real Estate LLC. An Anywhere Real Estate company. All rights reserved. Better Homes and Gardens® Real Estate is a registered trademark owned by Meredith Operations Corporation, licensed to Better Homes and Gardens Real Estate LLC and used with permission. Better Homes and Gardens Real Estate LLC fully supports the principles of the Fair Housing Act and the Equal Opportunity Act. Listing information is deemed reliable but is not guaranteed accurate.
Each office is independently owned and operated.
Any services or products provided by third parties are not provided by, affiliated with or related to Better Homes and Gardens Real Estate LLC, or its affiliated companies.