
5833 Lancaster Street, Crown Point, IN 46307
Local realty services provided by:Better Homes and Gardens Real Estate Connections
Listed by: juan abrego
Office: banga realty, llc.219-661-7528
MLS#:839758
Source:Northwest Indiana AOR as distributed by MLS GRID
5833 Lancaster Street,Crown Point, IN 46307
$499,900
- 3 Beds
- 3 Baths
- 2,563 sq. ft.
- Single family
- Pending
Price summary
- Price:$499,900
- Price per sq. ft.:$195.04
- Monthly HOA dues:$41.75
About this home
Welcome to your dream home! Nestled quietly on a premium cul-de-sac, this GORGEOUS move-in ready 2-story model home was built in 2021 and radiates incredible curb appeal. With immaculate finishes throughout, there is absolutely nothing left to do but move right in and start making memories. Main Level Living & Entertaining *Chef's Kitchen: Features top-of-the-line stainless steel appliances, a sleek range hood, a granite-topped island, and premium quartz countertops. *Sunlit Cafe Area: A bright dinette surrounded by a wall of windows flows seamlessly out to your backyard oasis. *Open-Concept Family Room: Designed with soaring 9-foot ceilings and a cozy fireplace, perfect for relaxing nights in. Luxurious Upper Level *Master Retreat: A massive bedroom featuring elegant tray ceilings and an oversized walk-in closet. *Spa-Like Master Bath: Features a gorgeous, high-end shower finish and separate dual sinks for ultimate convenience. *Smart Layout: The master walk-in closet connects directly to the laundry room to make chore days effortless. *Bonus Space: Two additional spacious bedrooms on second level, a full beautiful bath, and a versatile loft perfect for a home office or playroom. Outdoors & Extras *Backyard Oasis: An extended, highly private patio opens up to a massive, fully fenced yard ready for entertaining and play. *Parking & Storage: A spacious 3-car attached garage offers plenty of room for vehicles and gear. *Unfinished Basement: Over 1,000 square feet of clean, open space ready for your future ideas or a custom finish. Hurry before it's sold! This upgraded model home will not last long!...
Contact an agent
Home facts
- Year built:2021
- Listing ID #:839758
- Added:43 day(s) ago
- Updated:July 12, 2026 at 09:11 AM
Rooms and interior
- Bedrooms:3
- Total bathrooms:3
- Full bathrooms:2
- Half bathrooms:1
- Rooms Total:9
- Kitchen Description:Dishwasher, Microwave, Range, Range Hood, Refrigerator, Stainless Steel Appliance(s)
- Basement:Yes
- Basement Description:Basement
- Living area:2,563 sq. ft.
Structure and exterior
- Year built:2021
- Building area:2,563 sq. ft.
- Lot area:0.33 Acres
- Lot Features:Corner Lot, Cul-De-Sac, Landscaped
- Exterior Features:Private Yard
Utilities
- Water:Public
Finances and disclosures
- Price:$499,900
- Price per sq. ft.:$195.04
- Tax amount:$4,214 (2024)
Parking
- Parking description:Attached, Driveway, Paved
- Garage:Yes
- Garage spaces:3
New listings near 5833 Lancaster Street
- New
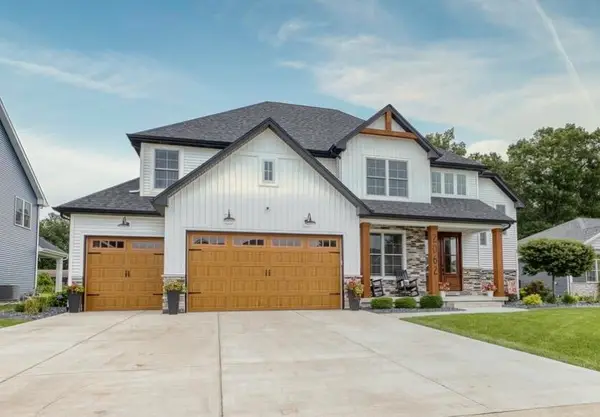 $874,000Active6 beds 5 baths4,661 sq. ft.
2062 Louis Drive, Crown Point, IN 46307
MLS# 842147Listed by: MCCOLLY REAL ESTATE - New
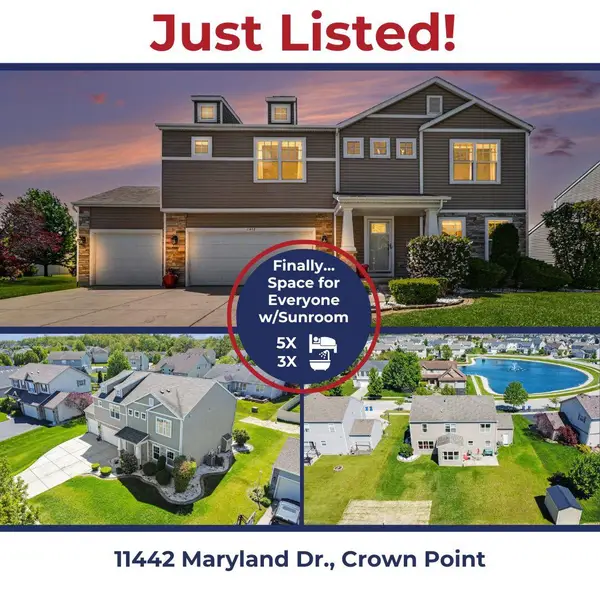 $464,900Active4 beds 3 baths2,902 sq. ft.
11442 Maryland Drive, Crown Point, IN 46307
MLS# 842135Listed by: KIRK & COMPANY YOUR HOME SOLD - New
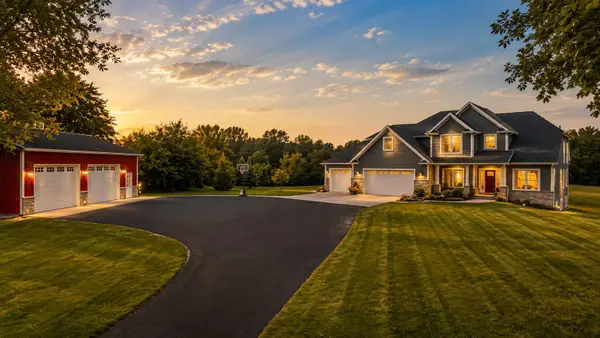 $1,200,000Active4 beds 4 baths2,905 sq. ft.
11845 Burr Street, Crown Point, IN 46307
MLS# 842131Listed by: MCCOLLY REAL ESTATE - Open Sun, 1 to 4pmNew
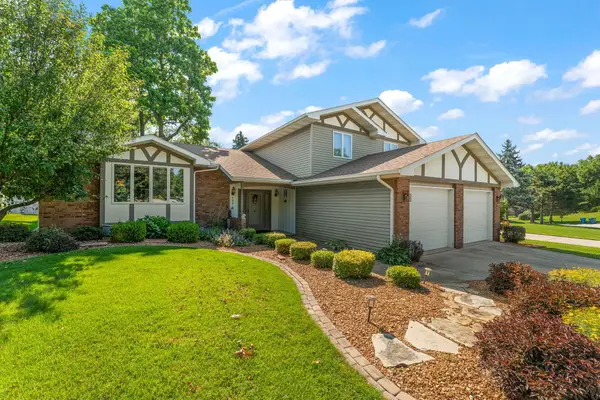 $439,900Active4 beds 3 baths2,527 sq. ft.
798 Savannah Drive, Crown Point, IN 46307
MLS# 842090Listed by: EXP REALTY, LLC - New
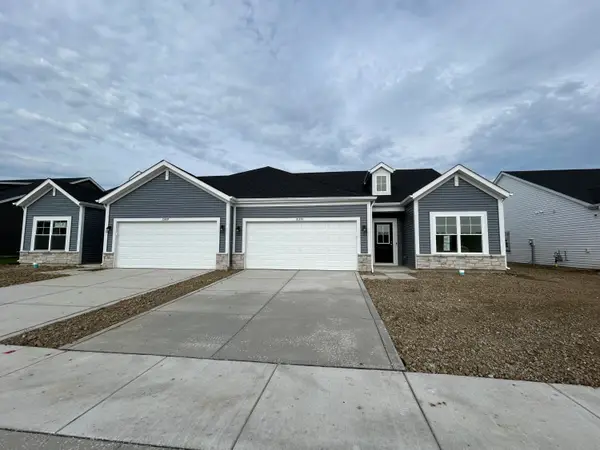 $329,493Active2 beds 2 baths1,608 sq. ft.
10391 Iowa Street, Crown Point, IN 46307
MLS# 842095Listed by: COMPASS INDIANA, LLC - New
 $439,900Active4 beds 2 baths1,807 sq. ft.
5025 W 88th Court, Crown Point, IN 46307
MLS# 842105Listed by: MCCOLLY REAL ESTATE - Open Sun, 12 to 2pmNew
 $464,950Active4 beds 2 baths2,124 sq. ft.
12284 Perry Street, Crown Point, IN 46307
MLS# 842068Listed by: MCCOLLY REAL ESTATE - New
 $299,900Active4 beds 2 baths2,496 sq. ft.
1810 W 93rd Place, Crown Point, IN 46307
MLS# 842071Listed by: REALTY EXECUTIVES PREMIER - New
 $535,496Active5 beds 3 baths3,142 sq. ft.
2560 Iowa Street, Crown Point, IN 46307
MLS# 842075Listed by: COMPASS INDIANA, LLC - Open Sun, 12 to 5pmNew
 $499,900Active4 beds 3 baths2,241 sq. ft.
50 Annetto Court, Crown Point, IN 46307
MLS# 842077Listed by: BROKERWORKS GROUP


Protect your home and budget from life's surprises with an Assurant Home Warranty, backed by a partner that supports you through every step of homeownership. Explore Plans.
© 2026 Better Homes and Gardens Real Estate LLC. An Anywhere Real Estate company. All rights reserved. Better Homes and Gardens® Real Estate is a registered trademark owned by Meredith Operations Corporation, licensed to Better Homes and Gardens Real Estate LLC and used with permission. Better Homes and Gardens Real Estate LLC fully supports the principles of the Fair Housing Act and the Equal Opportunity Act. Listing information is deemed reliable but is not guaranteed accurate.
Each office is independently owned and operated.
Any services or products provided by third parties are not provided by, affiliated with or related to Better Homes and Gardens Real Estate LLC, or its affiliated companies.