
7650 W 84th Place, Crown Point, IN 46307
Local realty services provided by:Better Homes and Gardens Real Estate Connections
Listed by: michele mcdonnell
Office: century 21 circle219-662-5445
MLS#:842623
Source:Northwest Indiana AOR as distributed by MLS GRID
7650 W 84th Place,Crown Point, IN 46307
$374,765
- 3 Beds
- 3 Baths
- 2,472 sq. ft.
- Single family
- Active
Price summary
- Price:$374,765
- Price per sq. ft.:$151.6
About this home
Welcome home to this beautifully updated, move-in-ready bi-level in unincorporated Crown Point! Offering 3 bedrooms and 3 bathrooms, including a private en-suite in the primary bedroom. The bright, open-concept main level features vinyl flooring and a seamless flow between the living, dining, and kitchen areas. The kitchen is equipped with stainless steel appliances, making it perfect for both everyday living and entertaining. The finished lower level with new carpet offers a spacious family room with a wet bar, creating the ideal space for hosting. Step outside to your own backyard retreat featuring a maintenance-free, two-level deck overlooking a beautifully landscaped, fully fenced yard--perfect for entertaining, pets, or simply unwinding. This home combines comfort, style, and functionality. With generous living space and a desirable location, this home truly has it all. Don't miss your opportunity to make it yours--schedule your private showing today!
Contact an agent
Home facts
- Year built:1972
- Listing ID #:842623
- Added:1 day(s) ago
- Updated:July 21, 2026 at 06:23 PM
Rooms and interior
- Bedrooms:3
- Total bathrooms:3
- Full bathrooms:1
- Half bathrooms:1
- Rooms Total:8
- Kitchen Description:Gas Range, Microwave, Refrigerator, Stainless Steel Appliance(s)
- Basement Description:No Basement
- Living area:2,472 sq. ft.
Structure and exterior
- Year built:1972
- Building area:2,472 sq. ft.
- Lot area:0.28 Acres
- Lot Features:Landscaped
Schools
- High school:Lake Central High School
Utilities
- Water:Public
Finances and disclosures
- Price:$374,765
- Price per sq. ft.:$151.6
- Tax amount:$2,018 (2024)
Parking
- Garage:Yes
- Garage spaces:2
New listings near 7650 W 84th Place
- New
 Listed by BHGRE$749,000Active3 beds 4 baths4,432 sq. ft.
5794 E 107th Place, Crown Point, IN 46307
MLS# 842626Listed by: BETTER HOMES AND GARDENS REAL - New
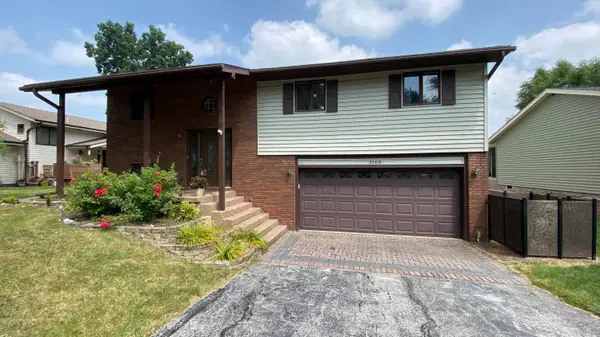 $445,000Active5 beds 3 baths2,448 sq. ft.
2169 Green Valley Drive, Crown Point, IN 46307
MLS# 842613Listed by: MCCOLLY REAL ESTATE - New
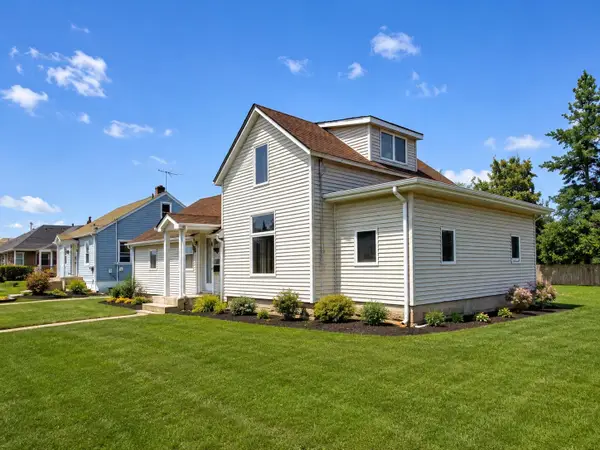 $260,000Active3 beds 1 baths2,076 sq. ft.
322 Foote Street, Crown Point, IN 46307
MLS# 842603Listed by: CENTURY 21 IMPACT 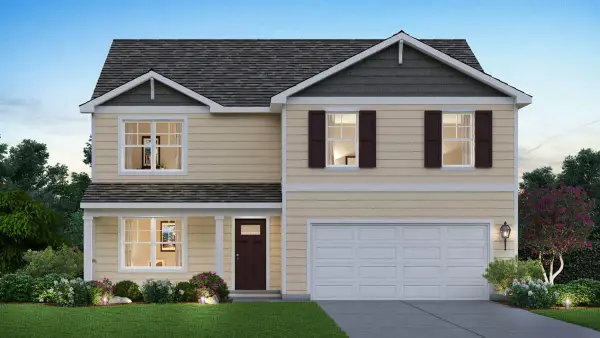 $449,990Pending4 beds 3 baths2,521 sq. ft.
7585 W 106th Place, Crown Point, IN 46307
MLS# 842593Listed by: DRH REALTY OF INDIANA- New
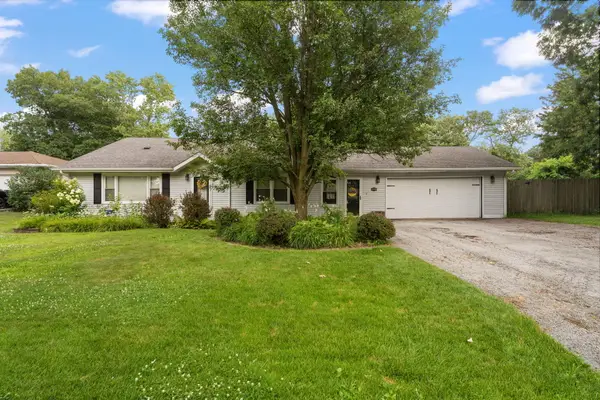 $329,900Active4 beds 1 baths1,640 sq. ft.
11119 Durbin Street, Crown Point, IN 46307
MLS# 842578Listed by: LISTING LEADERS - New
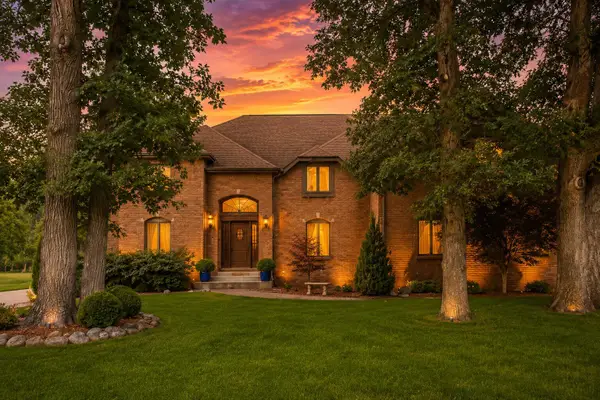 $829,000Active5 beds 6 baths6,541 sq. ft.
5788 E 105th Place, Crown Point, IN 46307
MLS# 12710154Listed by: MCCOLLY REAL ESTATE
- New
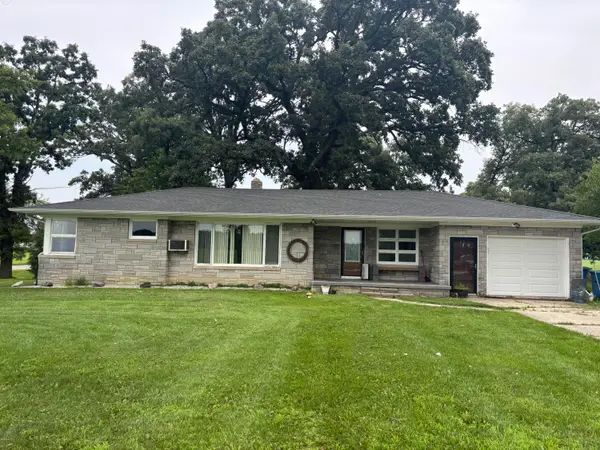 $269,900Active2 beds 2 baths1,251 sq. ft.
4004 E 109th Avenue, Crown Point, IN 46307
MLS# 842559Listed by: MCCOLLY REAL ESTATE - New
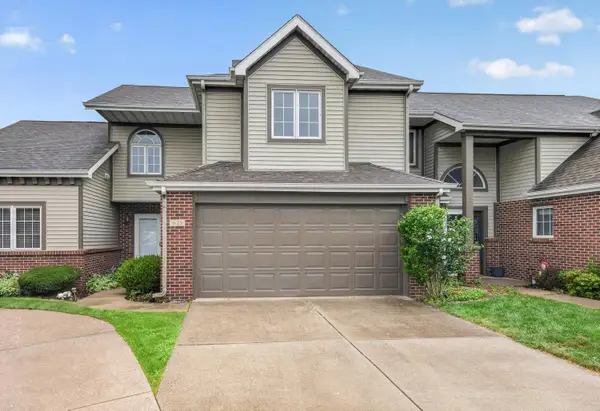 $235,000Active2 beds 3 baths1,569 sq. ft.
625 W 93rd Court, Crown Point, IN 46307
MLS# 842560Listed by: @PROPERTIES/CHRISTIE'S INTL RE - New
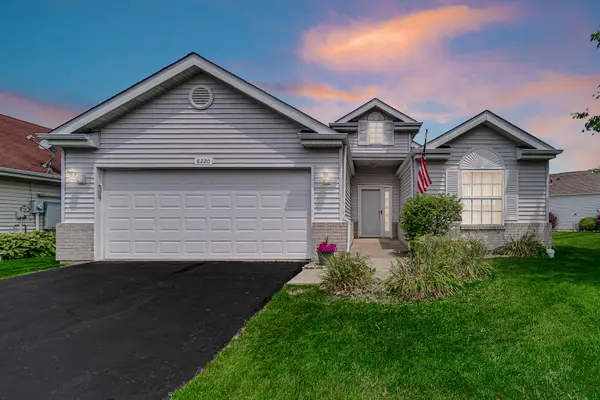 $289,900Active2 beds 2 baths1,516 sq. ft.
8220 Pointe Drive, Crown Point, IN 46307
MLS# 842570Listed by: TRUEBLOOD REAL ESTATE, LLC


Protect your home and budget from life's surprises with an Assurant Home Warranty, backed by a partner that supports you through every step of homeownership. Explore Plans.
© 2026 Better Homes and Gardens Real Estate LLC. An Anywhere Real Estate company. All rights reserved. Better Homes and Gardens® Real Estate is a registered trademark owned by Meredith Operations Corporation, licensed to Better Homes and Gardens Real Estate LLC and used with permission. Better Homes and Gardens Real Estate LLC fully supports the principles of the Fair Housing Act and the Equal Opportunity Act. Listing information is deemed reliable but is not guaranteed accurate.
Each office is independently owned and operated.
Any services or products provided by third parties are not provided by, affiliated with or related to Better Homes and Gardens Real Estate LLC, or its affiliated companies.