
7699 W 84th Place, Crown Point, IN 46307
Local realty services provided by:Better Homes and Gardens Real Estate Connections
Listed by: lutrell kirk
Office: kirk & company your home sold219-281-8502
MLS#:839706
Source:Northwest Indiana AOR as distributed by MLS GRID
7699 W 84th Place,Crown Point, IN 46307
$272,000
- 3 Beds
- 2 Baths
- 2,570 sq. ft.
- Single family
- Active
Price summary
- Price:$272,000
- Price per sq. ft.:$105.84
About this home
AFFORDABLE CROWN POINT OPPORTUNITY - *ATTENTION FIRST TIME BUYERS, TIRED OF RENTING RENTERS, LIVING IN A SMALLER STARTER HOME...WANT MORE SPACE without jumping into the 350k+ price range in Crown Point? Build Equity Fast by NOT overpaying for a fully renovated home. You can Customize THIS home YOUR Way! Why pay a premium for someone else's taste! This Home is situated on a quiet tree-lined street in a Very Desirable area of Crown Point and it offers 3 bedrooms + 2 baths (when you've gotta go, you've gotta go), Plus an Impressively Sized Living Room Open to the Dining Room which is adjacent to the perfect kitchen with peninsula and S.S. Appliances - so you can move in right away and prepare meals right away (not fun but you have to eat). This home also has some Finished Basement Flexibility so that's some EXTRA Usable Space that is rare in this price range! And of course there is the Backyard Summer Lifestyle you've wanted! Big Fenced-In Backyard with pool and deck awaits you when you come home now! And yes there is a garage! Fits 2 cars, some toys, some lawn mower stuff and yes your friends will ask you to store stuff! (Even though the home is in good condition, seller is choosing to sell the home as-is but don't let the scare you...yes you can still have your home inspector check it out before you buy it)...
Contact an agent
Home facts
- Year built:1970
- Listing ID #:839706
- Added:1 day(s) ago
- Updated:May 29, 2026 at 03:17 AM
Rooms and interior
- Bedrooms:3
- Total bathrooms:2
- Full bathrooms:1
- Half bathrooms:1
- Rooms Total:9
- Kitchen Description:Gas Range, Refrigerator, Stainless Steel Appliance(s)
- Basement:Yes
- Basement Description:Basement
- Living area:2,570 sq. ft.
Structure and exterior
- Year built:1970
- Building area:2,570 sq. ft.
- Lot area:0.28 Acres
- Lot Features:Landscaped
- Exterior Features:Private Yard
Utilities
- Water:Public
Finances and disclosures
- Price:$272,000
- Price per sq. ft.:$105.84
- Tax amount:$1,972 (2024)
Features and amenities
- Laundry features:Dryer
Parking
- Parking description:Detached, Driveway, Garage Door Opener, Off Street, Oversized
- Garage:Yes
- Garage spaces:3
New listings near 7699 W 84th Place
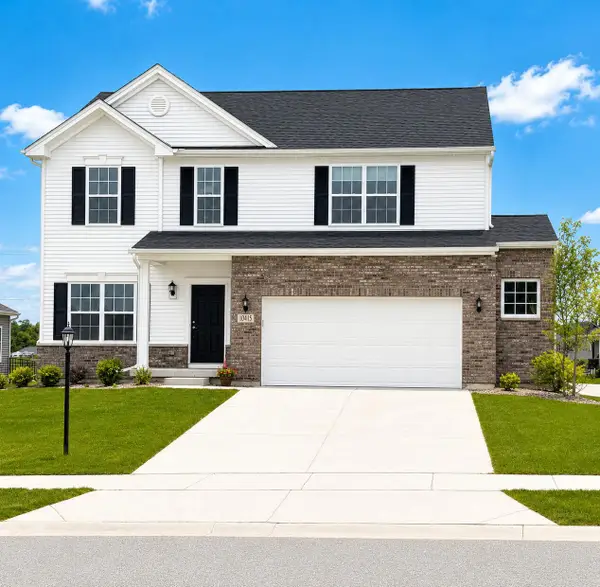 Listed by BHGRE$456,730Pending5 beds 3 baths2,484 sq. ft.
10525 California Street, Crown Point, IN 46307
MLS# 839689Listed by: BETTER HOMES AND GARDENS REAL- New
 $179,000Active0.76 Acres
51 Levanno Drive, Crown Point, IN 46307
MLS# 839698Listed by: BHHS EXECUTIVE REALTY - Open Sun, 12 to 3pmNew
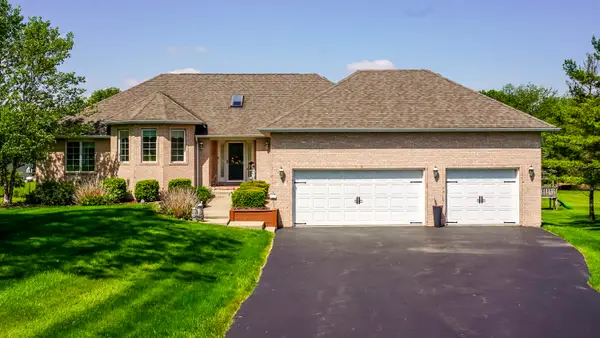 $749,900Active4 beds 3 baths4,328 sq. ft.
120 S 725 W, Crown Point, IN 46307
MLS# 839699Listed by: MCCOLLY REAL ESTATE - New
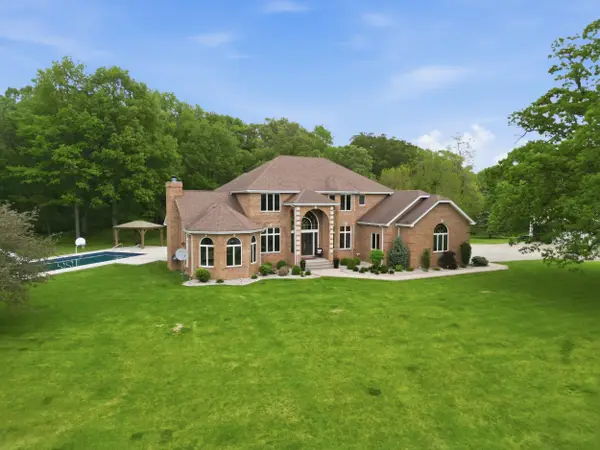 $2,300,000Active3 beds 4 baths4,994 sq. ft.
3000 E 121st Avenue, Crown Point, IN 46307
MLS# 839701Listed by: MCCOLLY REAL ESTATE - New
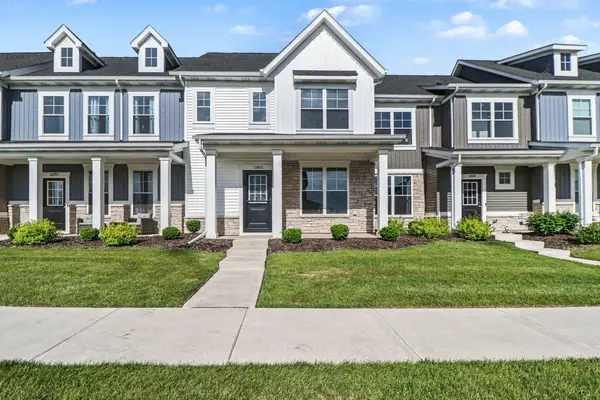 $299,999Active3 beds 2 baths1,414 sq. ft.
11886 Kentucky Street, Crown Point, IN 46307
MLS# 839672Listed by: CENTURY 21 CIRCLE - New
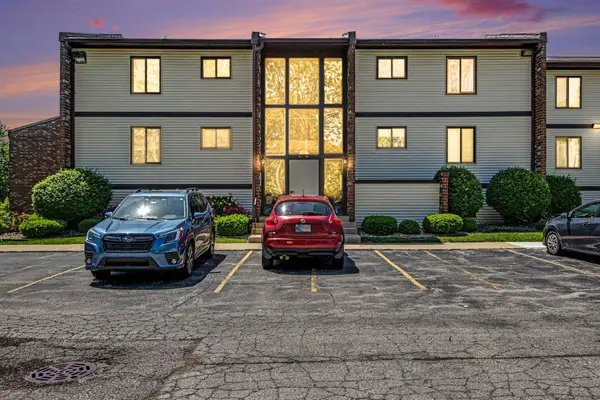 $159,900Active2 beds 1 baths1,038 sq. ft.
831 Summit Park Court N, Crown Point, IN 46307
MLS# 839673Listed by: CENTURY 21 CIRCLE - New
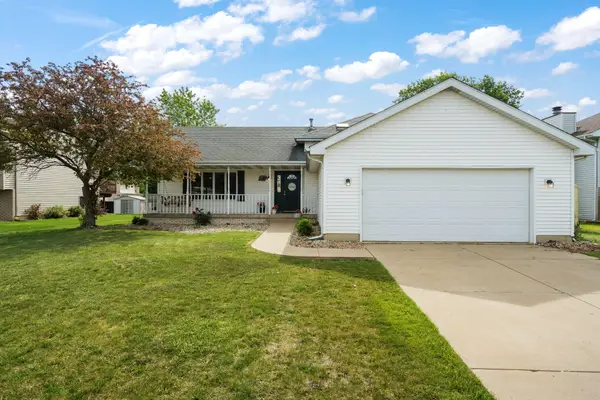 $399,900Active4 beds 3 baths2,650 sq. ft.
8987 Calhoun Place, Crown Point, IN 46307
MLS# 839682Listed by: BANGA REALTY, LLC - New
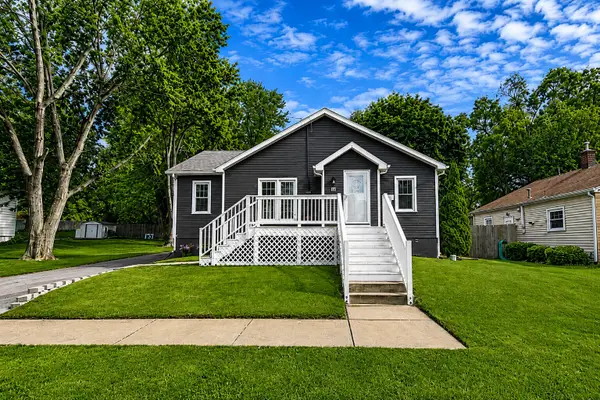 $449,900Active3 beds 2 baths1,899 sq. ft.
609 W North Street, Crown Point, IN 46307
MLS# 839621Listed by: TRUEBLOOD REAL ESTATE, LLC - New
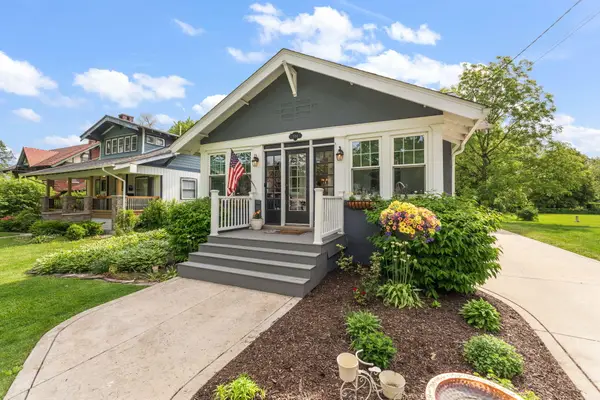 $624,900Active4 beds 3 baths3,602 sq. ft.
504 S Court Street, Crown Point, IN 46307
MLS# 839629Listed by: BACH INVESTMENT GROUP


Protect your home and budget from life's surprises with an Assurant Home Warranty, backed by a partner that supports you through every step of homeownership. Explore Plans.
© 2026 Better Homes and Gardens Real Estate LLC. An Anywhere Real Estate company. All rights reserved. Better Homes and Gardens® Real Estate is a registered trademark owned by Meredith Operations Corporation, licensed to Better Homes and Gardens Real Estate LLC and used with permission. Better Homes and Gardens Real Estate LLC fully supports the principles of the Fair Housing Act and the Equal Opportunity Act. Listing information is deemed reliable but is not guaranteed accurate.
Each office is independently owned and operated.
Any services or products provided by third parties are not provided by, affiliated with or related to Better Homes and Gardens Real Estate LLC, or its affiliated companies.