
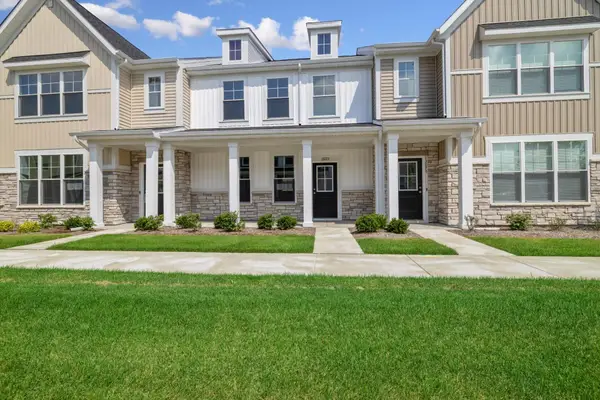
814 Haymarket Circle, Crown Point, IN 46307
Local realty services provided by:Better Homes and Gardens Real Estate Connections
Listed by: erica garcia
Office: house curate company, llc.219-501-4981
MLS#:842837
Source:Northwest Indiana AOR as distributed by MLS GRID
814 Haymarket Circle,Crown Point, IN 46307
$525,000
- 3 Beds
- 4 Baths
- - sq. ft.
- Single family
- Sold
Sorry, we are unable to map this address
Price summary
- Price:$525,000
- Monthly HOA dues:$44
About this home
Pond views, thoughtful updates, maintenance-free living, and a prime Crown Point location await at 814 Haymarket Circle. Nestled in the desirable Ellendale Farm community, this move-in-ready home offers the ease of low-maintenance living along with an open-concept main level featuring a spacious living area, dining space, kitchen, primary suite, laundry room, and guest bath. Upstairs, you'll find two generously sized bedrooms and a full bath. The finished basement expands your living options with additional recreation and flex space, a half bath, plus ample storage. Fresh paint, new flooring, and new carpet create a bright, modern feel throughout. Car enthusiasts and hobbyists alike will appreciate the finished garage, complete with epoxy-coated floors, a Tesla charging station, and a workbench. Ideally located across from the Lake County Fairgrounds, this beautifully updated home offers the perfect blend of comfort, convenience, and style. Enjoy being just minutes from the Crown Point Square, Bulldog Stadium, restaurants, shopping, and everyday conveniences. Experience the best of maintenance-free living in one of Crown Point's most desirable locations. Schedule your private showing today and discover everything 814 Haymarket Circle has to offer....
Contact an agent
Home facts
- Year built:2018
- Subdivision & Development:Old Town Un 2b
- Listing ID #:842837
- Added:33 day(s) ago
- Updated:August 27, 2026 at 08:09 AM
Rooms and interior
- Bedrooms:3
- Total bathrooms:4
- Full bathrooms:1
- Half bathrooms:2
- Rooms Total:9
- Kitchen Description:Dishwasher, Disposal, Gas Range, Microwave, Range, Refrigerator
- Basement:Yes
- Basement Description:Basement
Structure and exterior
- Year built:2018
- Lot Features:Landscaped
Utilities
- Water:Public
Finances and disclosures
- Price:$525,000
- Tax amount:$4,500 (2024)
Features and amenities
- Laundry features:Dryer, Washer
Parking
- Parking description:Attached, Driveway, Garage Door Opener
- Garage:Yes
- Garage spaces:2
New listings near 814 Haymarket Circle
- New
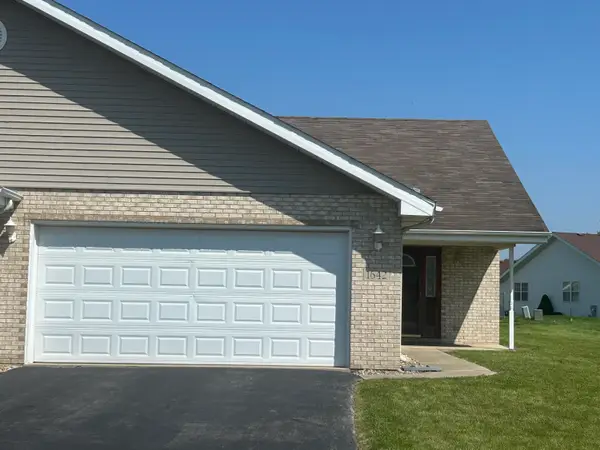 Listed by BHGRE$250,000Active2 beds 2 baths1,273 sq. ft.
1642 Flag Court, Crown Point, IN 46307
MLS# 844338Listed by: BETTER HOMES AND GARDENS REAL - New
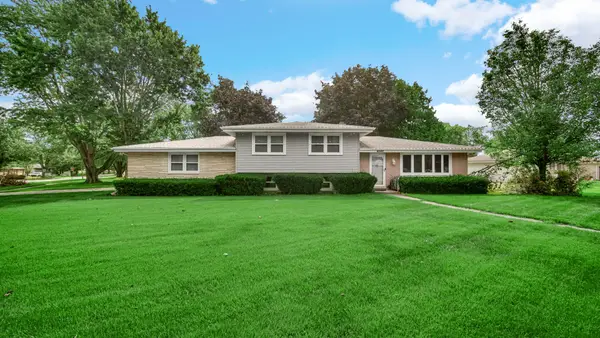 $355,000Active4 beds 2 baths2,046 sq. ft.
9507 Cleveland, Crown Point, IN 46307
MLS# 844346Listed by: ADVANCED REAL ESTATE, LLC - New
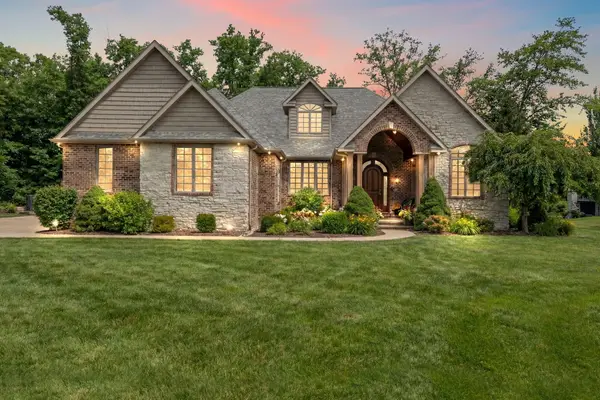 $1,199,500Active5 beds 6 baths8,114 sq. ft.
1089 George Ade Court, Crown Point, IN 46307
MLS# 844348Listed by: REALTY EXECUTIVES PREMIER - New
 $400,000Active4 beds 3 baths2,069 sq. ft.
10725 Illinois Street, Crown Point, IN 46307
MLS# 844325Listed by: NEW CHAPTER REAL ESTATE - Open Sat, 12 to 3pmNew
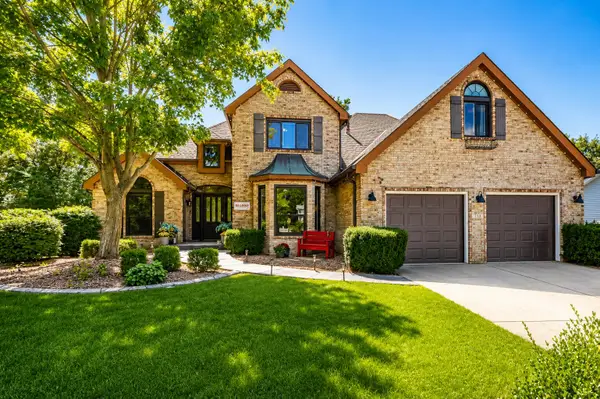 $630,000Active5 beds 3 baths3,940 sq. ft.
253 Fairfield Drive, Crown Point, IN 46307
MLS# 844197Listed by: TRUEBLOOD REAL ESTATE, LLC - Open Fri, 10am to 12pmNew
 $289,794Active2 beds 2 baths1,383 sq. ft.
13055 Carolina Street, Crown Point, IN 46307
MLS# 844315Listed by: LISTING LEADERS - New
 $414,900Active3 beds 3 baths2,251 sq. ft.
10370 Blaine Street, Crown Point, IN 46307
MLS# 844292Listed by: HAVEN REALTY - New
 $1,050,000Active5 beds 6 baths5,003 sq. ft.
2047 Louis Drive, Crown Point, IN 46307
MLS# 844276Listed by: MCCOLLY REAL ESTATE - Open Sun, 12 to 3pmNew
 $474,990Active3 beds 2 baths1,970 sq. ft.
7831 W 105th Place, Crown Point, IN 46307
MLS# 844261Listed by: LISTING LEADERS LIFESTYLES, LL - New
 $502,179Active5 beds 3 baths3,142 sq. ft.
12922 Maryland Street, Crown Point, IN 46307
MLS# 844256Listed by: NEW CHAPTER REAL ESTATE


Protect your home and budget from life's surprises with an Assurant Home Warranty, backed by a partner that supports you through every step of homeownership. Explore Plans.
© 2026 Better Homes and Gardens Real Estate LLC. An Anywhere Real Estate company. All rights reserved. Better Homes and Gardens® Real Estate is a registered trademark owned by Meredith Operations Corporation, licensed to Better Homes and Gardens Real Estate LLC and used with permission. Better Homes and Gardens Real Estate LLC fully supports the principles of the Fair Housing Act and the Equal Opportunity Act. Listing information is deemed reliable but is not guaranteed accurate.
Each office is independently owned and operated.
Any services or products provided by third parties are not provided by, affiliated with or related to Better Homes and Gardens Real Estate LLC, or its affiliated companies.