
8547 E 123rd Place, Crown Point, IN 46307
Local realty services provided by:Better Homes and Gardens Real Estate Connections
Listed by: darian dobson
Office: new chapter real estate219-227-8454
MLS#:843568
Source:Northwest Indiana AOR as distributed by MLS GRID
8547 E 123rd Place,Crown Point, IN 46307
$354,999
- 3 Beds
- 2 Baths
- 2,480 sq. ft.
- Single family
- Active
Upcoming open houses
- Sat, Sep 2611:00 am - 01:00 pm
- Sun, Sep 2711:00 am - 01:00 pm
Price summary
- Price:$354,999
- Price per sq. ft.:$143.14
About this home
Nestled in a peaceful, established neighborhood, this charming 3-bedroom, 1.5-bathroom home offers comfortable living and a handful of updates. The home sits in a great location near The Lakes of Four Seasons! There are many great features and updates to this home Enjoy peace of mind with a new hot water heater, a brand-new dishwasher, brand-new carpet throughout, and a new sliding glass patio door that brings in abundant natural light. You have versatile living space! The main level boasts a functional floor plan perfect for everyday living. Expand your footprint with a finished basement--ideal for a cozy family room, home office, gym, or entertainment space. Located just minutes from top-rated Crown Point schools, local parks, shopping, and dining, this home offers the perfect blend of small-town community charm and everyday convenience. Schedule your private showing today!
Contact an agent
Home facts
- Year built:2002
- Subdivision & Development:Stony Run Estates
- Listing ID #:843568
- Added:48 day(s) ago
- Updated:September 24, 2026 at 02:36 PM
Rooms and interior
- Bedrooms:3
- Total bathrooms:2
- Full bathrooms:1
- Half bathrooms:1
- Rooms Total:3
- Kitchen Description:Dishwasher, Gas Range, Microwave, Refrigerator
- Basement:Yes
- Basement Description:Basement
- Living area:2,480 sq. ft.
Structure and exterior
- Year built:2002
- Building area:2,480 sq. ft.
- Lot area:0.22 Acres
- Lot Features:Corner Lot
Utilities
- Water:Public
Finances and disclosures
- Price:$354,999
- Price per sq. ft.:$143.14
- Tax amount:$3,332 (2024)
Features and amenities
- Laundry features:Washer
Parking
- Parking description:Attached
- Garage:Yes
- Garage spaces:2
New listings near 8547 E 123rd Place
- New
 Listed by BHGRE$299,000Active2 beds 2 baths1,311 sq. ft.
530 Cochran Drive, Crown Point, IN 46307
MLS# 845810Listed by: BETTER HOMES AND GARDENS REAL - Open Sat, 11am to 1pmNew
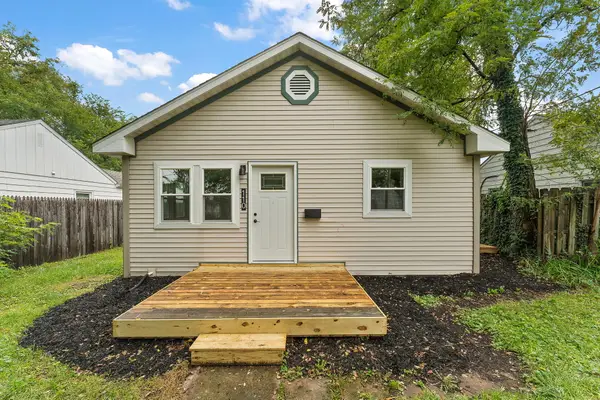 $224,900Active3 beds 1 baths825 sq. ft.
110 S Union Street, Crown Point, IN 46307
MLS# 845794Listed by: REALTY EXECUTIVES PREMIER - New
 $599,900Active3 beds 2 baths2,803 sq. ft.
4733 W 122nd Place, Crown Point, IN 46307
MLS# 845784Listed by: HOME CONNECTION REALTY, INC. 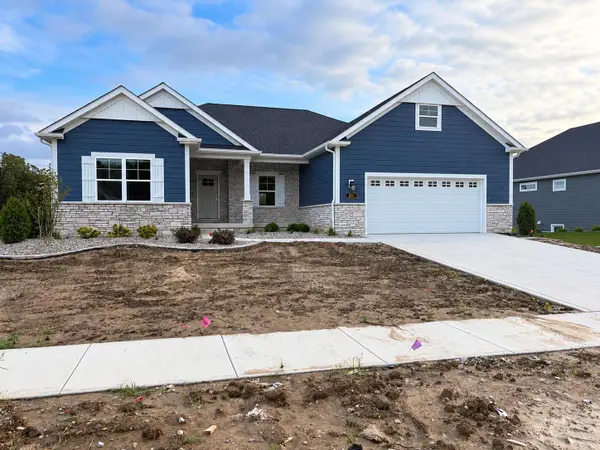 Listed by BHGRE$863,542Pending5 beds 4 baths3,920 sq. ft.
611 Bergamot Court, Crown Point, IN 46307
MLS# 845742Listed by: BETTER HOMES AND GARDENS REAL- New
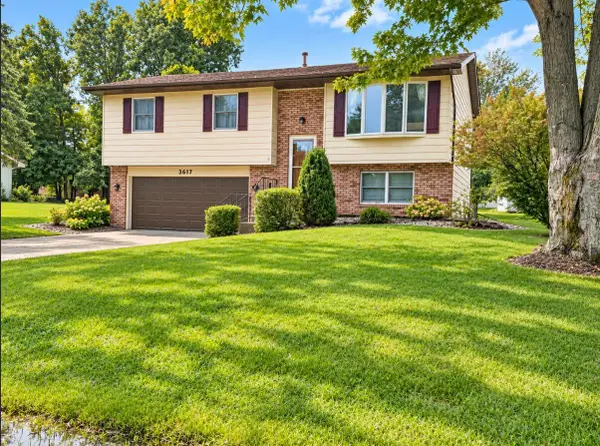 $305,000Active3 beds 2 baths1,620 sq. ft.
3617 Kingsway Drive, Crown Point, IN 46307
MLS# 845718Listed by: MCCOLLY REAL ESTATE 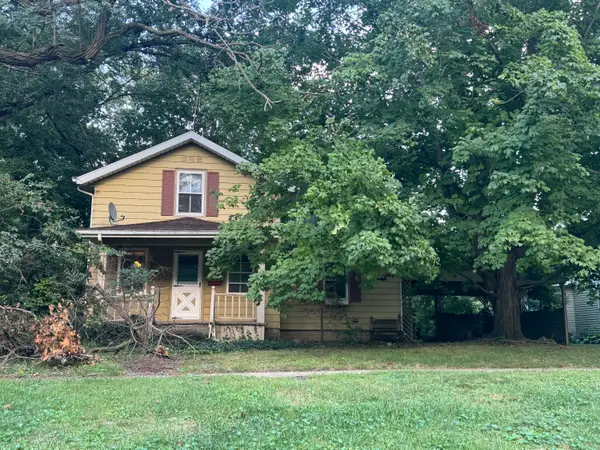 Listed by BHGRE$130,000Pending2 beds 1 baths1,256 sq. ft.
480 S Main Street, Crown Point, IN 46307
MLS# 845713Listed by: BETTER HOMES AND GARDENS REAL- New
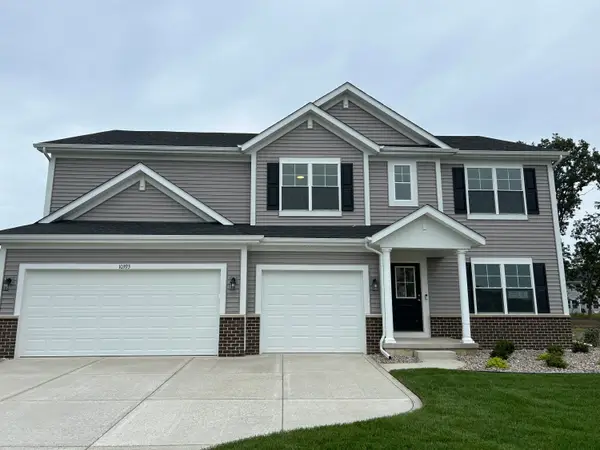 $535,602Active5 beds 3 baths3,142 sq. ft.
10393 Texas Street, Crown Point, IN 46307
MLS# 845706Listed by: ADVANCED REAL ESTATE, LLC - New
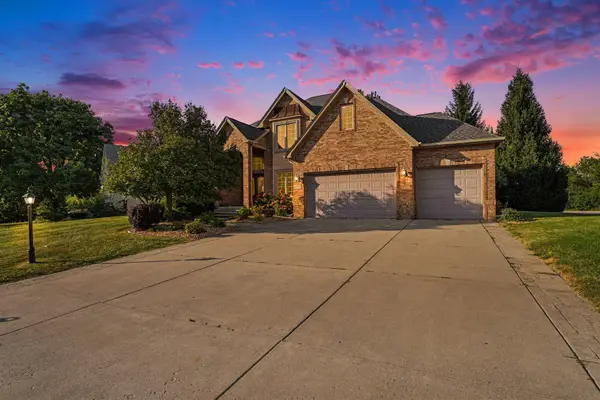 $549,900Active4 beds 3 baths2,604 sq. ft.
10739 Erie Drive, Crown Point, IN 46307
MLS# 845686Listed by: ADVANCED REAL ESTATE, LLC - New
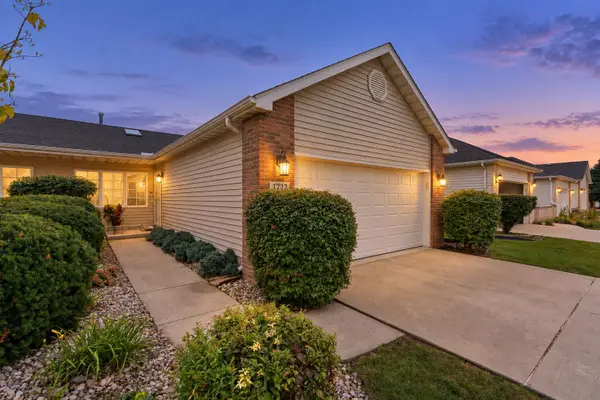 $299,900Active3 beds 2 baths1,464 sq. ft.
1723 Fir Avenue, Crown Point, IN 46307
MLS# 845678Listed by: KELLER WILLIAMS PREFERRED REAL - New
 $444,990Active4 beds 3 baths2,356 sq. ft.
7658 W 106th Place, Crown Point, IN 46307
MLS# 845616Listed by: DRH REALTY OF INDIANA


Protect your home and budget from life's surprises with an Assurant Home Warranty, backed by a partner that supports you through every step of homeownership. Explore Plans.
© 2026 Better Homes and Gardens Real Estate LLC. An Anywhere Real Estate company. All rights reserved. Better Homes and Gardens® Real Estate is a registered trademark owned by Meredith Operations Corporation, licensed to Better Homes and Gardens Real Estate LLC and used with permission. Better Homes and Gardens Real Estate LLC fully supports the principles of the Fair Housing Act and the Equal Opportunity Act. Listing information is deemed reliable but is not guaranteed accurate.
Each office is independently owned and operated.
Any services or products provided by third parties are not provided by, affiliated with or related to Better Homes and Gardens Real Estate LLC, or its affiliated companies.