
9204 Bryan Lane, Crown Point, IN 46307
Local realty services provided by:Better Homes and Gardens Real Estate Connections
Listed by: laura bogenschneider, ryan bogenschneider
Office: new chapter real estate219-227-8454
MLS#:843496
Source:Northwest Indiana AOR as distributed by MLS GRID
Price summary
- Price:$484,900
- Price per sq. ft.:$168.66
About this home
Welcome home to this show-stopping quad-level in the heart of Crown Point (St. John Township)! Meticulously maintained and beautifully updated, this exceptional home offers the perfect blend of style, comfort, and functionality. The inviting main level features stunning hardwood flooring, a welcoming layout, and a beautifully appointed kitchen with granite countertops, ample cabinetry, and generous prep space--ideal for both everyday living and entertaining. With 4 spacious bedrooms and 3 full bathrooms, there's plenty of room for everyone. The primary suite has its own attached private bathroom. The finished basement provides additional living space perfect for a recreation room, home office, fitness area, or media room. Relax year-round in the bright and airy sunroom, offering peaceful views of the beautifully landscaped backyard. Outside, you'll fall in love with the gorgeous landscaping that creates incredible curb appeal and a private outdoor retreat with a fire pit area to enjoy as well. An attached 3-car garage provides abundant space for vehicles, storage, and hobbies. One year old roof offers peace of mind. Located in desirable Crown Point with LC schools, this meticulously cared-for home is truly move-in ready and offers the space, quality, and lifestyle today's homeowners are looking for. Don't miss your opportunity to make this incredible property your next home!...
Contact an agent
Home facts
- Year built:2002
- Subdivision & Development:Tiburon Sub #1
- Listing ID #:843496
- Added:46 day(s) ago
- Updated:September 22, 2026 at 02:36 PM
Rooms and interior
- Bedrooms:4
- Total bathrooms:3
- Full bathrooms:2
- Rooms Total:13
- Kitchen Description:Dishwasher, Gas Range, Microwave, Refrigerator
- Basement:Yes
- Basement Description:Basement
- Living area:2,875 sq. ft.
Structure and exterior
- Year built:2002
- Building area:2,875 sq. ft.
- Lot area:0.26 Acres
- Lot Features:Landscaped
Schools
- High school:Lake Central High School
Utilities
- Water:Public
Finances and disclosures
- Price:$484,900
- Price per sq. ft.:$168.66
- Tax amount:$4,065 (2025)
Features and amenities
- Laundry features:Dryer, Washer
Parking
- Parking description:Attached, Driveway, Garage Door Opener
- Garage:Yes
- Garage spaces:3
New listings near 9204 Bryan Lane
- New
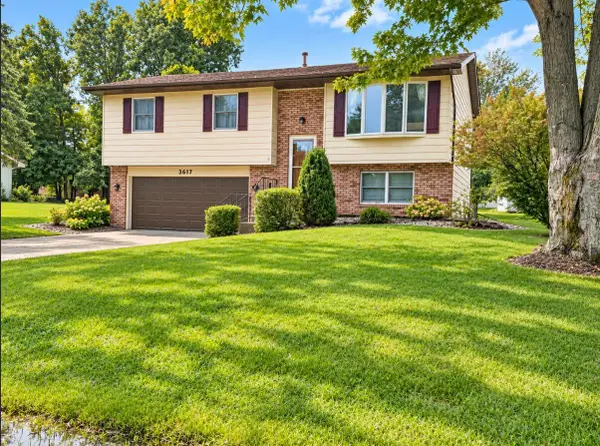 $305,000Active3 beds 2 baths1,620 sq. ft.
3617 Kingsway Drive, Crown Point, IN 46307
MLS# 845718Listed by: MCCOLLY REAL ESTATE 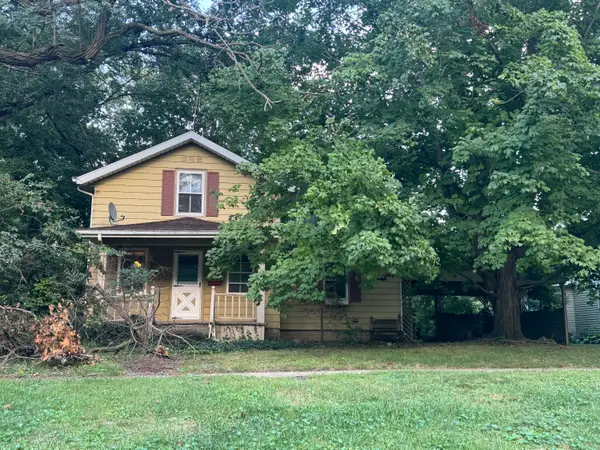 Listed by BHGRE$130,000Pending2 beds 1 baths1,256 sq. ft.
480 S Main Street, Crown Point, IN 46307
MLS# 845713Listed by: BETTER HOMES AND GARDENS REAL- New
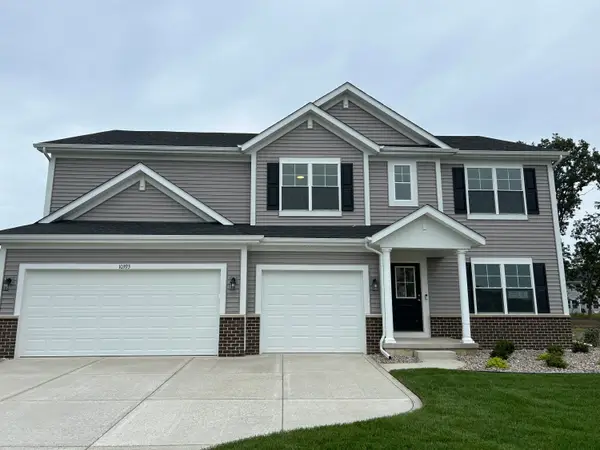 $535,602Active5 beds 3 baths3,142 sq. ft.
10393 Texas Street, Crown Point, IN 46307
MLS# 845706Listed by: ADVANCED REAL ESTATE, LLC - New
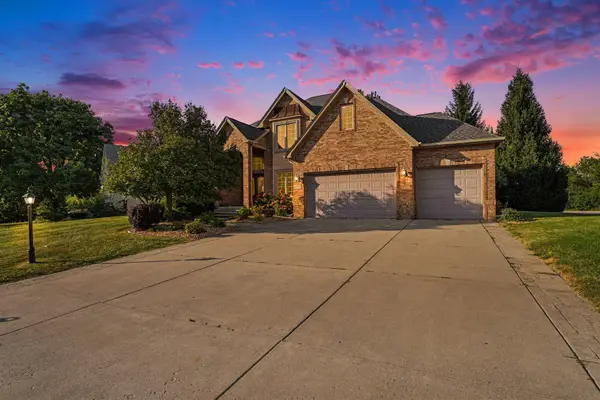 $549,900Active4 beds 3 baths2,604 sq. ft.
10739 Erie Drive, Crown Point, IN 46307
MLS# 845686Listed by: ADVANCED REAL ESTATE, LLC - New
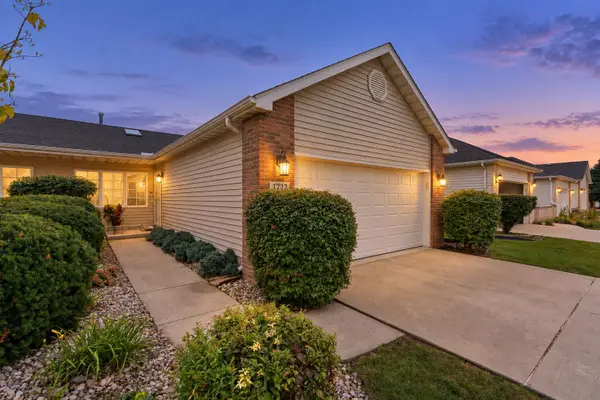 $299,900Active3 beds 2 baths1,464 sq. ft.
1723 Fir Avenue, Crown Point, IN 46307
MLS# 845678Listed by: KELLER WILLIAMS PREFERRED REAL - New
 $444,990Active4 beds 3 baths2,356 sq. ft.
7658 W 106th Place, Crown Point, IN 46307
MLS# 845616Listed by: DRH REALTY OF INDIANA 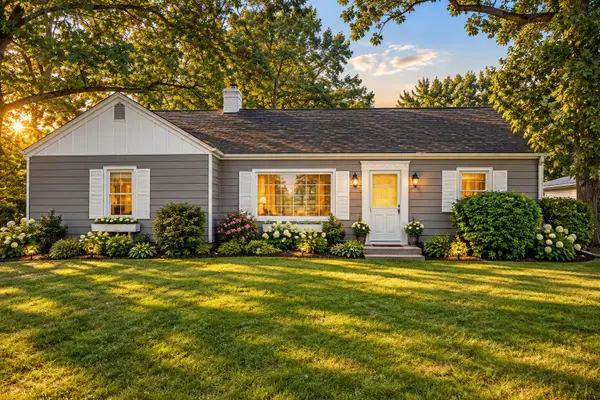 Listed by BHGRE$329,000Pending3 beds 2 baths2,504 sq. ft.
12520 Grant Street, Crown Point, IN 46307
MLS# 845570Listed by: BETTER HOMES AND GARDENS REAL- New
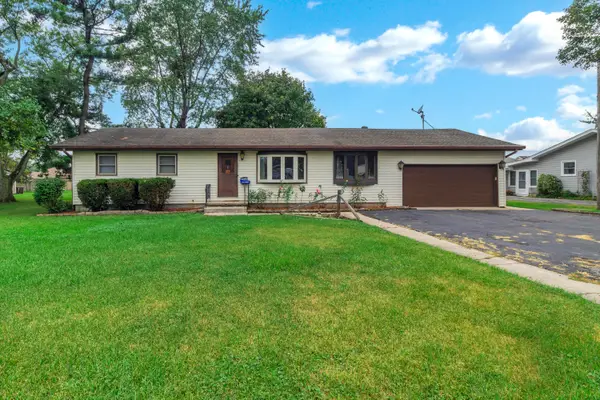 $305,000Active3 beds 2 baths1,700 sq. ft.
10404 Noble Street, Crown Point, IN 46307
MLS# 845578Listed by: MCCOLLY REAL ESTATE - New
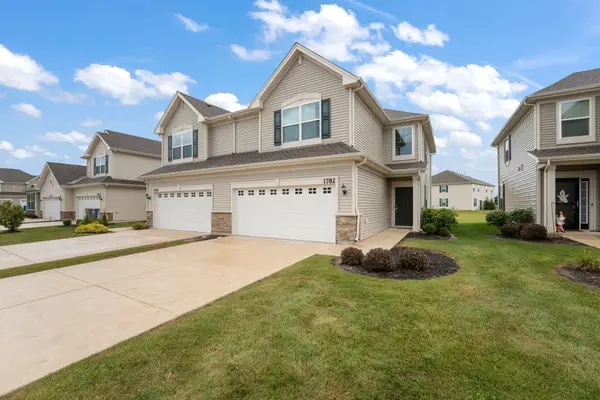 $310,000Active2 beds 3 baths1,705 sq. ft.
1782 E 110th Place, Crown Point, IN 46307
MLS# 845551Listed by: BACH INVESTMENT GROUP - New
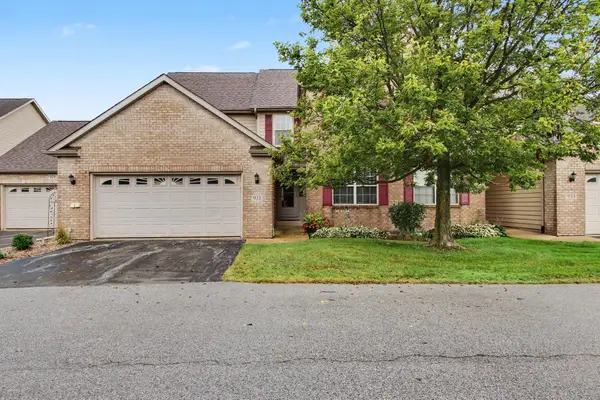 $369,000Active2 beds 2 baths2,568 sq. ft.
931 Veterans Lane, Crown Point, IN 46307
MLS# 845528Listed by: CENTURY 21 CIRCLE


Protect your home and budget from life's surprises with an Assurant Home Warranty, backed by a partner that supports you through every step of homeownership. Explore Plans.
© 2026 Better Homes and Gardens Real Estate LLC. An Anywhere Real Estate company. All rights reserved. Better Homes and Gardens® Real Estate is a registered trademark owned by Meredith Operations Corporation, licensed to Better Homes and Gardens Real Estate LLC and used with permission. Better Homes and Gardens Real Estate LLC fully supports the principles of the Fair Housing Act and the Equal Opportunity Act. Listing information is deemed reliable but is not guaranteed accurate.
Each office is independently owned and operated.
Any services or products provided by third parties are not provided by, affiliated with or related to Better Homes and Gardens Real Estate LLC, or its affiliated companies.