
931 Veterans Lane, Crown Point, IN 46307
Local realty services provided by:Better Homes and Gardens Real Estate Connections
Listed by: alyssa taylor
Office: century 21 circle219-662-5445
MLS#:845528
Source:Northwest Indiana AOR as distributed by MLS GRID
931 Veterans Lane,Crown Point, IN 46307
$369,000
- 2 Beds
- 2 Baths
- 2,568 sq. ft.
- Condominium
- Active
Price summary
- Price:$369,000
- Price per sq. ft.:$143.69
- Monthly HOA dues:$220
About this home
Grab your clubs and get ready to enjoy the White Hawk lifestyle! This sought-after golf course community condo offers easy living with plenty of beautifully finished space. The main level features new cherry wood hardwood flooring throughout the living room, dining area, and kitchen. The updated kitchen offers stainless steel appliances, granite countertops, and a granite backsplash, with a patio just off the kitchen for easy outdoor enjoyment. The spacious primary suite features a stylish barn door, private attached bath, and walk-in closet. A nice-sized second bedroom is conveniently located next to the full main-level bath, offering a comfortable space for guests, family, or a home office. Downstairs, the beautifully finished basement adds even more living space with LVP flooring, a gorgeous wood beam, and a bar--perfect for entertaining, relaxing, or game nights. A third bedroom/office provides even more flexibility, with an unfinished storage area for all the extras. An attached 2-car garage adds convenience and plenty of storage. Recent updates include a new furnace (2025), water heater (2024), and new building roof (2024). The HOA takes care of lawn and snow, making it easy to spend less time on maintenance and more time enjoying the community. And when it's time to unwind, relax on the covered patio or grab dinner and drinks at the clubhouse! Golf, convenience, and comfortable living all come together here--come see why White Hawk is such a sought-after community!...
Contact an agent
Home facts
- Year built:2005
- Subdivision & Development:Silver Hawk Village Condos
- Listing ID #:845528
- Added:1 day(s) ago
- Updated:September 19, 2026 at 02:27 AM
Rooms and interior
- Bedrooms:2
- Total bathrooms:2
- Full bathrooms:2
- Rooms Total:7
- Kitchen Description:Dishwasher, Disposal, Gas Range, Microwave, Refrigerator, Stainless Steel Appliance(s)
- Basement:Yes
- Basement Description:Basement
- Living area:2,568 sq. ft.
Structure and exterior
- Year built:2005
- Building area:2,568 sq. ft.
- Lot Features:Landscaped
Utilities
- Water:Public
Finances and disclosures
- Price:$369,000
- Price per sq. ft.:$143.69
- Tax amount:$2,328 (2024)
Parking
- Parking description:Additional Parking, Attached, Driveway, Garage Door Opener
- Garage:Yes
- Garage spaces:2
New listings near 931 Veterans Lane
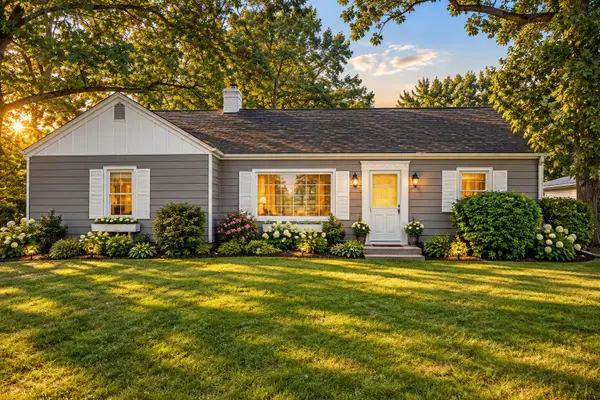 Listed by BHGRE$329,000Pending3 beds 2 baths2,504 sq. ft.
12520 Grant Street, Crown Point, IN 46307
MLS# 845570Listed by: BETTER HOMES AND GARDENS REAL- New
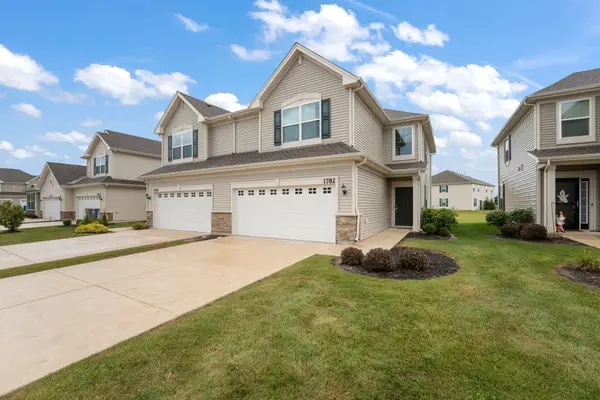 $310,000Active2 beds 3 baths1,705 sq. ft.
1782 E 110th Place, Crown Point, IN 46307
MLS# 845551Listed by: BACH INVESTMENT GROUP - New
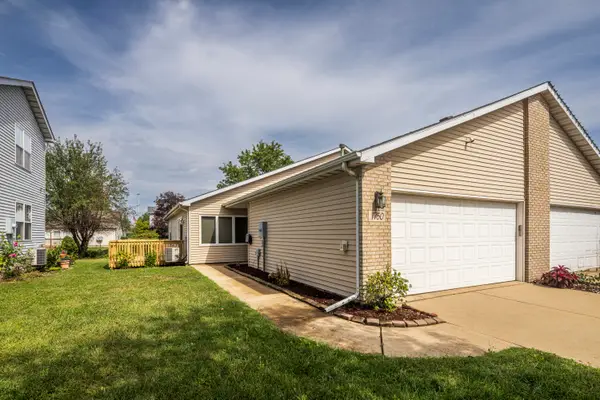 $279,900Active2 beds 2 baths1,220 sq. ft.
1750 Beech Drive, Crown Point, IN 46307
MLS# 845534Listed by: EXP REALTY, LLC - New
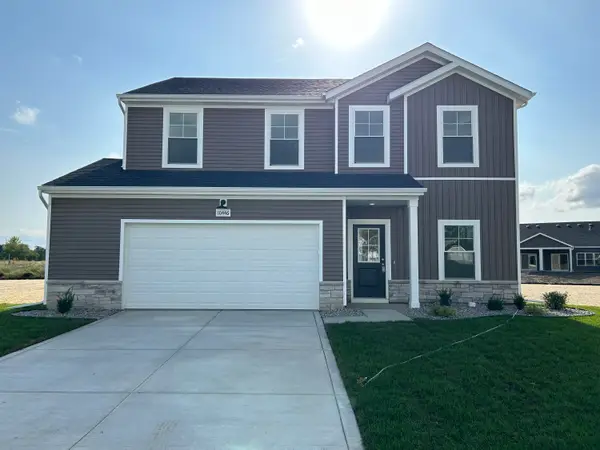 $363,227Active5 beds 3 baths2,165 sq. ft.
10446 Wisconsin Street, Crown Point, IN 46307
MLS# 845544Listed by: ADVANCED REAL ESTATE, LLC - New
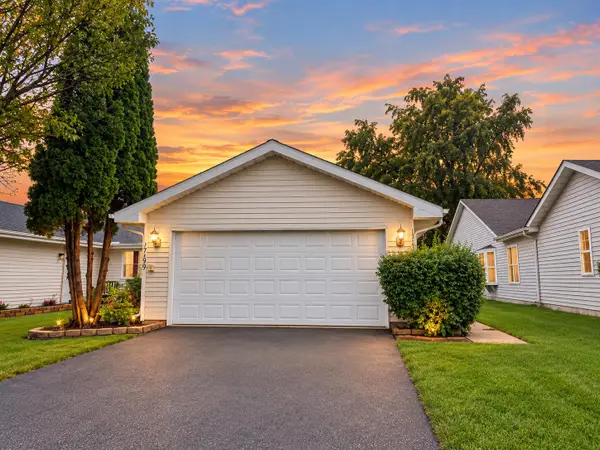 $283,900Active3 beds 2 baths1,260 sq. ft.
1719 Beech Drive, Crown Point, IN 46307
MLS# 845507Listed by: MCCOLLY REAL ESTATE - New
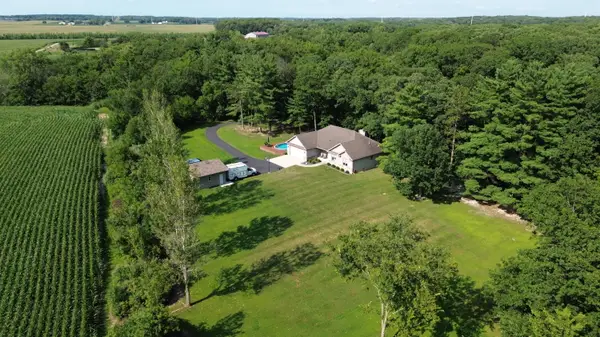 $825,000Active3 beds 3 baths3,110 sq. ft.
14745 Clark Road, Crown Point, IN 46307
MLS# 845481Listed by: BHHS EXECUTIVE REALTY - Open Sat, 11am to 1pmNew
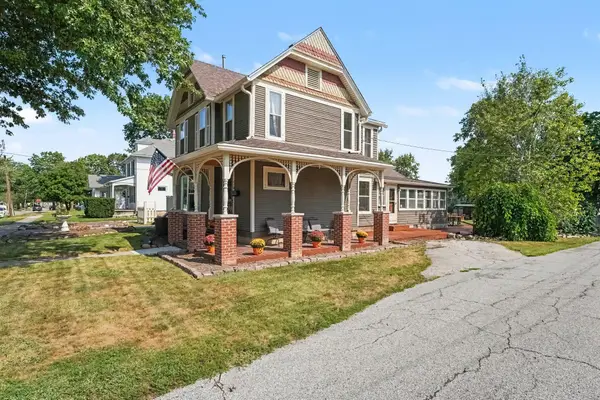 $349,900Active3 beds 2 baths1,727 sq. ft.
118 S Ridge Street, Crown Point, IN 46307
MLS# 845476Listed by: CENTURY 21 CIRCLE - New
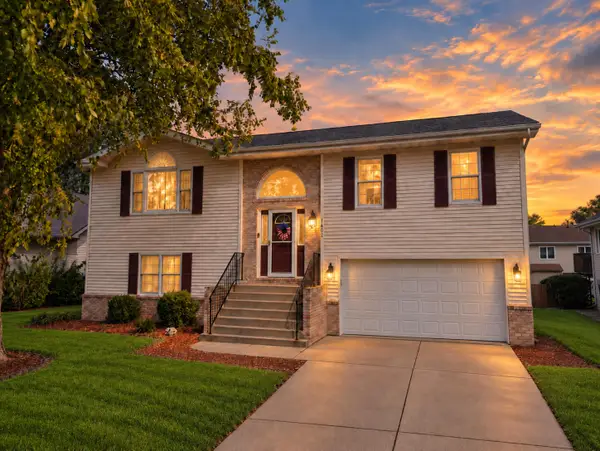 $429,000Active4 beds 3 baths2,700 sq. ft.
1602 Krame Drive, Crown Point, IN 46307
MLS# 845460Listed by: MCCOLLY REAL ESTATE - New
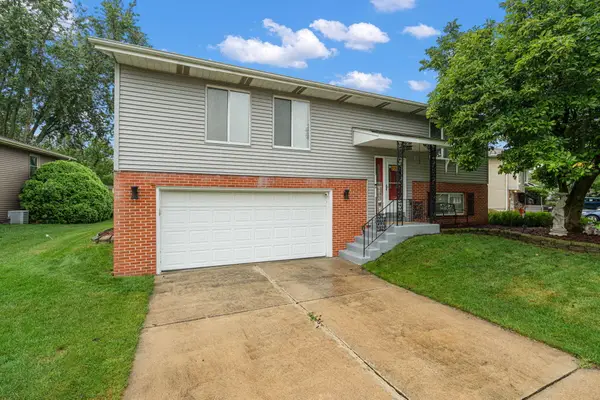 $299,900Active3 beds 2 baths1,848 sq. ft.
3081 Parkwood Place, Crown Point, IN 46307
MLS# 845461Listed by: MCCOLLY REAL ESTATE


Protect your home and budget from life's surprises with an Assurant Home Warranty, backed by a partner that supports you through every step of homeownership. Explore Plans.
© 2026 Better Homes and Gardens Real Estate LLC. An Anywhere Real Estate company. All rights reserved. Better Homes and Gardens® Real Estate is a registered trademark owned by Meredith Operations Corporation, licensed to Better Homes and Gardens Real Estate LLC and used with permission. Better Homes and Gardens Real Estate LLC fully supports the principles of the Fair Housing Act and the Equal Opportunity Act. Listing information is deemed reliable but is not guaranteed accurate.
Each office is independently owned and operated.
Any services or products provided by third parties are not provided by, affiliated with or related to Better Homes and Gardens Real Estate LLC, or its affiliated companies.