
946 Elm Drive, Crown Point, IN 46307
Local realty services provided by:Better Homes and Gardens Real Estate Connections
Listed by: jana caudill, janice margiotta
Office: exp realty, llc.888-611-3912
MLS#:845125
Source:Northwest Indiana AOR as distributed by MLS GRID
946 Elm Drive,Crown Point, IN 46307
$248,500
- 2 Beds
- 2 Baths
- 1,638 sq. ft.
- Condominium
- Active
Price summary
- Price:$248,500
- Price per sq. ft.:$151.71
- Monthly HOA dues:$190
About this home
Enjoy Spacious, Low-Maintenance Living in Crown Point! Welcome home to this beautifully maintained, spacious 2-bedroom, 2-bath condo offering 1,638 square feet of comfortable living space in desirable Troutwine Estates. From the moment you walk in, you'll appreciate the open, inviting layout designed for both everyday comfort and effortless entertaining. Imagine unwinding after a long day beside the cozy gas fireplace, enjoying your morning coffee on the covered patio, or gathering with family and friends in the generous living and dining areas. The kitchen flows naturally into the living space, creating a warm and welcoming atmosphere. The spacious primary suite offers a relaxing retreat, while the second bedroom and full bath provide flexibility for guests, a home office, or hobbies. Hardwood flooring, updated bathrooms, and thoughtful improvements throughout add to the appeal. Enjoy the convenience and freedom of low-maintenance condo living, giving you more time to enjoy the things that matter. Conveniently located near the shopping, dining, parks, and charm of downtown Crown Point. If you've been looking for space, comfort, and a lifestyle that makes everyday living easier, this is an opportunity you won't want to miss. Come see everything this home has to offer!...
Contact an agent
Home facts
- Year built:1999
- Subdivision & Development:Troutwine Estate Condo
- Listing ID #:845125
- Added:58 day(s) ago
- Updated:November 08, 2026 at 03:45 PM
Rooms and interior
- Bedrooms:2
- Total bathrooms:2
- Full bathrooms:2
- Rooms Total:5
- Kitchen Description:Dishwasher, Gas Range, Microwave, Range Hood, Refrigerator
- Basement Description:No Basement
- Living area:1,638 sq. ft.
Structure and exterior
- Year built:1999
- Building area:1,638 sq. ft.
- Lot Features:Landscaped
- Exterior Features:Balcony
Schools
- High school:Crown Point High School
Utilities
- Water:Public
Finances and disclosures
- Price:$248,500
- Price per sq. ft.:$151.71
- Tax amount:$2,151 (2024)
Features and amenities
- Laundry features:Dryer, Washer
Parking
- Parking description:Additional Parking, Detached, Garage Door Opener
- Garage:Yes
- Garage spaces:1
New listings near 946 Elm Drive
- New
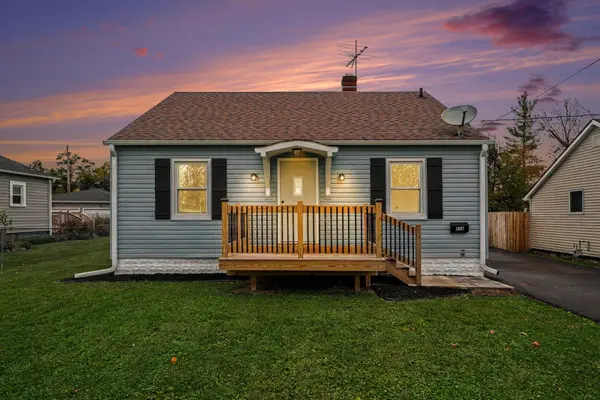 $299,900Active3 beds 1 baths1,140 sq. ft.
316 Foote Street, Crown Point, IN 46307
MLS# 847983Listed by: CENTURY 21 CIRCLE - New
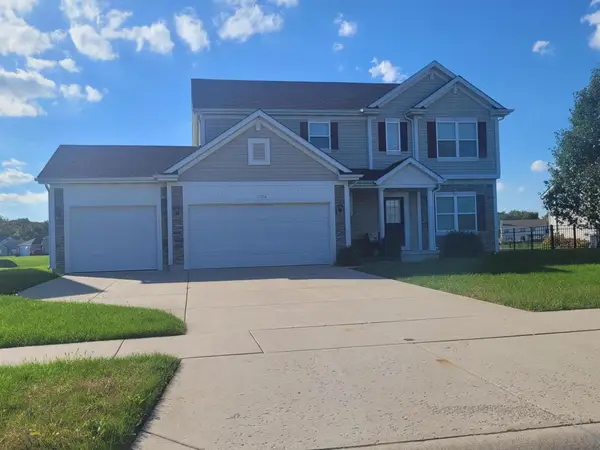 $440,000Active4 beds 3 baths2,536 sq. ft.
11586 Georgia Street, Crown Point, IN 46307
MLS# 847973Listed by: BHHS EXECUTIVE REALTY - New
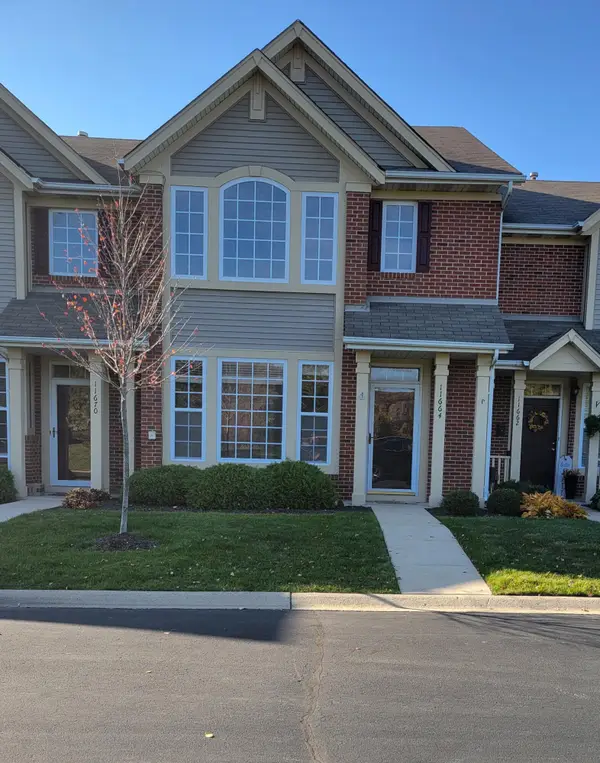 $264,900Active2 beds 2 baths1,292 sq. ft.
11664 Broadway, Crown Point, IN 46307
MLS# 847961Listed by: MCCOLLY REAL ESTATE - New
 $269,900Active2 beds 2 baths1,530 sq. ft.
9515 Monroe Street, Crown Point, IN 46307
MLS# 847940Listed by: CENTURY 21 ALLIANCE GROUP - New
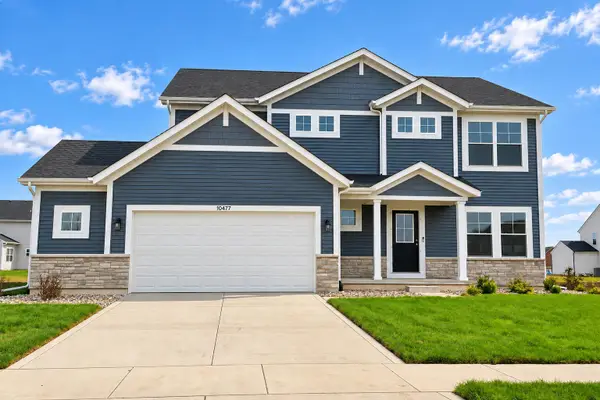 $490,852Active4 beds 3 baths2,444 sq. ft.
10477 Texas Street, Crown Point, IN 46307
MLS# 847948Listed by: COMPASS INDIANA, LLC - New
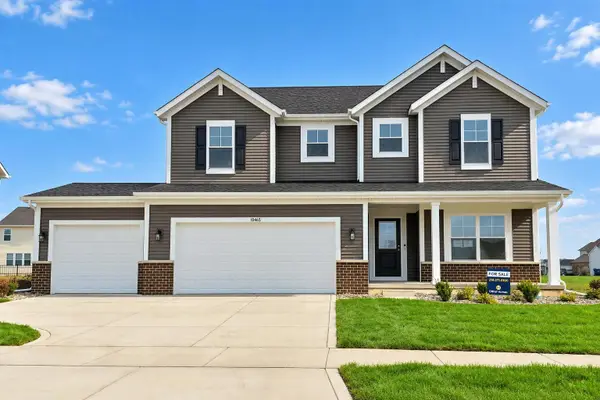 $530,164Active5 beds 3 baths2,820 sq. ft.
10465 Texas Street, Crown Point, IN 46307
MLS# 847950Listed by: KELLER WILLIAMS PREFERRED REAL - New
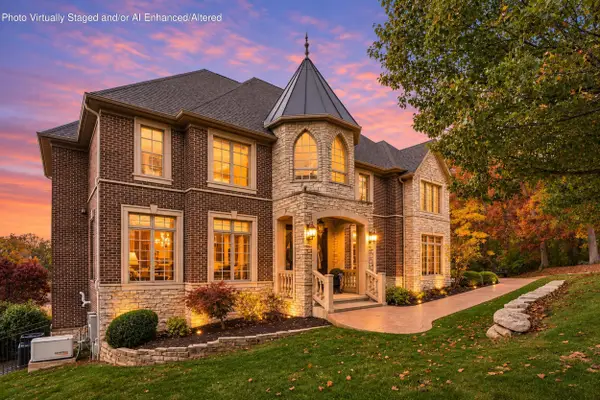 Listed by BHGRE$2,099,999Active5 beds 7 baths7,714 sq. ft.
1005 Foy Court, Crown Point, IN 46307
MLS# 847903Listed by: BETTER HOMES AND GARDENS REAL - New
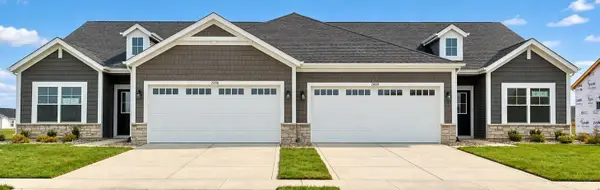 $330,044Active2 beds 2 baths1,633 sq. ft.
2600 E 105th Avenue, Crown Point, IN 46307
MLS# 847898Listed by: ADVANCED REAL ESTATE, LLC - Open Sun, 12 to 3pmNew
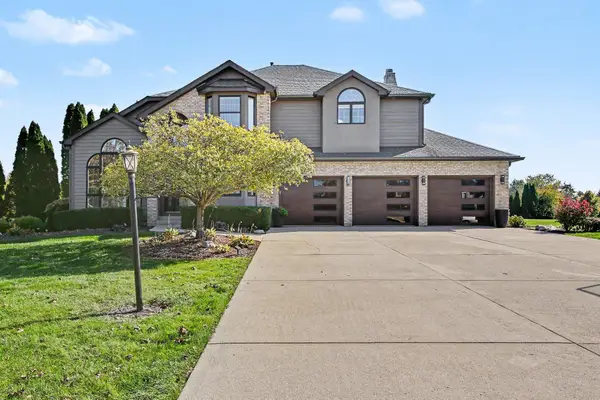 $674,900Active4 beds 3 baths3,132 sq. ft.
5915 E 107th Place, Crown Point, IN 46307
MLS# 847546Listed by: MCCOLLY REAL ESTATE - New
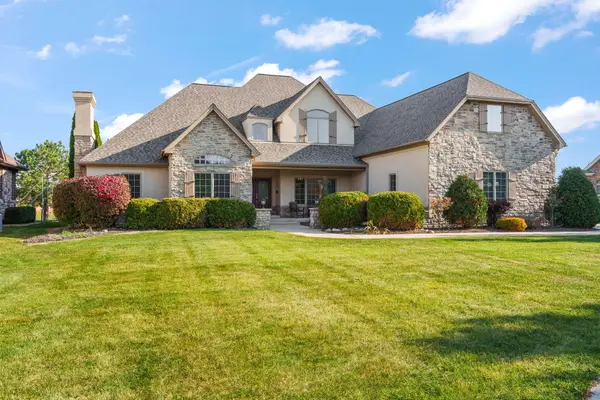 $1,350,000Active4 beds 5 baths7,841 sq. ft.
818 Kendall Court, Crown Point, IN 46307
MLS# 847876Listed by: EXP REALTY, LLC


Protect your home and budget from life's surprises with an Assurant Home Warranty, backed by a partner that supports you through every step of homeownership. Explore Plans.
© 2026 Better Homes and Gardens Real Estate LLC. An Anywhere Real Estate company. All rights reserved. Better Homes and Gardens® Real Estate is a registered trademark owned by Meredith Operations Corporation, licensed to Better Homes and Gardens Real Estate LLC and used with permission. Better Homes and Gardens Real Estate LLC fully supports the principles of the Fair Housing Act and the Equal Opportunity Act. Listing information is deemed reliable but is not guaranteed accurate.
Each office is independently owned and operated.
Any services or products provided by third parties are not provided by, affiliated with or related to Better Homes and Gardens Real Estate LLC, or its affiliated companies.