
18490 Latonka Trail, Culver, IN 46511
Local realty services provided by:Better Homes and Gardens Real Estate Connections
Listed by: shannon lunettaCell: 574-780-6683
Office: re/max oak crest -plymouth
MLS#:202627064
Source:Indiana Regional MLS
Price summary
- Price:$409,000
- Price per sq. ft.:$114.44
- Monthly HOA dues:$31
About this home
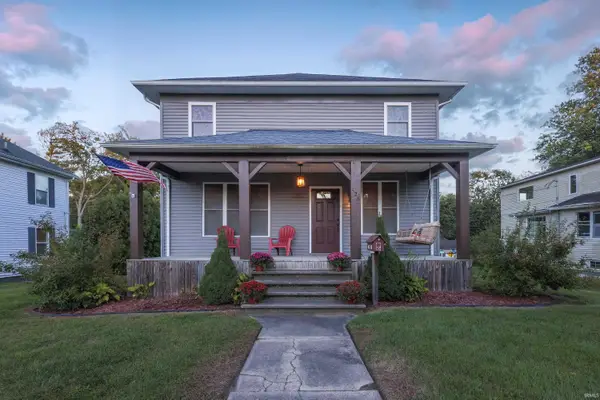
This beautifully updated 3-bedroom, 3 full bath home in Culver is one you won’t want to miss! Fall in love with the open-concept layout, vaulted ceilings on the main level, and spacious floor plan designed for both everyday living and entertaining. The inviting fireplace adds warmth and charm, while the updated kitchen offers abundant storage, included appliances, and plenty of space to gather. The primary suite is a standout feature with its own sliding door leading to the back deck, a walk-in closet, and a spacious private bath. The additional main-level bedrooms are generously sized, offering comfort and flexibility for family, guests, or a home office. Need even more space? The finished basement provides additional living area, natural light, and a full bathroom, perfect for entertaining, relaxing, or creating the extra room you’ve been looking for. Step outside to enjoy the back deck, offering a peaceful and secluded setting. Located in the desirable Lake Latonka community, this home also includes private access to Lake Latonka, where you can enjoy the walking trails, park, beach, and all the amenities this wonderful community has to offer. This home offers the perfect blend of space, updates, and location. Call today to schedule your private showing!...
Contact an agent
Home facts
- Year built:2006
- Subdivision & Development:Lake Latonka
- Listing ID #:202627064
- Added:90 day(s) ago
- Updated:October 07, 2026 at 04:04 PM
Rooms and interior
- Bedrooms:3
- Total bathrooms:3
- Full bathrooms:3
- Rooms Total:5
- Kitchen Description:Dishwasher, Microwave, Oven-Gas, Refrigerator
- Basement Description:Finished, Full Basement
- Living area:3,287 sq. ft.
Heating and cooling
- Cooling:Central Air
- Heating:Conventional, Forced Air
Structure and exterior
- Year built:2006
- Building area:3,287 sq. ft.
- Lot area:0.31 Acres
- Lot Features:Level
- Architectural Style:One Story, Traditional
- Construction Materials:Vinyl
- Levels:1 Story
Schools
- High school:Plymouth
- Middle school:Lincoln
- Elementary school:Menominee
Utilities
- Water:Well
- Sewer:Septic
Finances and disclosures
- Price:$409,000
- Price per sq. ft.:$114.44
- Tax amount:$2,633
Parking
- Parking description:Attached
- Garage spaces:2
New listings near 18490 Latonka Trail
- New
 $6,900,000Active5 beds 7 baths7,304 sq. ft.
1000 South Street, Culver, IN 46511
MLS# 846438Listed by: COLDWELL BANKER REAL ESTATE GR - New
 $495,000Active2 beds 2 baths1,994 sq. ft.
17078 18b Road, Culver, IN 46511
MLS# 202641097Listed by: COLLINS AND CO. REALTORS - CULVER - New
 $1,485,000Active5 beds 4 baths4,416 sq. ft.
16412 Redwood Road, Culver, IN 46511
MLS# 202640377Listed by: BERKSHIRE HATHAWAY HOMESERVICES GOSHEN - New
 $769,000Active4 beds 3 baths2,352 sq. ft.
428 S Main Street, Culver, IN 46511
MLS# 202640213Listed by: MARQUEE REAL ESTATE GROUP, LLC  $800,000Active77 Acres
TBD 7677 N 900 W, Culver, IN 46511
MLS# 202639214Listed by: MOSSY OAK PROPERTIES/INDIANA LAND AND LIFESTYLE $414,999Pending1 beds 1 baths804 sq. ft.
319 E Jefferson Street #129, Culver, IN 46511
MLS# 202638677Listed by: RE/MAX ASPIRE $242,000Active3 beds 2 baths1,408 sq. ft.
19700 Sr 10 Road, Culver, IN 46511
MLS# 202638425Listed by: CENTURY 21 AFFILIATED $3,200,000Pending353.4 Acres
Sr 17 And 15th Road Roads, Culver, IN 46511
MLS# 202637697Listed by: COLDWELL BANKER REAL ESTATE GROUP $385,000Active3 beds 3 baths3,522 sq. ft.
7555 Pine Trail Court, Culver, IN 46511
MLS# 202637570Listed by: MASTERSON & ASSOC., INC. $89,000Active0.15 Acres
tbd Slate Street, Culver, IN 46511
MLS# 202637468Listed by: COLDWELL BANKER REAL ESTATE GROUP


Protect your home and budget from life's surprises with an Assurant Home Warranty, backed by a partner that supports you through every step of homeownership. Explore Plans.
© 2026 Better Homes and Gardens Real Estate LLC. An Anywhere Real Estate company. All rights reserved. Better Homes and Gardens® Real Estate is a registered trademark owned by Meredith Operations Corporation, licensed to Better Homes and Gardens Real Estate LLC and used with permission. Better Homes and Gardens Real Estate LLC fully supports the principles of the Fair Housing Act and the Equal Opportunity Act. Listing information is deemed reliable but is not guaranteed accurate.
Each office is independently owned and operated.
Any services or products provided by third parties are not provided by, affiliated with or related to Better Homes and Gardens Real Estate LLC, or its affiliated companies.