
1713 Valley Brook Drive, Cumberland, IN 46229
Local realty services provided by:Better Homes and Gardens Real Estate Gold Key
1713 Valley Brook Drive,Cumberland, IN 46229
$299,900
- 3 Beds
- 2 Baths
- - sq. ft.
- Single family
- Sold
Listed by: joshua ember, amanda christians
Office: f.c. tucker company
MLS#:22111390
Source:IN_MIBOR
Sorry, we are unable to map this address
Price summary
- Price:$299,900
About this home
Tucked into a friendly Hancock County neighborhood in Mt. Vernon Twshp, this three-bedroom, two-bath charmer proves that comfort and value can share the same address. At 1,582 square feet, it strikes an easy balance-roomy where it counts, cozy where it matters. The heart of the home is a huge family room anchored by a warm fireplace, made for lazy Sundays and lively gatherings alike. Nearby, the kitchen was clearly built with entertaining in mind, ready to host everything from weeknight dinners to holiday feasts. Need a dedicated workspace, a formal dining room, additional living space, or a play room? The front flex room adapts to whatever your day calls for. Retreat to the generous master suite, complete with its own private bath-a quiet corner to unwind after busy days with a generous walk-in closet. Fresh luxury vinyl plank flooring flows throughout, while crisp new paint inside and out gives the whole place a bright, move-in-ready feel. Beautifully refreshed landscaping makes a memorable first impression. Outside, a spacious yard and inviting deck set the stage for summer cookouts and morning coffee. Best of all, you're steps from Buck Creek Trail, Lions Park, and the connecting Pensy Trail-an outdoor lover's dream right at your doorstep. Sought-after Mt. Vernon School District. Priced to attract savvy buyers, this home delivers thoughtful updates, flexible living space, and an unbeatable location without stretching your budget. Come see why Valley Brook Drive might just be your next chapter....
Contact an agent
Home facts
- Year built:1988
- Subdivision & Development:Valley Brook Farms
- Listing ID #:22111390
- Added:45 day(s) ago
- Updated:August 24, 2026 at 10:28 AM
Rooms and interior
- Bedrooms:3
- Total bathrooms:2
- Full bathrooms:2
- Flooring:Hardwood Floors
- Dining Description:Breakfast Room, Formal Dining Room
- Kitchen Description:Dishwasher, Disposal, Electric Oven, Microwave, Refrigerator
Heating and cooling
- Cooling:Central Electric
- Heating:Forced Air
- Central air:Yes
Structure and exterior
- Year built:1988
- Lot Features:Storm Sewer
- Architectural Style:Ranch
- Construction Materials:Brick, Cedar
- Exterior Features:Fire Pit, Gas Grill
- Foundation Description:Block
Schools
- High school:Mt Vernon High School
- Middle school:Mt Vernon Middle School
- Elementary school:Mt Comfort Elementary School
Utilities
- Water:Public Water
Finances and disclosures
- Price:$299,900
Features and amenities
- Appliances:Microwave, Refrigerator, Smoke Alarm, Washer
- Laundry features:Dryer, Washer
- Amenities:Attic Pull Down Stairs, Ceiling Vaulted, Sump Pump, Wood Work Painted
Parking
- Parking description:Finished Garage, Keyless Entry
- Garage:Yes
- Garage spaces:2
New listings near 1713 Valley Brook Drive
- New
 $249,900Active3 beds 3 baths1,972 sq. ft.
12029 E 12029 E Washington Street, Indianapolis, IN 46229
MLS# 202634531Listed by: BROOKS REAL ESTATE SERVICES - New
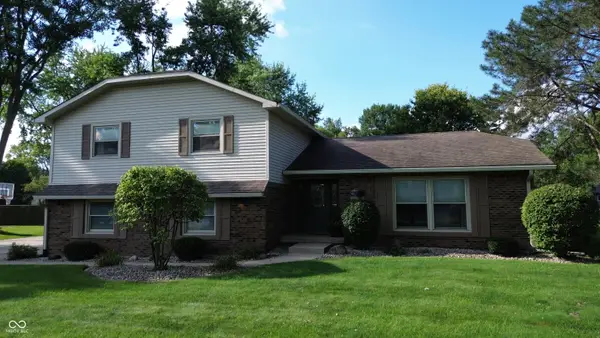 $389,900Active4 beds 3 baths2,172 sq. ft.
204 S Oak Boulevard Drive, Greenfield, IN 46140
MLS# 22120810Listed by: 10-42 REALTY GROUP  $219,900Pending4 beds 2 baths2,034 sq. ft.
11409 Dunshire Drive, Indianapolis, IN 46229
MLS# 22116930Listed by: DAVID BRENTON'S TEAM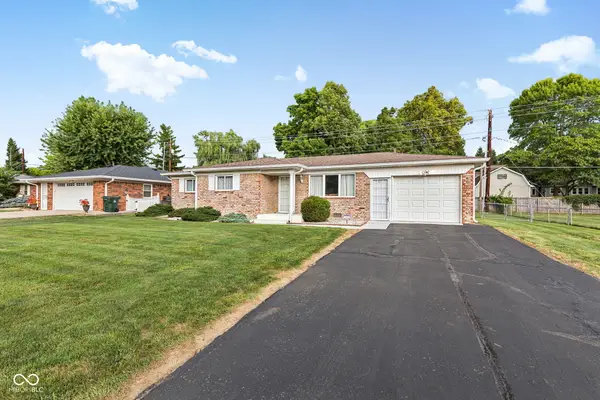 $195,000Pending3 beds 2 baths1,036 sq. ft.
12330 Beckley, Indianapolis, IN 46229
MLS# 22112350Listed by: HOME BOUND REAL ESTATE LLC $177,000Active3 beds 1 baths1,404 sq. ft.
356 N Hugo Street, Indianapolis, IN 46229
MLS# 22118947Listed by: CENTURY 21 SCHEETZ $465,000Pending3 beds 3 baths4,683 sq. ft.
1347 N Manchester Drive, Greenfield, IN 46140
MLS# 22119318Listed by: CENTURY 21 SCHEETZ $399,000Active0.63 Acres
12100 E Washington Street, Indianapolis, IN 46229
MLS# 22119118Listed by: EXP REALTY, LLC $230,000Active3 beds 2 baths1,120 sq. ft.
916 Waring Drive E, Indianapolis, IN 46229
MLS# 22118021Listed by: KELLER WILLIAMS INDY METRO PARTNERS $255,000Active3 beds 3 baths2,049 sq. ft.
921 Waring Drive E, Indianapolis, IN 46229
MLS# 22117882Listed by: EVER REAL ESTATE, LLC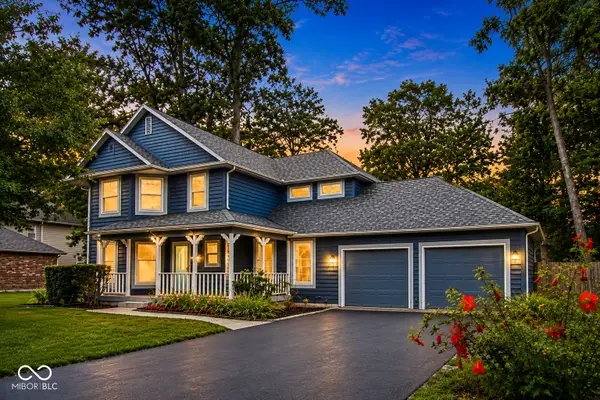 $375,000Active3 beds 3 baths2,237 sq. ft.
7332 Yorkshire Boulevard N, Cumberland, IN 46229
MLS# 22111582Listed by: F.C. TUCKER COMPANY


Protect your home and budget from life's surprises with an Assurant Home Warranty, backed by a partner that supports you through every step of homeownership. Explore Plans.
© 2026 Better Homes and Gardens Real Estate LLC. An Anywhere Real Estate company. All rights reserved. Better Homes and Gardens® Real Estate is a registered trademark owned by Meredith Operations Corporation, licensed to Better Homes and Gardens Real Estate LLC and used with permission. Better Homes and Gardens Real Estate LLC fully supports the principles of the Fair Housing Act and the Equal Opportunity Act. Listing information is deemed reliable but is not guaranteed accurate.
Each office is independently owned and operated.
Any services or products provided by third parties are not provided by, affiliated with or related to Better Homes and Gardens Real Estate LLC, or its affiliated companies.