
7141 Lillian Place, Cumberland, IN 46229
Local realty services provided by:Better Homes and Gardens Real Estate Gold Key
Listed by: joy olson
Office: home bound real estate llc.
MLS#:22129648
Source:IN_MIBOR | Licensed in Indiana
Price summary
- Price:$258,500
- Price per sq. ft.:$169.84
About this home
Have you been looking for Easy Living! If you've been looking for a home that gives you more time to enjoy life and less time doing yard work, take a look at this one. Built in 2022, this 2-bedroom, 2-bath villa in Cumberland offers the best of low-maintenance living with a little something extra. You'll love the open-concept layout, cozy fireplace turns off with a flick of a switch, 2-car attached garage, main-level laundry, and time back for you to actually enjoy the home. The sunroom/flex space might just be the favorite spot in the house-perfect for your morning coffee, working from home, or cute sitting area. There's also a separate den/office that gives you room for a home office, some have converted this room into a 3rd bedroom! The primary suite offers a private bath and HUGE walk-in closet, with a second bedroom and full bath for guests. And the best part? The exterior maintenance is handled for you, so you can spend your time enjoying the home instead of taking care of it. With an acceptable offer, the seller is willing to offer buyer concessions or 1 year of Prorated HOA dues. 7141 Lillian Pl isn't just another villa-it's a chance to simplify without settling. Come take a look!...
Contact an agent
Home facts
- Year built:2022
- Subdivision & Development:Grants Corner
- Listing ID #:22129648
- Added:1 day(s) ago
- Updated:October 07, 2026 at 11:28 AM
Rooms and interior
- Bedrooms:2
- Total bathrooms:2
- Full bathrooms:2
- Dining Description:Dining Combo/Kitchen
- Kitchen Description:Dishwasher, Disposal, Gas Cooktop, Gas Oven, Microwave, Refrigerator
- Living area:1,522 sq. ft.
Heating and cooling
- Cooling:Central Electric
- Heating:Forced Air
- Central air:Yes
Structure and exterior
- Year built:2022
- Building area:1,522 sq. ft.
- Lot area:0.15 Acres
- Lot Features:Sidewalks, Street Lights
- Architectural Style:Ranch
- Construction Materials:Vinyl With Stone
- Foundation Description:Slab
Schools
- High school:New Palestine High School
- Middle school:New Palestine Jr High School
Utilities
- Water:Public Water
Finances and disclosures
- Price:$258,500
- Price per sq. ft.:$169.84
Features and amenities
- Appliances:Gas Cooktop, Microwave, Refrigerator, Washer, Water Heater
- Laundry features:Dryer, Laundry in Unit, Washer
- Amenities:Attic Access
Parking
- Garage:Yes
- Garage spaces:2
New listings near 7141 Lillian Place
- New
 $245,000Active3 beds 2 baths1,472 sq. ft.
11842 Calzia Lane, Indianapolis, IN 46229
MLS# 22129092Listed by: REDFIN CORPORATION - New
 $225,000Active3 beds 2 baths1,404 sq. ft.
11339 E St. Joseph Street, Indianapolis, IN 46229
MLS# 22128772Listed by: BUY WITH BENBERRY REALTY GRP - New
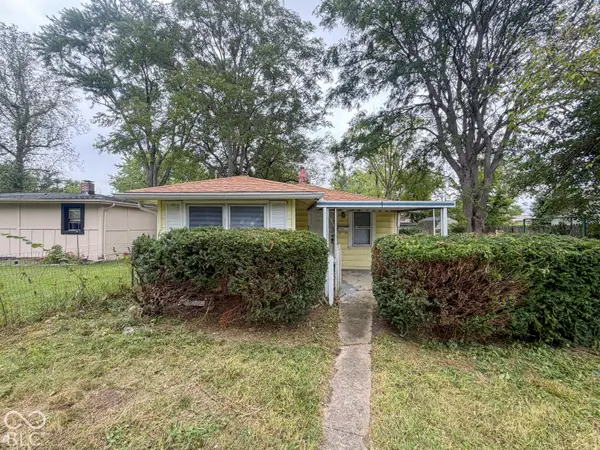 $105,000Active2 beds 1 baths899 sq. ft.
101 Monroe Street, Indianapolis, IN 46229
MLS# 22128765Listed by: RED BRIDGE REAL ESTATE - New
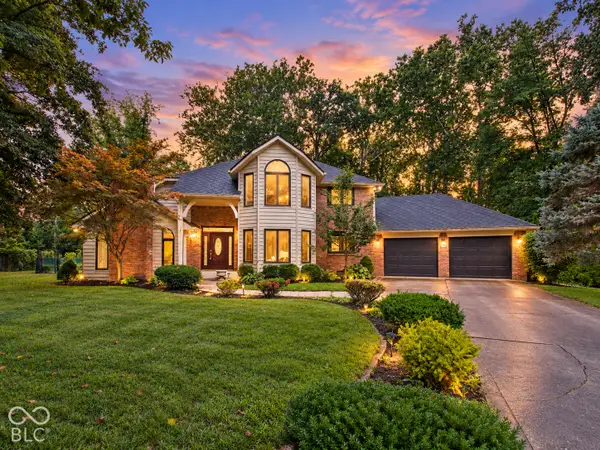 $380,000Active4 beds 3 baths2,738 sq. ft.
12003 Emory Drive, Indianapolis, IN 46229
MLS# 22120371Listed by: F.C. TUCKER COMPANY  $165,000Active4 beds 3 baths3,420 sq. ft.
11637 Whidbey Drive, Indianapolis, IN 46229
MLS# 22127877Listed by: KELLER WILLIAMS INDY METRO NE $295,540Active4 beds 3 baths1,846 sq. ft.
219 Springfield Crossing, Greenfield, IN 46140
MLS# 22127986Listed by: DRH REALTY OF INDIANA, LLC $309,900Pending3 beds 2 baths2,164 sq. ft.
1909 Lakeside Lane, Indianapolis, IN 46229
MLS# 22125980Listed by: EVER REAL ESTATE, LLC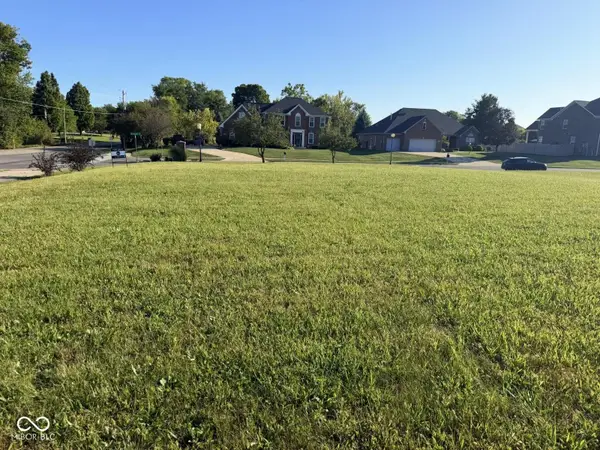 $185,000Active0.47 Acres
1218 N Buck Creek Road, Greenfield, IN 46140
MLS# 22127122Listed by: AMR REAL ESTATE LLC $295,000Active4 beds 3 baths2,244 sq. ft.
2536 Autumn Road, Indianapolis, IN 46229
MLS# 22126563Listed by: F.C. TUCKER COMPANY


Protect your home and budget from life's surprises with an Assurant Home Warranty, backed by a partner that supports you through every step of homeownership. Explore Plans.
© 2026 Better Homes and Gardens Real Estate LLC. An Anywhere Real Estate company. All rights reserved. Better Homes and Gardens® Real Estate is a registered trademark owned by Meredith Operations Corporation, licensed to Better Homes and Gardens Real Estate LLC and used with permission. Better Homes and Gardens Real Estate LLC fully supports the principles of the Fair Housing Act and the Equal Opportunity Act. Listing information is deemed reliable but is not guaranteed accurate.
Each office is independently owned and operated.
Any services or products provided by third parties are not provided by, affiliated with or related to Better Homes and Gardens Real Estate LLC, or its affiliated companies.