
209 W Medcalf Street, Dale, IN 47523
Local realty services provided by:Better Homes and Gardens Real Estate Connections
Listed by: michael meltonOffice: 812-858-2400
Office: era first advantage realty, inc
MLS#:202646611
Source:Indiana Regional MLS
Price summary
- Price:$174,900
- Price per sq. ft.:$85.07
About this home
Step into a piece of Dale history with this stately, all-brick home offering timeless charm, beautiful curb appeal, and plenty of character! Inside, you'll find beautiful hardwood floors, wide woodwork, crown molding with accent lighting, and architectural details that give this home its unique character. Currently offering 2 bedrooms and 2 full baths, the office could easily serve as a third bedroom. Abundant closet and attic storage provide additional convenience. Outside, the spacious backyard is enclosed by a 6-foot vinyl privacy fence, while a decorative wrought iron fence adds to the home's impressive curb appeal. The large detached garage with an attached carport offers plenty of room for vehicles, storage, or a workshop. Additional highlights include a distinctive copper roof on the home, a metal garage roof, and blacktop areas for additional parking. 2 - 200 amp electrical boxes. Conveniently located in downtown Dale, just minutes from I-64 and Highway 231, approximately 7 minutes from Holiday World, 30 minutes from Owensboro, and 45 minutes from Louisville. Rich in history, full of charm, and lovingly maintained, this one-of-a-kind property is ready for its next chapter!...
Contact an agent
Home facts
- Year built:1886
- Subdivision & Development:None
- Listing ID #:202646611
- Added:1 day(s) ago
- Updated:November 13, 2026 at 05:53 AM
Rooms and interior
- Bedrooms:3
- Total bathrooms:2
- Full bathrooms:2
- Rooms Total:6
- Flooring:Carpet, Vinyl
- Dining Description:Main Level
- Kitchen Description:Dishwasher, Kitchen Exhaust Hood, On Main Level, Range-Gas, Refrigerator
- Basement Description:Crawl, Partial Basement
- Living area:2,056 sq. ft.
Heating and cooling
- Cooling:Central Air
- Heating:Forced Air, Gas
Structure and exterior
- Roof:Metal
- Year built:1886
- Building area:2,056 sq. ft.
- Lot area:0.22 Acres
- Lot Features:Corner
- Architectural Style:Two Story
- Construction Materials:Brick
- Exterior Features:Landscaped, Porch Covered
- Levels:2 Stories
Schools
- High school:Heritage Hills
- Middle school:Heritage Hills
- Elementary school:David Turnham Edl Ctr
Utilities
- Water:City
- Sewer:City
Finances and disclosures
- Price:$174,900
- Price per sq. ft.:$85.07
- Tax amount:$1,292
Features and amenities
- Laundry features:Main Floor Laundry
- Amenities:Ceiling-9+, Closet(s) Walk-in
Parking
- Parking description:Concrete Driveway, Detached, Off Street Parking
- Garage spaces:1
New listings near 209 W Medcalf Street
- Open Sun, 11am to 12:30pm
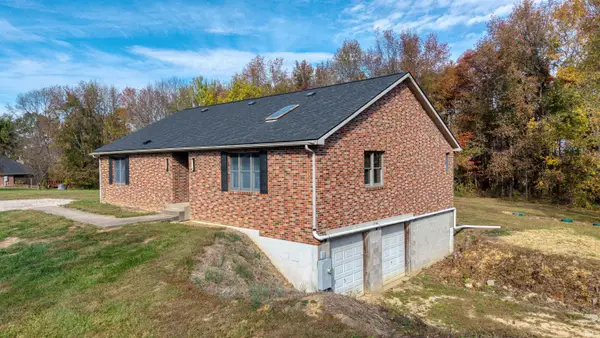 $415,000Active3 beds 2 baths1,856 sq. ft.
16947 N County Road 550 E, Dale, IN 47523
MLS# 202644741Listed by: KEY ASSOCIATES SIGNATURE REALTY 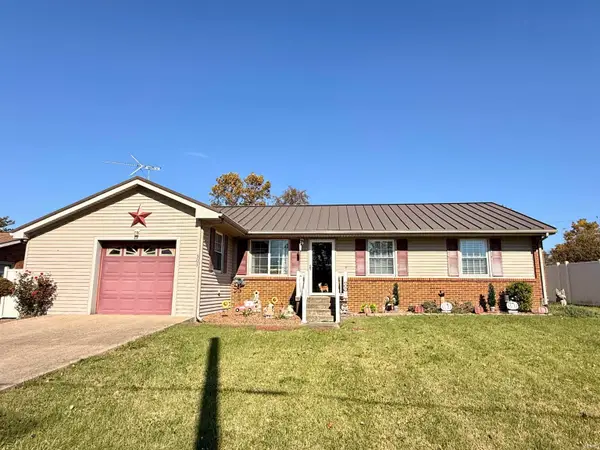 $215,000Active3 beds 2 baths1,276 sq. ft.
303 Medcalf Street, Dale, IN 47523
MLS# 202644525Listed by: ERA FIRST ADVANTAGE REALTY, INC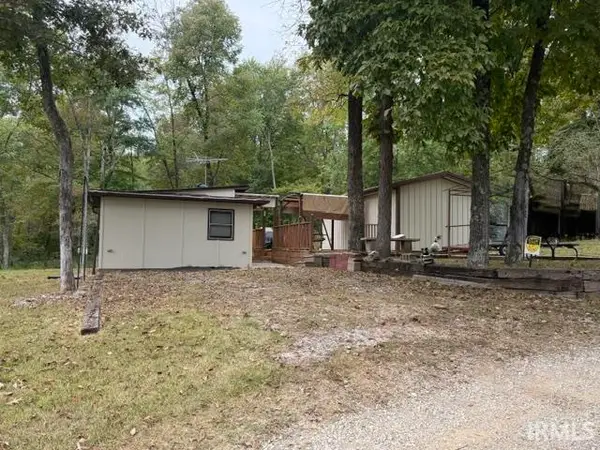 $45,000Active1 beds 1 baths432 sq. ft.
12733 Yellowbanks Trail Lot 77n Trail, Dale, IN 47523
MLS# 202642147Listed by: ERA FIRST ADVANTAGE REALTY, INC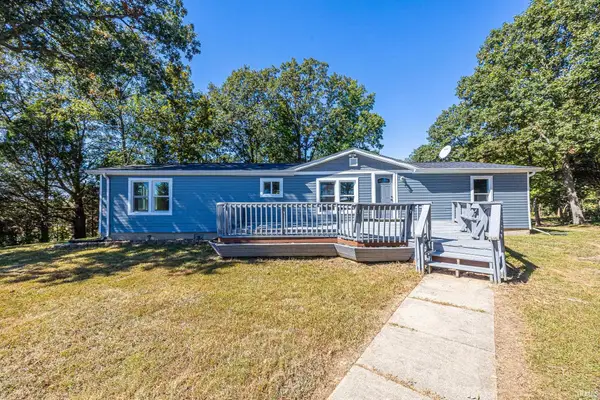 $229,500Pending4 beds 2 baths2,040 sq. ft.
11878 S Us 231, Dale, IN 47523
MLS# 202640926Listed by: THIEMAN REALTY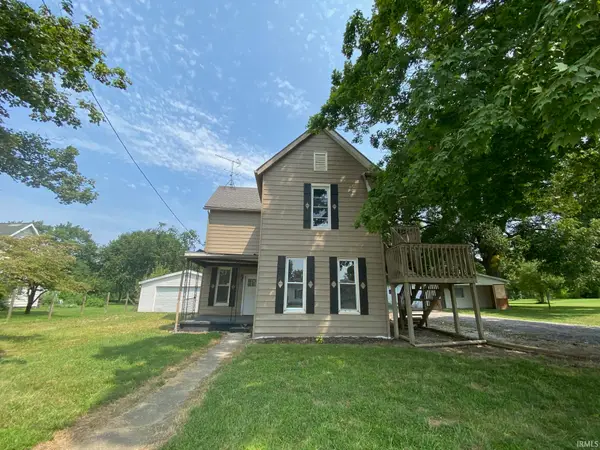 $95,000Active5 beds 3 baths1,834 sq. ft.
333 E Medcalf Street, Dale, IN 47523
MLS# 202640770Listed by: SELL4FREE-WELSH REALTY CORPORATION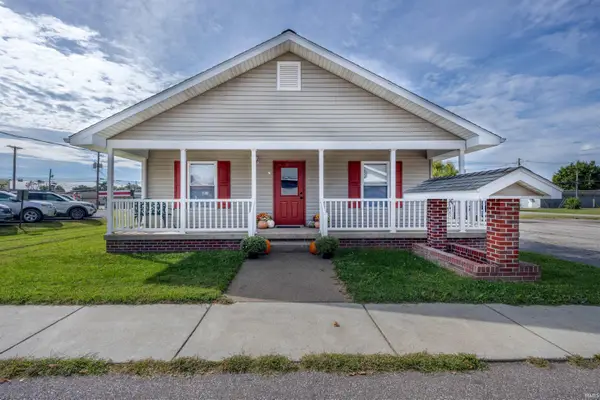 $215,000Pending3 beds 2 baths1,200 sq. ft.
110 W Hammond Street, Dale, IN 47523
MLS# 202640668Listed by: KEY ASSOCIATES SIGNATURE REALTY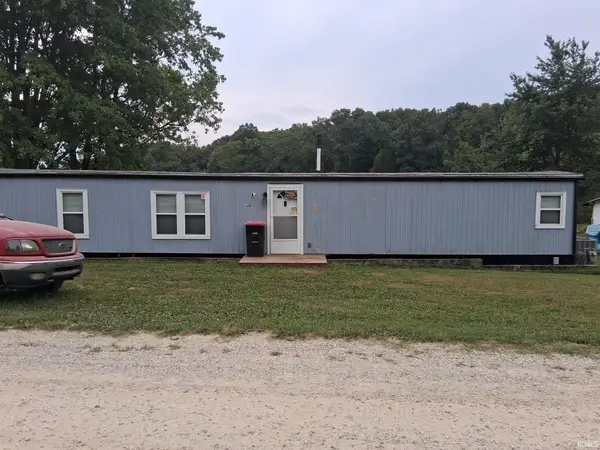 $98,500Active2 beds 1 baths1,040 sq. ft.
12733 N Yellowbanks Trail #64, Dale, IN 47523
MLS# 202637581Listed by: RE/MAX LOCAL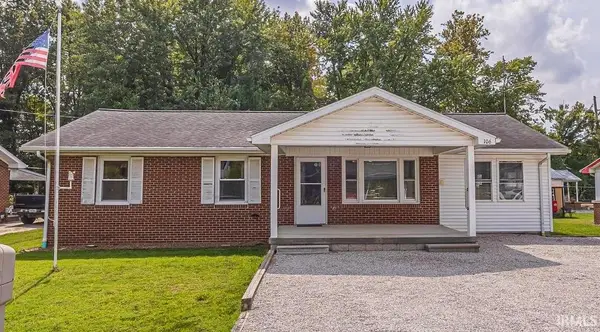 $154,500Pending3 beds 1 baths1,250 sq. ft.
106 E Oak Street, Dale, IN 47523
MLS# 202637479Listed by: THIEMAN REALTY $525,000Active6 beds 4 baths3,307 sq. ft.
18913 N Sr 245 Road, Dale, IN 47523
MLS# 202636746Listed by: SUPREME DREAM REALTY LLC


Protect your home and budget from life's surprises with an Assurant Home Warranty, backed by a partner that supports you through every step of homeownership. Explore Plans.
© 2026 Better Homes and Gardens Real Estate LLC. An Anywhere Real Estate company. All rights reserved. Better Homes and Gardens® Real Estate is a registered trademark owned by Meredith Operations Corporation, licensed to Better Homes and Gardens Real Estate LLC and used with permission. Better Homes and Gardens Real Estate LLC fully supports the principles of the Fair Housing Act and the Equal Opportunity Act. Listing information is deemed reliable but is not guaranteed accurate.
Each office is independently owned and operated.
Any services or products provided by third parties are not provided by, affiliated with or related to Better Homes and Gardens Real Estate LLC, or its affiliated companies.