
8505 S Bronco Drive, Daleville, IN 47334
Local realty services provided by:Better Homes and Gardens Real Estate Gold Key
Listed by: reanna southard
Office: carpenter, realtors
MLS#:22116289
Source:IN_MIBOR | Licensed in Indiana
Price summary
- Price:$225,000
- Price per sq. ft.:$169.68
About this home
Looking for a Single story 3 bedroom home on over an acre of land ... This might be what your looking for. This home has a ONE CAR ATTATCHED GARAGE and a 2 CAR DETATCED GARAGE that is 26x30. Also on the detatched garage there is a covered patio. Property has two tax parcels located in Daleville across from the school. Home is on city water and city sewer, no hoa fees. Central Air is included. The home has a large living room and large dine in kitchen area. Cozy family room with sliding doors open to the back yard has lots of natural light. Large back yard is perfect for gardening or needing more space. Red shed is included in the property. Immediate possesion. Selling AS -IS. All utilities are on . All the appliances are included even the washer and dryer. Water heater new in 2025. Close access to I69 in Daleville
Contact an agent
Home facts
- Year built:1969
- Subdivision & Development:No Subdivision
- Listing ID #:22116289
- Added:47 day(s) ago
- Updated:September 28, 2026 at 07:49 AM
Rooms and interior
- Bedrooms:3
- Total bathrooms:1
- Full bathrooms:1
- Dining Description:Dining Combo/Kitchen
- Kitchen Description:Electric Oven, Refrigerator
- Living area:1,326 sq. ft.
Heating and cooling
- Cooling:Central Electric
- Heating:Radiant Ceiling
- Central air:Yes
Structure and exterior
- Year built:1969
- Building area:1,326 sq. ft.
- Lot area:1.38 Acres
- Foundation Description:Crawl Space
Schools
- High school:Daleville Jr-Sr High School
- Elementary school:Daleville Elementary School
Utilities
- Water:Public Water
Finances and disclosures
- Price:$225,000
- Price per sq. ft.:$169.68
Features and amenities
- Appliances:Refrigerator, Washer
- Laundry features:Dryer, Washer
- Amenities:Attic Access
Parking
- Parking description:Keyless Entry
- Garage:Yes
- Garage spaces:3
New listings near 8505 S Bronco Drive
- New
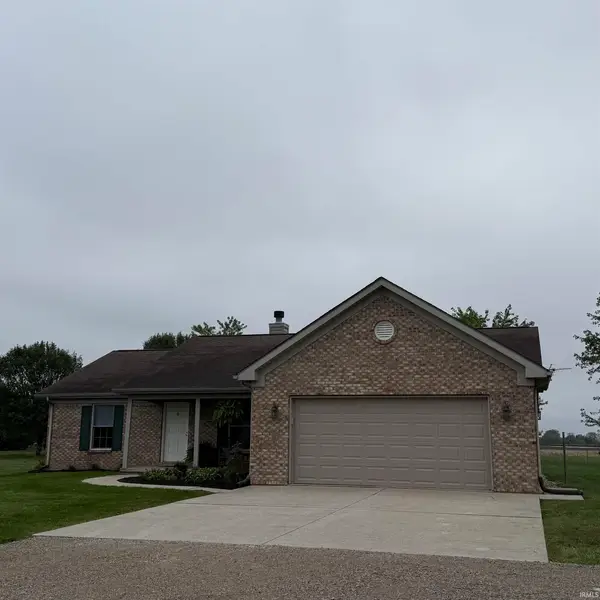 $380,000Active3 beds 2 baths1,848 sq. ft.
11700 S Honeycreek Road, Daleville, IN 47334
MLS# 202639663Listed by: PPG REAL ESTATE LLC - New
 $225,900Active3 beds 2 baths1,423 sq. ft.
8324 S May Street, Daleville, IN 47334
MLS# 202638443Listed by: PPG REAL ESTATE LLC 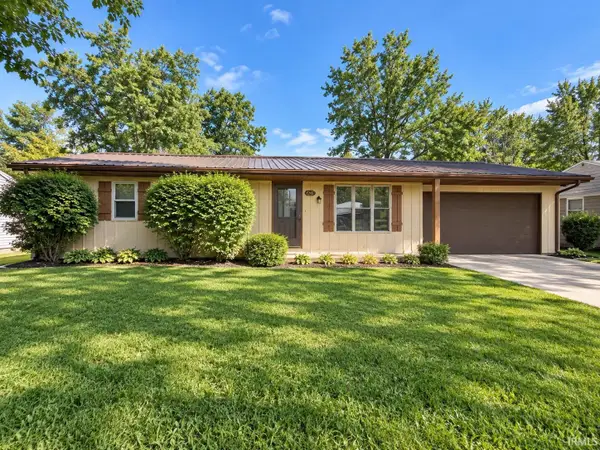 $194,900Pending3 beds 2 baths1,120 sq. ft.
7908 S Hickory Lane, Daleville, IN 47334
MLS# 202638178Listed by: MOVING REAL ESTATE $219,900Pending3 beds 2 baths1,363 sq. ft.
7200 W Farmdale Road, Daleville, IN 47334
MLS# 202636703Listed by: RE/MAX REAL ESTATE GROUPS $349,900Pending3 beds 2 baths1,696 sq. ft.
10620 S Cr 600 W, Daleville, IN 47334
MLS# 202634957Listed by: BURKE REALTY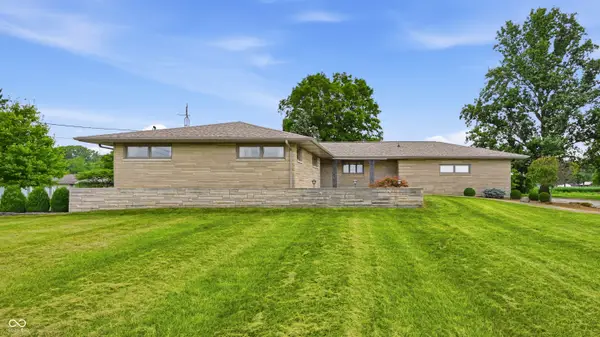 $339,900Pending3 beds 2 baths2,436 sq. ft.
8700 W County Road 600 S, Daleville, IN 47334
MLS# 22115455Listed by: NEXTHOME ELITE REAL ESTATE $339,900Pending3 beds 2 baths2,383 sq. ft.
8700 W 600 S, Daleville, IN 47334
MLS# 202629540Listed by: NEXTHOME ELITE REAL ESTATE $200,000Active14.96 Acres
10000 Blk W Cr 700 S, Daleville, IN 47334
MLS# 22113294Listed by: MOSSY OAK PROPERTIES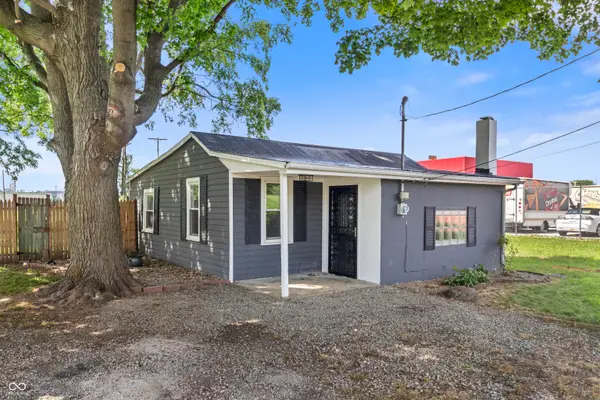 $134,900Pending2 beds 1 baths718 sq. ft.
15025 W 7th Street, Daleville, IN 47334
MLS# 22112872Listed by: UNITED REAL ESTATE INDPLS


Protect your home and budget from life's surprises with an Assurant Home Warranty, backed by a partner that supports you through every step of homeownership. Explore Plans.
© 2026 Better Homes and Gardens Real Estate LLC. An Anywhere Real Estate company. All rights reserved. Better Homes and Gardens® Real Estate is a registered trademark owned by Meredith Operations Corporation, licensed to Better Homes and Gardens Real Estate LLC and used with permission. Better Homes and Gardens Real Estate LLC fully supports the principles of the Fair Housing Act and the Equal Opportunity Act. Listing information is deemed reliable but is not guaranteed accurate.
Each office is independently owned and operated.
Any services or products provided by third parties are not provided by, affiliated with or related to Better Homes and Gardens Real Estate LLC, or its affiliated companies.