
8499 S State Road 71, Dana, IN 47847
Local realty services provided by:Better Homes and Gardens Real Estate Gold Key
8499 S State Road 71,Dana, IN 47847
$289,900
- 3 Beds
- 2 Baths
- 1,176 sq. ft.
- Single family
- Pending
Listed by: rick newlin
Office: century 21 wheeler realty
MLS#:22130773
Source:IN_MIBOR | Licensed in Indiana
Price summary
- Price:$289,900
- Price per sq. ft.:$123.26
About this home
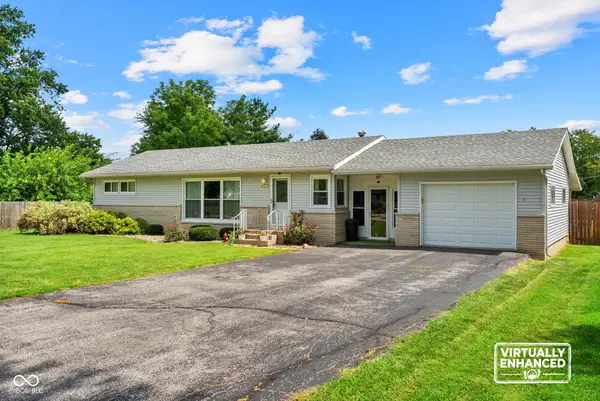
Discover a unique opportunity at 8499 S State Road 71 in Dana, Indiana, offering a completely remodeled single-family residence along with more than 5,000 square feet of additional shop space-an ideal combination for those looking for a move-in-ready home with exceptional workspace, storage, or potential business use. Built in 1959, the ranch-style home offers 1,176 square feet of living space with an interior that has been beautifully updated throughout. The recently remodeled kitchen features stainless steel appliances and stone countertops, creating a clean, contemporary space for everyday living and entertaining. The single-story home includes three bedrooms, two full bathrooms, an attached garage, and a full basement, providing plenty of additional space and flexibility. What truly sets this property apart is the extensive shop space. With over 5,000 square feet, the property offers tremendous possibilities for a workshop, automotive enthusiast, storage, hobby space, or potential business use. An auto paint booth is already located within the shop, adding even more versatility for automotive or related uses. With a beautifully remodeled home and substantial shop facilities all on one property, 8499 S State Road 71 offers a combination that is difficult to find. Whether you're looking for a comfortable home with room for your hobbies, extensive workspace, or a property with potential for your next business venture, this one deserves a closer look....
Contact an agent
Home facts
- Year built:1959
- Subdivision & Development:Vermillion
- Listing ID #:22130773
- Added:14 day(s) ago
- Updated:October 24, 2026 at 08:34 AM
Rooms and interior
- Bedrooms:3
- Total bathrooms:2
- Full bathrooms:2
- Dining Description:Dining Combo/Kitchen
- Kitchen Description:Dishwasher, Electric Oven, Microwave, Refrigerator
- Basement:Yes
- Basement Description:Basement, Unfinished
- Living area:1,176 sq. ft.
Heating and cooling
- Cooling:Central Electric
- Heating:Forced Air
- Central air:Yes
Structure and exterior
- Year built:1959
- Building area:1,176 sq. ft.
- Lot area:1.92 Acres
- Architectural Style:Ranch
- Construction Materials:Vinyl Siding
- Foundation Description:Block
Schools
- High school:South Vermillion High School
- Middle school:South Vermillion Middle School
- Elementary school:Van Duyn Elementary School
Finances and disclosures
- Price:$289,900
- Price per sq. ft.:$123.26
Features and amenities
- Appliances:Microwave, Refrigerator
- Amenities:Attic Access
Parking
- Garage:Yes
- Garage spaces:2
New listings near 8499 S State Road 71


Protect your home and budget from life's surprises with an Assurant Home Warranty, backed by a partner that supports you through every step of homeownership. Explore Plans.
© 2026 Better Homes and Gardens Real Estate LLC. An Anywhere Real Estate company. All rights reserved. Better Homes and Gardens® Real Estate is a registered trademark owned by Meredith Operations Corporation, licensed to Better Homes and Gardens Real Estate LLC and used with permission. Better Homes and Gardens Real Estate LLC fully supports the principles of the Fair Housing Act and the Equal Opportunity Act. Listing information is deemed reliable but is not guaranteed accurate.
Each office is independently owned and operated.
Any services or products provided by third parties are not provided by, affiliated with or related to Better Homes and Gardens Real Estate LLC, or its affiliated companies.