
1447 Ripplewood Drive, Danville, IN 46122
Local realty services provided by:Better Homes and Gardens Real Estate Gold Key
1447 Ripplewood Drive,Danville, IN 46122
$270,000
- 3 Beds
- 3 Baths
- 1,826 sq. ft.
- Single family
- Active
Listed by: gina ramirez
Office: blu nest realty
MLS#:22130491
Source:IN_MIBOR | Licensed in Indiana
Price summary
- Price:$270,000
- Price per sq. ft.:$147.86
About this home
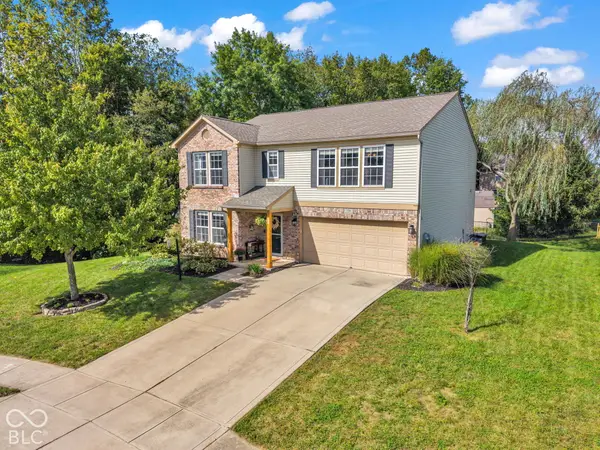
Fantastic Find in Clear Creek Community of Danville! One of the most popular neighborhoods for trick or treaters so be quick to get in on the fun! This community limits Rentals which homeowners appreciate and you can enjoy fishing in the mature pond located near the Community Park. Walking distance to schools and Danville is a golfcart friendly community to enjoy all the Free Community Events around town. This home has a Newer Roof less than 4 years old and many updates throughout the home. The Primary bedroom is a real retreat and oversized that Includes a Huge Soaking tub/shower combo and massive walk in closet. Bedrooms 2 & 3 are generous as well and have large closets. Backyard if fully fenced. The garage is 2 bay but includes the bump out for an extra area to store items or create a work station. This one can close quickly with Possession Given at Closing!!
Contact an agent
Home facts
- Year built:2004
- Subdivision & Development:Clear Creek
- Listing ID #:22130491
- Added:1 day(s) ago
- Updated:October 09, 2026 at 04:45 AM
Rooms and interior
- Bedrooms:3
- Total bathrooms:3
- Full bathrooms:2
- Half bathrooms:1
- Dining Description:Breakfast Room, Formal Dining Room
- Kitchen Description:Dishwasher, Disposal, Electric Oven, Microwave Hood, Refrigerator
- Living area:1,826 sq. ft.
Heating and cooling
- Cooling:Central Electric
- Heating:Forced Air, Gas
- Central air:Yes
Structure and exterior
- Year built:2004
- Building area:1,826 sq. ft.
- Lot area:0.25 Acres
- Lot Features:Sidewalks, Street Lights
- Construction Materials:Vinyl With Brick
- Foundation Description:Slab
Schools
- High school:Danville Community High School
- Middle school:Danville Middle School
Utilities
- Water:Public Water
Finances and disclosures
- Price:$270,000
- Price per sq. ft.:$147.86
Features and amenities
- Appliances:Refrigerator, Washer, Water Softener Owned
- Laundry features:Dryer, Washer
- Amenities:Wood Work Painted
Parking
- Garage:Yes
- Garage spaces:2
New listings near 1447 Ripplewood Drive
- New
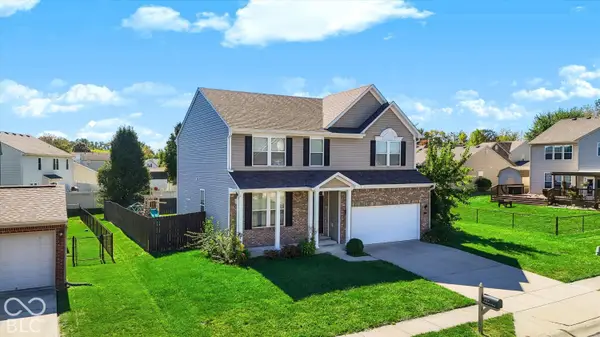 $325,000Active4 beds 3 baths3,466 sq. ft.
1717 Chatham Place, Danville, IN 46122
MLS# 22129717Listed by: MARK DIETEL REALTY, LLC - New
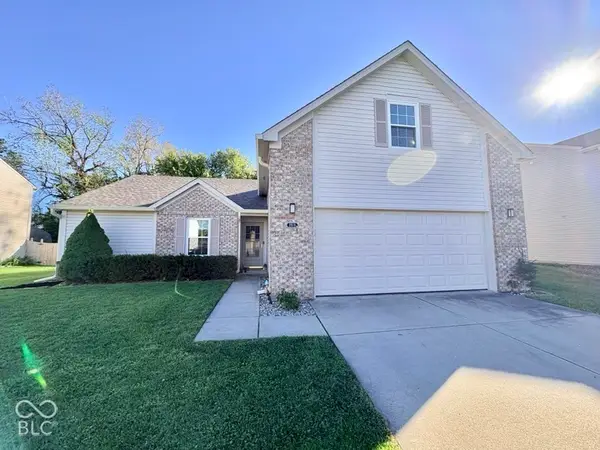 $269,900Active3 beds 2 baths1,764 sq. ft.
1919 Abbey Lane, Danville, IN 46122
MLS# 22130144Listed by: INSTATE REALTY, LLC - Open Sat, 3 to 5pmNew
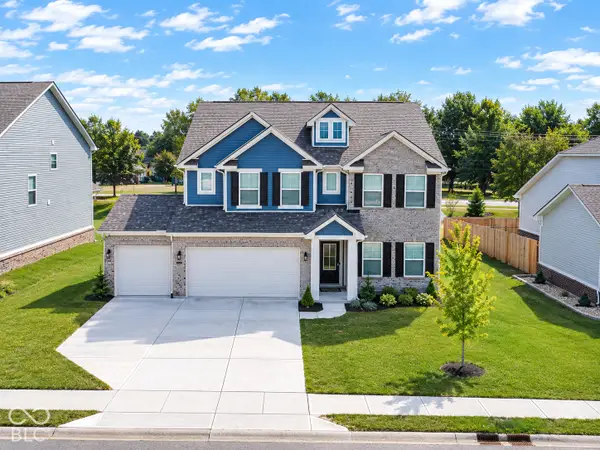 $450,000Active5 beds 3 baths3,158 sq. ft.
1533 Vera Boulevard, Danville, IN 46122
MLS# 22129308Listed by: CARPENTER, REALTORS - New
 $387,000Active5 beds 3 baths2,744 sq. ft.
645 Newton Drive, Danville, IN 46122
MLS# 22129651Listed by: EXP REALTY, LLC - New
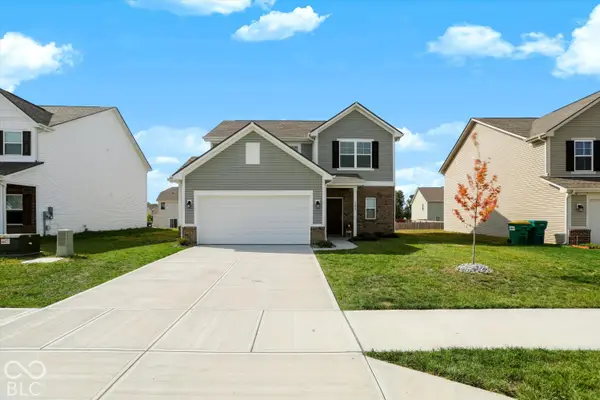 $329,900Active3 beds 3 baths2,087 sq. ft.
1298 Galaxy Lane, Danville, IN 46122
MLS# 22129262Listed by: CENTURY 21 SCHEETZ  $349,900Pending3 beds 2 baths1,368 sq. ft.
785 S State Road 39, Danville, IN 46122
MLS# 22128560Listed by: PRIORITY REALTY GROUP $299,900Pending3 beds 2 baths1,503 sq. ft.
152 Varenne Road, Danville, IN 46122
MLS# 22129036Listed by: DRH REALTY OF INDIANA, LLC- New
 $304,900Active4 beds 2 baths1,810 sq. ft.
613 Brookline Drive, Danville, IN 46122
MLS# 22119581Listed by: REMAX ONE - New
 $335,000Active4 beds 3 baths2,560 sq. ft.
728 Driftwood Circle, Danville, IN 46122
MLS# 22126800Listed by: EXP REALTY, LLC


Protect your home and budget from life's surprises with an Assurant Home Warranty, backed by a partner that supports you through every step of homeownership. Explore Plans.
© 2026 Better Homes and Gardens Real Estate LLC. An Anywhere Real Estate company. All rights reserved. Better Homes and Gardens® Real Estate is a registered trademark owned by Meredith Operations Corporation, licensed to Better Homes and Gardens Real Estate LLC and used with permission. Better Homes and Gardens Real Estate LLC fully supports the principles of the Fair Housing Act and the Equal Opportunity Act. Listing information is deemed reliable but is not guaranteed accurate.
Each office is independently owned and operated.
Any services or products provided by third parties are not provided by, affiliated with or related to Better Homes and Gardens Real Estate LLC, or its affiliated companies.