
1593 Vision Court, Danville, IN 46122
Local realty services provided by:Better Homes and Gardens Real Estate Gold Key
1593 Vision Court,Danville, IN 46122
$392,900
- 3 Beds
- 3 Baths
- 2,191 sq. ft.
- Single family
- Active
Upcoming open houses
- Sun, Nov 0801:00 pm - 03:00 pm
Listed by: shelby alspaugh
Office: f.c. tucker advantage, realtor
MLS#:22126335
Source:IN_MIBOR | Licensed in Indiana
Price summary
- Price:$392,900
- Price per sq. ft.:$179.32
About this home
Welcome home to 1593 Vision Ct Danville, IN, recently built in 2024. With 2,191 square feet of living space, this home is perfect for a fresh start and an active lifestyle. Featuring three spacious bedrooms, everyone can enjoy their own sanctuary. The home includes two full bathrooms and one half bathroom, providing convenience for everyone. Set on a generous 16,117 square foot lot, this two-story house offers a sealed driveway, a fenced backyard, and a double back patio. The patio is partially covered and equipped with a ceiling fan, making it ideal for relaxing outdoors. The first floor showcases 9-foot ceilings and high-end appliances. The kitchen is designed with ample cabinetry and elegant quartz countertops, while modern luxury vinyl plank flooring enhances the aesthetic. Elevated bathroom vanities and a large second bedroom with two closets offer both comfort and functionality.
Contact an agent
Home facts
- Year built:2024
- Subdivision & Development:Northwood Haven
- Listing ID #:22126335
- Added:47 day(s) ago
- Updated:November 02, 2026 at 02:30 PM
Rooms and interior
- Bedrooms:3
- Total bathrooms:3
- Full bathrooms:2
- Half bathrooms:1
- Dining Description:Dining Combo/Kitchen
- Kitchen Description:Dishwasher, Electric Cooktop, Electric Oven, Microwave, Refrigerator
- Living area:2,191 sq. ft.
Heating and cooling
- Cooling:Central Electric
- Heating:Electric
- Central air:Yes
Structure and exterior
- Year built:2024
- Building area:2,191 sq. ft.
- Lot area:0.37 Acres
- Construction Materials:Brick, Vinyl Siding
- Foundation Description:Slab
Utilities
- Water:Public Water
Finances and disclosures
- Price:$392,900
- Price per sq. ft.:$179.32
Features and amenities
- Appliances:Microwave, Refrigerator, Washer, Water Softener Owned
- Laundry features:Dryer, Washer
- Amenities:Attic Access
Parking
- Garage:Yes
- Garage spaces:2
New listings near 1593 Vision Court
- New
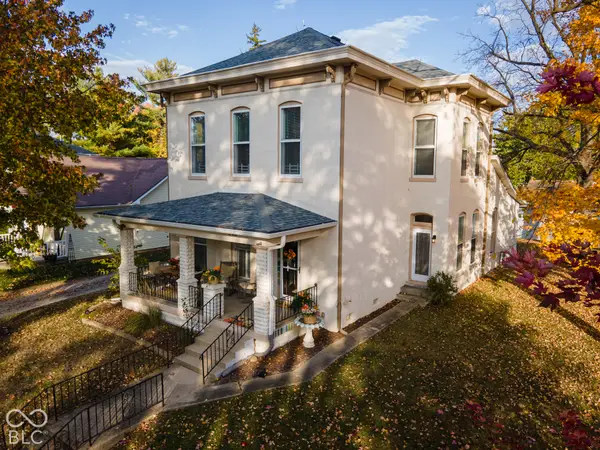 $379,000Active4 beds 3 baths2,450 sq. ft.
245 S Washington, Danville, IN 46122
MLS# 22134270Listed by: IN-SITE REAL ESTATE SERVICES - New
 $298,000Active3 beds 2 baths1,804 sq. ft.
691 Mackey Road, Danville, IN 46122
MLS# 22132302Listed by: MATCH HOUSE REALTY GROUP LLC - New
 $278,000Active3 beds 2 baths1,720 sq. ft.
940 E Broadway Street, Danville, IN 46122
MLS# 22133959Listed by: TOP CHOICE REAL ESTATE, LLC - New
 $249,900Active2 beds 2 baths1,680 sq. ft.
397 W Lincoln, Danville, IN 46122
MLS# 22133905Listed by: PRITCHETT PROPERTY GROUP LLC - New
 $334,900Active4 beds 2 baths1,771 sq. ft.
1513 Hanover Street, Danville, IN 46122
MLS# 22133557Listed by: DRH REALTY OF INDIANA, LLC - New
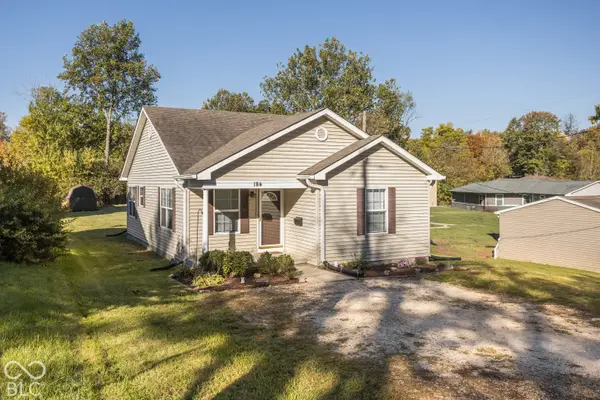 $220,000Active3 beds 1 baths1,272 sq. ft.
184 High Street, Danville, IN 46122
MLS# 22133526Listed by: AUSTIN BROWN REALTY GROUP - New
 $239,900Active3 beds 1 baths1,336 sq. ft.
231 Old North Salem Road, Danville, IN 46122
MLS# 22133254Listed by: F.C. TUCKER COMPANY - New
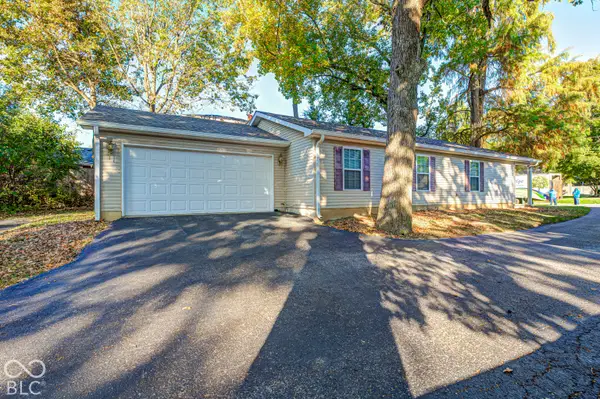 $319,000Active3 beds 2 baths1,215 sq. ft.
415 E Mill Street, Danville, IN 46122
MLS# 22133182Listed by: F.C. TUCKER COMPANY - New
 $395,000Active3 beds 3 baths1,791 sq. ft.
347 S Tennessee Street, Danville, IN 46122
MLS# 22133052Listed by: SMART CHOICE REALTORS, LLC - New
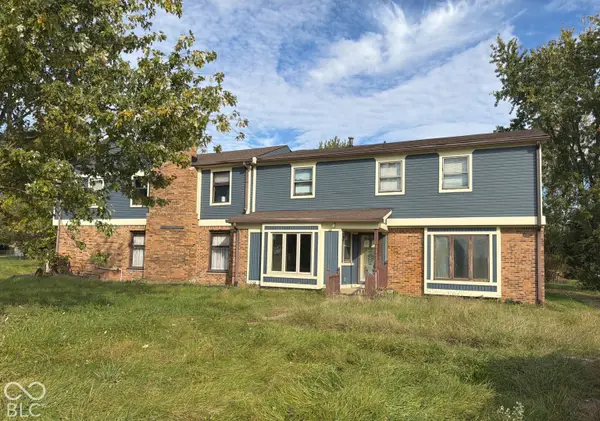 $329,000Active5 beds 7 baths6,210 sq. ft.
3360 E Main Street, Danville, IN 46122
MLS# 22132867Listed by: KELLER WILLIAMS INDY METRO PARTNERS


Protect your home and budget from life's surprises with an Assurant Home Warranty, backed by a partner that supports you through every step of homeownership. Explore Plans.
© 2026 Better Homes and Gardens Real Estate LLC. An Anywhere Real Estate company. All rights reserved. Better Homes and Gardens® Real Estate is a registered trademark owned by Meredith Operations Corporation, licensed to Better Homes and Gardens Real Estate LLC and used with permission. Better Homes and Gardens Real Estate LLC fully supports the principles of the Fair Housing Act and the Equal Opportunity Act. Listing information is deemed reliable but is not guaranteed accurate.
Each office is independently owned and operated.
Any services or products provided by third parties are not provided by, affiliated with or related to Better Homes and Gardens Real Estate LLC, or its affiliated companies.