
229 Sam Himsel Way, Danville, IN 46122
Local realty services provided by:Better Homes and Gardens Real Estate Gold Key
229 Sam Himsel Way,Danville, IN 46122
$474,900
- 4 Beds
- 3 Baths
- 2,851 sq. ft.
- Single family
- Active
Listed by: frances williams
Office: drh realty of indiana, llc.
MLS#:22136300
Source:IN_MIBOR | Licensed in Indiana
Price summary
- Price:$474,900
- Price per sq. ft.:$166.57
About this home
The Branson by D.R. Horton Indianapolis is an expansive two-story floorplan offering 2,971 square feet of living space, 4 bedrooms, 2.5 bathrooms, and a 3-car garage. Inside, a versatile first-floor flex room serves well as a home office or playroom. The main level opens into a bright, open-concept living area where the kitchen, dining room, and great room flow together, complemented by a sunny sunroom and a convenient powder bath. Upstairs, a private primary suite sits in its own corner with a spacious attached bath and oversized walk-in closet. The second floor also includes an open loft, three secondary bedrooms sharing a full bath, and a centrally located laundry room. Equipped with America's Smart Home Technology-including a video doorbell, Honeywell thermostat, smart door lock, and Deako light switches-this home keeps you connected from anywhere. Photos are representative of the plan and vary as built.
Contact an agent
Home facts
- Year built:2026
- Subdivision & Development:Estates at Miles Farm
- Listing ID #:22136300
- Added:1 day(s) ago
- Updated:November 13, 2026 at 03:46 AM
Rooms and interior
- Bedrooms:4
- Total bathrooms:3
- Full bathrooms:2
- Half bathrooms:1
- Dining Description:Breakfast Room
- Kitchen Description:Dishwasher, Disposal, Gas Oven, Microwave Hood, Refrigerator
- Living area:2,851 sq. ft.
Heating and cooling
- Cooling:Central Electric
- Central air:Yes
Structure and exterior
- Year built:2026
- Building area:2,851 sq. ft.
- Lot area:0.26 Acres
- Construction Materials:Brick, Cement Siding
- Foundation Description:Slab
Schools
- High school:Danville Community High School
- Middle school:Danville Middle School
- Elementary school:North Elementary School
Utilities
- Water:Public Water
Finances and disclosures
- Price:$474,900
- Price per sq. ft.:$166.57
Features and amenities
- Appliances:Refrigerator
- Amenities:Wood Work Painted
- Pool features:Pool
- Smart home:Yes
Parking
- Garage:Yes
- Garage spaces:3
New listings near 229 Sam Himsel Way
- New
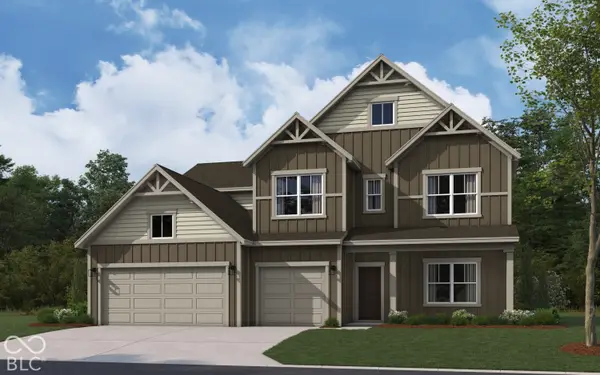 $469,900Active5 beds 4 baths3,062 sq. ft.
299 Sam Himsel Way, Danville, IN 46122
MLS# 22136307Listed by: DRH REALTY OF INDIANA, LLC - New
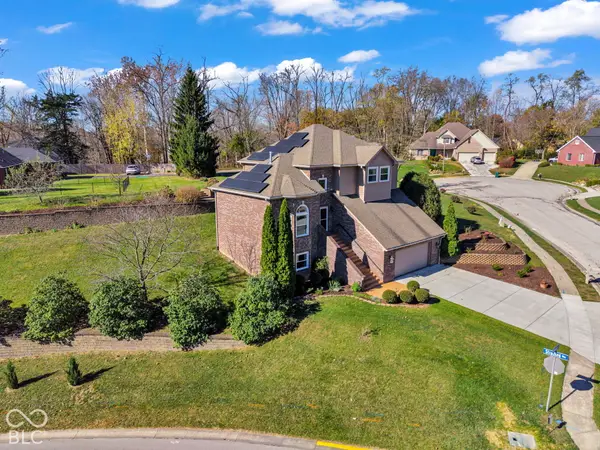 $455,000Active4 beds 4 baths4,228 sq. ft.
71 Elizabeth Court, Danville, IN 46122
MLS# 22136125Listed by: RAMIREZ REALTY GROUP - New
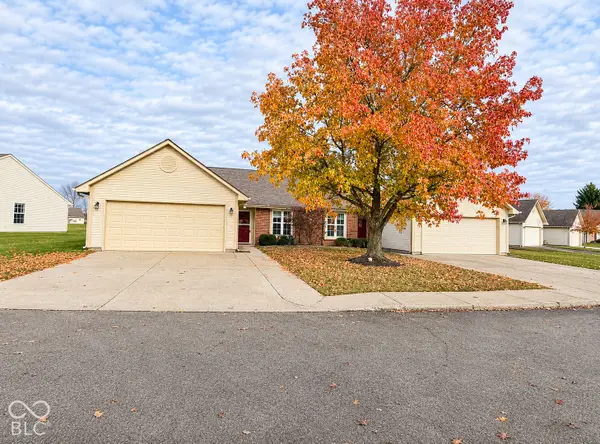 $205,200Active2 beds 2 baths1,106 sq. ft.
511 Woodberry Drive, Danville, IN 46122
MLS# 22135770Listed by: THE STEWART HOME GROUP - New
 $12,000Active0.2 Acres
1098 E County Road 500 N, Danville, IN 46122
MLS# 22130494Listed by: LPT REALTY - New
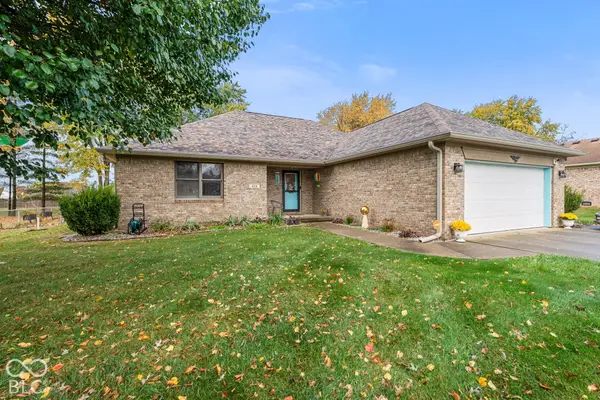 $360,000Active3 beds 2 baths1,450 sq. ft.
468 Meadow Drive, Danville, IN 46122
MLS# 22135216Listed by: CRESTPOINT REAL ESTATE - New
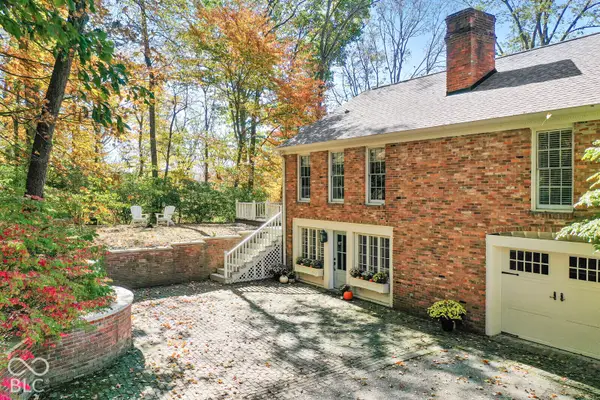 $489,000Active3 beds 2 baths2,184 sq. ft.
501 Sycamore Lane, Danville, IN 46122
MLS# 22133596Listed by: WHITE STAG REALTY, LLC - New
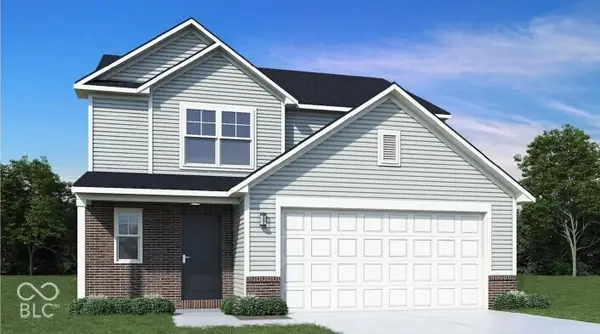 $329,995Active3 beds 3 baths1,879 sq. ft.
1350 Galaxy Lane, Danville, IN 46122
MLS# 22135204Listed by: RIDGELINE REALTY, LLC - New
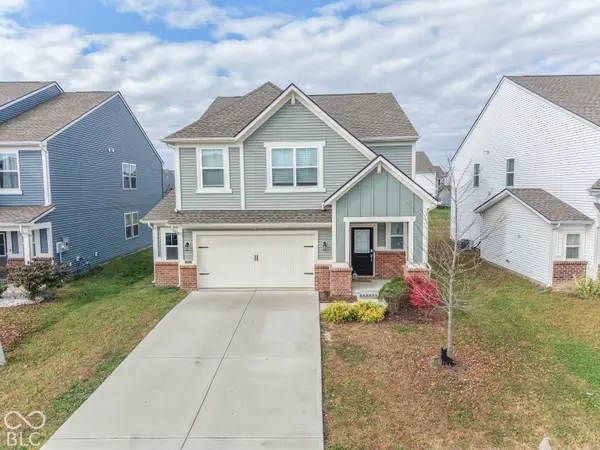 $324,900Active4 beds 3 baths2,024 sq. ft.
726 Scarsdale Lane, Danville, IN 46122
MLS# 22133897Listed by: F.C. TUCKER COMPANY - New
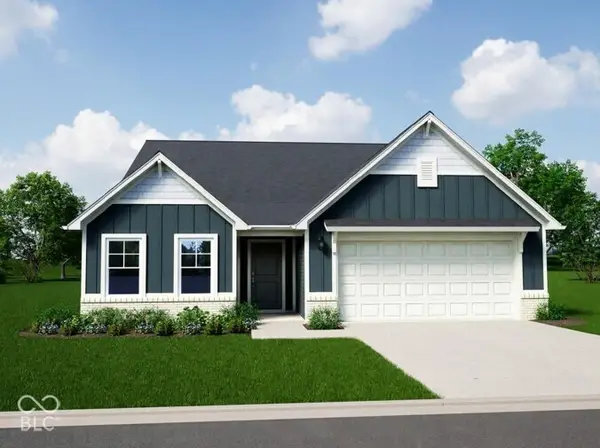 $359,995Active4 beds 3 baths2,361 sq. ft.
1393 Noel Trace Road, Danville, IN 46122
MLS# 22135168Listed by: RIDGELINE REALTY, LLC


Protect your home and budget from life's surprises with an Assurant Home Warranty, backed by a partner that supports you through every step of homeownership. Explore Plans.
© 2026 Better Homes and Gardens Real Estate LLC. An Anywhere Real Estate company. All rights reserved. Better Homes and Gardens® Real Estate is a registered trademark owned by Meredith Operations Corporation, licensed to Better Homes and Gardens Real Estate LLC and used with permission. Better Homes and Gardens Real Estate LLC fully supports the principles of the Fair Housing Act and the Equal Opportunity Act. Listing information is deemed reliable but is not guaranteed accurate.
Each office is independently owned and operated.
Any services or products provided by third parties are not provided by, affiliated with or related to Better Homes and Gardens Real Estate LLC, or its affiliated companies.