
318 Northpointe Court, Danville, IN 46122
Local realty services provided by:Better Homes and Gardens Real Estate Gold Key
318 Northpointe Court,Danville, IN 46122
$259,900
- 2 Beds
- 2 Baths
- 1,642 sq. ft.
- Condominium
- Pending
Listed by: tamara carroll
Office: remax one
MLS#:22112356
Source:IN_MIBOR
Price summary
- Price:$259,900
- Price per sq. ft.:$158.28
About this home
Beautiful 2 Bedroom 2 Bath Condo in Danville's Highly Sought After Northpointe. Spacious Great Room Features a Cozy Gas Fireplace and Lots of Windows Bringing in Wonderful Natural Lighting. Kitchen has been Updated with SS Appliances and Granite Countertops. Sunroom is in a Great Spot for Reading a Good Book while Enjoying the Sunshine. 2 Car Attached Garage has Workshop and Plenty of Shelving for Storage. These Low Maintenance Condos are a Close Proximity to Downtown Danville, Library, Banks and Numerous Restaurants.
Contact an agent
Home facts
- Year built:1996
- Listing ID #:22112356
- Added:1 day(s) ago
- Updated:July 09, 2026 at 09:00 AM
Rooms and interior
- Bedrooms:2
- Total bathrooms:2
- Full bathrooms:2
- Dining Description:Breakfast Room, Dining Combo/Great Room
- Kitchen Description:Dishwasher, Disposal, Electric Oven, Microwave, Refrigerator
- Living area:1,642 sq. ft.
Heating and cooling
- Cooling:Central Electric
- Heating:Forced Air
- Central air:Yes
Structure and exterior
- Year built:1996
- Building area:1,642 sq. ft.
- Lot Features:Cul-De-Sac, Mature Trees
- Architectural Style:Ranch
- Construction Materials:Brick
- Foundation Description:Slab
Utilities
- Water:Public Water
Finances and disclosures
- Price:$259,900
- Price per sq. ft.:$158.28
Features and amenities
- Appliances:Microwave, Refrigerator, Smoke Alarm, Washer, Water Softener Owned
- Laundry features:Dryer, Washer
- Amenities:Attic Pull Down Stairs, Wood Work Painted
Parking
- Parking description:Finished Garage, Service Door
- Garage:Yes
- Garage spaces:2
New listings near 318 Northpointe Court
- New
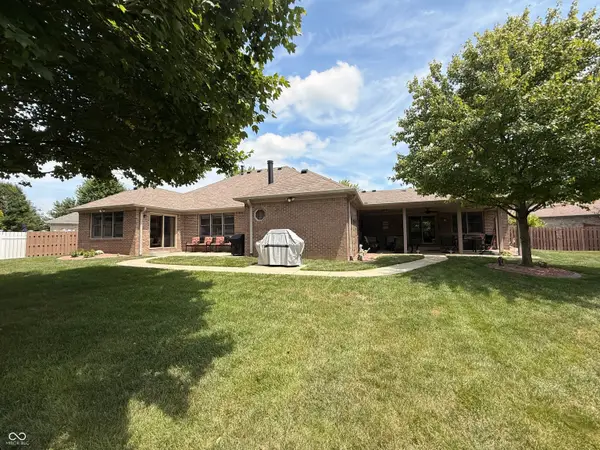 $469,900Active3 beds 3 baths2,394 sq. ft.
768 Robertson Court, Danville, IN 46122
MLS# 22112498Listed by: EXP REALTY, LLC - New
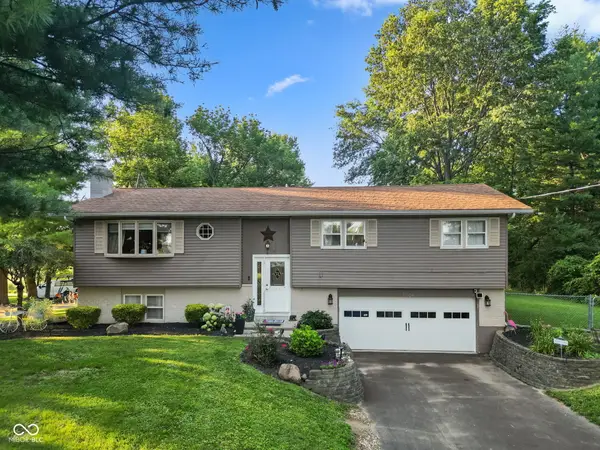 $645,317Active4 beds 2 baths2,200 sq. ft.
2356 W Us Highway 36, Danville, IN 46122
MLS# 22112357Listed by: REMAX ONE 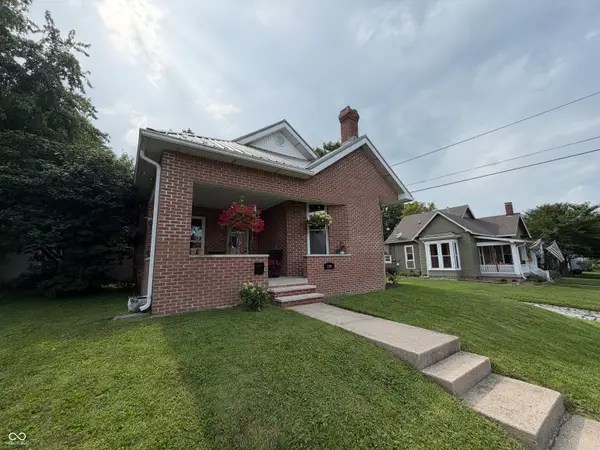 $250,000Pending3 beds 2 baths1,683 sq. ft.
194 N Indiana Street, Danville, IN 46122
MLS# 22112147Listed by: GREENE REALTY, LLC- New
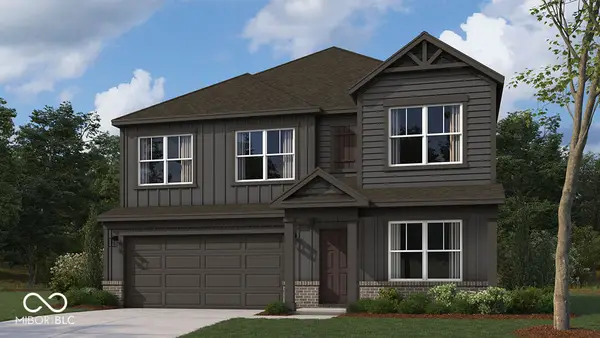 $377,100Active4 beds 3 baths2,346 sq. ft.
1608 Buttons Drive, Danville, IN 46122
MLS# 22112207Listed by: DRH REALTY OF INDIANA, LLC - New
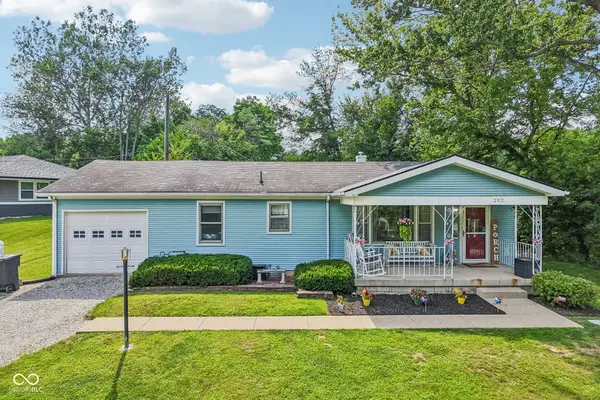 $230,000Active3 beds 1 baths960 sq. ft.
202 High Street, Danville, IN 46122
MLS# 22112136Listed by: HIGHGARDEN REAL ESTATE - Open Sat, 2 to 4pmNew
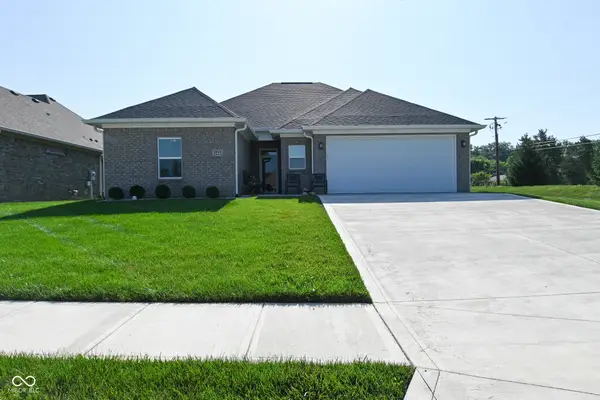 $440,000Active3 beds 2 baths1,603 sq. ft.
1313 Cartwell Court, Danville, IN 46122
MLS# 22111939Listed by: CARPENTER, REALTORS - New
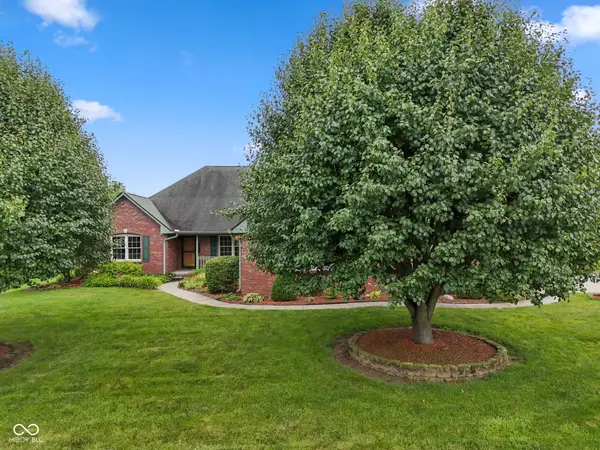 $648,270Active4 beds 4 baths3,004 sq. ft.
105 Woodfield Green, Danville, IN 46122
MLS# 22112012Listed by: REMAX ONE - New
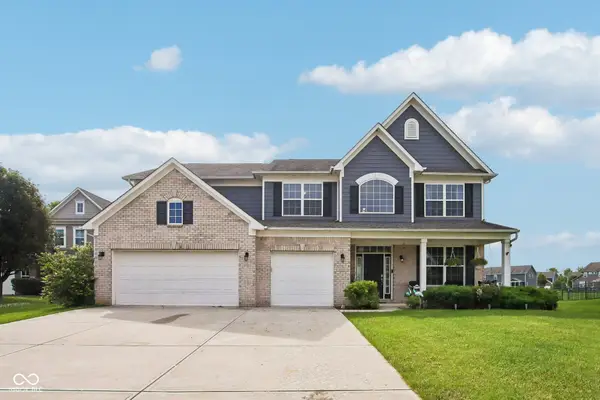 $450,000Active5 beds 3 baths3,668 sq. ft.
4189 Ginkgo Court, Danville, IN 46122
MLS# 22110084Listed by: CRESTPOINT REAL ESTATE - New
 $480,000Active5 beds 4 baths3,363 sq. ft.
3918 Kensington Drive, Danville, IN 46122
MLS# 22111321Listed by: F.C. TUCKER COMPANY


Protect your home and budget from life's surprises with an Assurant Home Warranty, backed by a partner that supports you through every step of homeownership. Explore Plans.
© 2026 Better Homes and Gardens Real Estate LLC. An Anywhere Real Estate company. All rights reserved. Better Homes and Gardens® Real Estate is a registered trademark owned by Meredith Operations Corporation, licensed to Better Homes and Gardens Real Estate LLC and used with permission. Better Homes and Gardens Real Estate LLC fully supports the principles of the Fair Housing Act and the Equal Opportunity Act. Listing information is deemed reliable but is not guaranteed accurate.
Each office is independently owned and operated.
Any services or products provided by third parties are not provided by, affiliated with or related to Better Homes and Gardens Real Estate LLC, or its affiliated companies.