
714 Peach Tree Lane, Danville, IN 46122
Local realty services provided by:Better Homes and Gardens Real Estate Gold Key
Listed by: don steinmetz
Office: ipres, inc
MLS#:22122551
Source:IN_MIBOR
Price summary
- Price:$685,000
- Price per sq. ft.:$198.44
About this home
Spacious Renovated Ranch with Pool & Finished Walkout Basement in Orchard Estates Welcome to this beautifully renovated 4-bedroom, 3-bath ranch situated on approximately half an acre in Danville's desirable Orchard Estates subdivision. Originally built in 1989, the home underwent an extensive renovation in 2021, combining the space and character of an established home with modern finishes and substantial improvements throughout. The main level features hardwood flooring throughout and a spacious, inviting layout. The updated kitchen flows naturally into the living areas, while the great room is highlighted by a cathedral ceiling and wood-burning fireplace, creating a warm and impressive centerpiece for the home. Designed for entertaining and everyday living, the lower level features an expansive 32'x18' recreation room with a bar and a second wood-burning fireplace, a separate 32'x15' family room, fourth bedroom, full bath, and dedicated laundry room. Outside, the property truly stands apart. The approximately half-acre lot features an 18'x36' in-ground swimming pool and a 50'x28' multi-sport court ideal for basketball or pickleball. The home has benefited from extensive improvements inside and out, including a full roof replacement down to the decking, new gutters, exterior paint, updated electrical and plumbing, new flooring, renovated kitchen and bathrooms, updated appliances, extensive drywall and interior finish work, and a newly finished lower-level living space with an additional bedroom and laundry room. With approximately 3,452 finished square feet, four bedrooms, three baths, two wood-burning fireplaces, a finished walkout basement, 3-car garage, in-ground pool, multi-sport basketball/pickleball court, and extensive renovations throughout, this Orchard Estates home offers a rare combination of space, recreation, functionality, and move-in-ready living in an established Danville neighborhood....
Contact an agent
Home facts
- Year built:1989
- Subdivision & Development:Orchard Estates
- Listing ID #:22122551
- Added:1 day(s) ago
- Updated:August 28, 2026 at 04:44 AM
Rooms and interior
- Bedrooms:4
- Total bathrooms:3
- Full bathrooms:3
- Dining Description:Dining Combo/Kitchen
- Kitchen Description:Dishwasher, Disposal, Gas Oven, Microwave Hood, Refrigerator
- Basement:Yes
- Basement Description:Basement, Finished, Walk-Out Access
- Living area:3,452 sq. ft.
Heating and cooling
- Cooling:Central Electric
- Heating:Forced Air
- Central air:Yes
Structure and exterior
- Year built:1989
- Building area:3,452 sq. ft.
- Lot area:0.53 Acres
- Lot Features:Sidewalks
- Architectural Style:Ranch
- Construction Materials:Brick
- Foundation Description:Block
Schools
- High school:Danville Community High School
- Middle school:Danville Middle School
Utilities
- Water:Public Water
Finances and disclosures
- Price:$685,000
- Price per sq. ft.:$198.44
Features and amenities
- Appliances:Refrigerator
Parking
- Garage:Yes
- Garage spaces:3
New listings near 714 Peach Tree Lane
- New
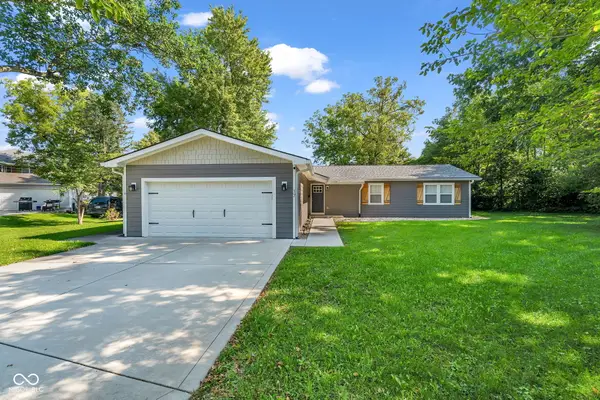 $275,000Active3 beds 2 baths1,782 sq. ft.
17 Taylor Court, Danville, IN 46122
MLS# 22122687Listed by: BLU NEST REALTY - New
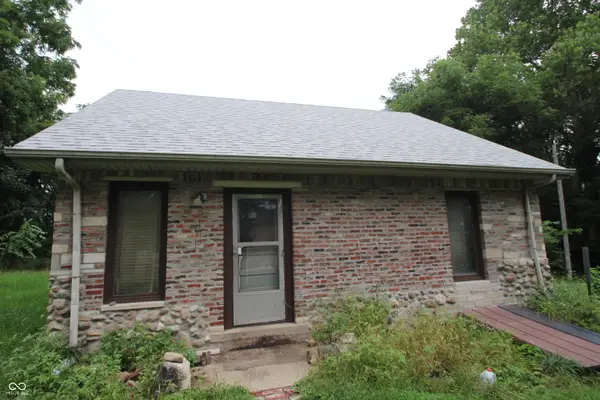 $50,000Active1 beds 1 baths784 sq. ft.
582 Cartersburg Road, Danville, IN 46122
MLS# 22122993Listed by: EXPERT, REALTORS - New
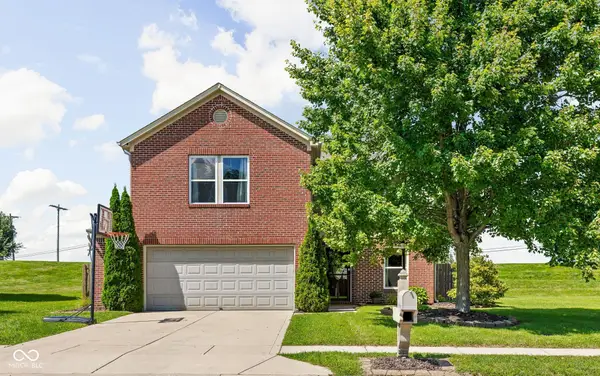 $289,900Active3 beds 3 baths2,017 sq. ft.
138 Parkview Drive, Danville, IN 46122
MLS# 22122761Listed by: KELLER WILLIAMS INDY METRO PARTNERS - New
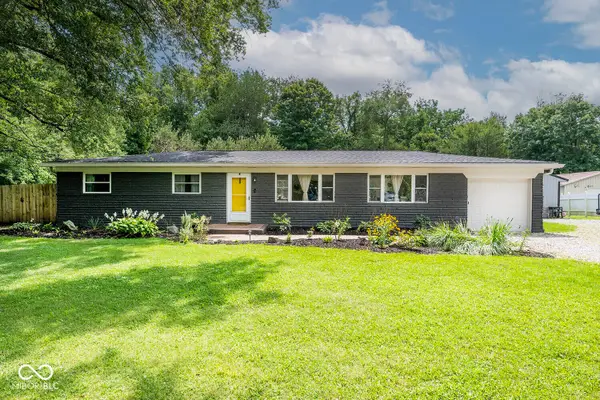 $330,000Active3 beds 2 baths1,404 sq. ft.
187 E County Road 200 S, Danville, IN 46122
MLS# 22122022Listed by: THE STEWART HOME GROUP 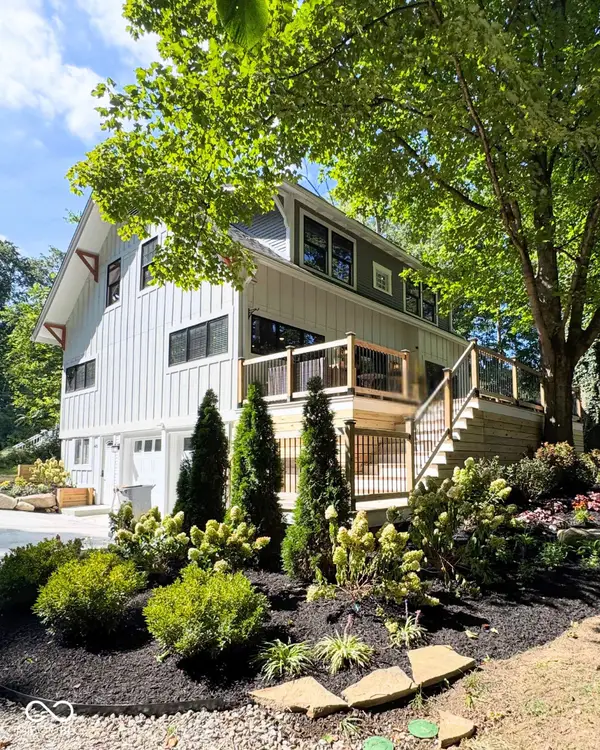 $455,000Pending4 beds 4 baths2,432 sq. ft.
485 E Main Street, Danville, IN 46122
MLS# 22122295Listed by: DANIELS REAL ESTATE- New
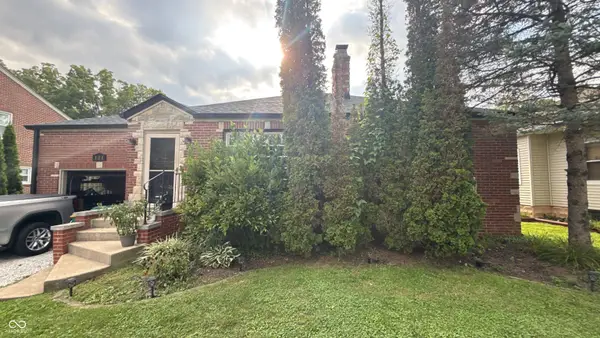 $345,000Active3 beds 3 baths2,313 sq. ft.
404 S Tennessee Street, Danville, IN 46122
MLS# 22122250Listed by: F.C. TUCKER COMPANY - New
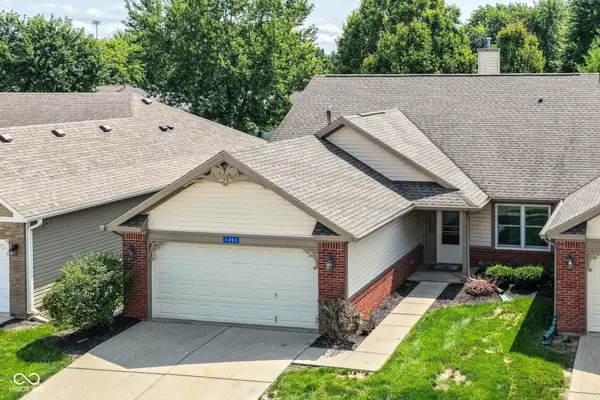 $239,900Active2 beds 2 baths1,458 sq. ft.
1351 Mccormicks Circle, Danville, IN 46122
MLS# 22121081Listed by: GRANGE REAL ESTATE - Open Sat, 12 to 2pmNew
 $569,990Active6 beds 5 baths5,023 sq. ft.
4135 Basswood Drive, Danville, IN 46122
MLS# 22117465Listed by: CARPENTER, REALTORS - New
 $475,000Active6.41 Acres
2235 State Road 236, Danville, IN 46122
MLS# 22121910Listed by: STEVE LEW REAL ESTATE GROUP, LLC


Protect your home and budget from life's surprises with an Assurant Home Warranty, backed by a partner that supports you through every step of homeownership. Explore Plans.
© 2026 Better Homes and Gardens Real Estate LLC. An Anywhere Real Estate company. All rights reserved. Better Homes and Gardens® Real Estate is a registered trademark owned by Meredith Operations Corporation, licensed to Better Homes and Gardens Real Estate LLC and used with permission. Better Homes and Gardens Real Estate LLC fully supports the principles of the Fair Housing Act and the Equal Opportunity Act. Listing information is deemed reliable but is not guaranteed accurate.
Each office is independently owned and operated.
Any services or products provided by third parties are not provided by, affiliated with or related to Better Homes and Gardens Real Estate LLC, or its affiliated companies.