
768 Robertson Court, Danville, IN 46122
Local realty services provided by:Better Homes and Gardens Real Estate Gold Key
768 Robertson Court,Danville, IN 46122
$439,900
- 3 Beds
- 3 Baths
- - sq. ft.
- Single family
- Sold
Listed by: brandon lawson
Office: weichert, realtors - lawson & co.
MLS#:22118184
Source:IN_MIBOR | Licensed in Indiana
Sorry, we are unable to map this address
Price summary
- Price:$439,900
About this home
Custom 3 Bedroom, 2.5 bath, all-brick ranch with wonderful, covered & open patios to overlook a shared pond on a private .85-acre homesite with no HOA! This well-maintained home offers over 2,390 square feet of comfortable living with a large living room with cathedral ceiling, spacious kitchen featuring stainless appliances, plus a great sunroom/sitting room overlooking the back yard & pond. If you want a man cave, this is it! The large Man Cave/Rec Room features a full wet bar, pellet stove, and half bath, creating the ultimate space for Game Day! Two concrete patios (1 open, 1 covered) combine for over 300 sq. ft. of area to enjoy the relaxing outdoor views. More outdoor features consist of a natural gas grill, two storage buildings-including one with a roll-up door-and fully fenced back yard. Several updates are available to view in the supplements. The pond and back yard, a highlight of this property, with no homes directly behind you, the water views, mature landscaping, and expansive yard create a setting that is difficult to find in today's market. Show Today!...
Contact an agent
Home facts
- Year built:2002
- Subdivision & Development:Temple Estates
- Listing ID #:22118184
- Added:49 day(s) ago
- Updated:September 25, 2026 at 07:10 AM
Rooms and interior
- Bedrooms:3
- Total bathrooms:3
- Full bathrooms:2
- Half bathrooms:1
- Dining Description:Dining Combo/Kitchen
- Kitchen Description:Bar Fridge, Dishwasher, Disposal, Electric Oven, Microwave, Microwave Hood
Heating and cooling
- Cooling:Central Electric
- Heating:Forced Air, Wood Stove
- Central air:Yes
Structure and exterior
- Year built:2002
- Lot Features:Cul-De-Sac, Curbs, Sidewalks, Storm Sewer
- Architectural Style:Ranch
- Construction Materials:Brick
- Exterior Features:Barn Mini, Gas Grill, Storage Shed
- Foundation Description:Block
Schools
- High school:Danville Community High School
- Middle school:Danville Middle School
Utilities
- Water:Public Water
Finances and disclosures
- Price:$439,900
Features and amenities
- Appliances:Microwave, Washer, Water Softener Owned
- Laundry features:Dryer, Washer
- Amenities:Attic Pull Down Stairs, Sump Pump
Parking
- Parking description:Finished Garage, Garage Door Opener
- Garage:Yes
- Garage spaces:2
New listings near 768 Robertson Court
- New
 $199,900Active2 beds 1 baths992 sq. ft.
245 S Jefferson Street, Danville, IN 46122
MLS# 22127650Listed by: F.C. TUCKER COMPANY - New
 $404,900Active5 beds 3 baths2,904 sq. ft.
1414 Little Star Street, Danville, IN 46122
MLS# 22127575Listed by: DRH REALTY OF INDIANA, LLC - New
 $299,000Active3 beds 2 baths1,372 sq. ft.
1477 Janetta Court, Danville, IN 46122
MLS# 22127359Listed by: WEICHERT, REALTORS - LAWSON & CO. - New
 $429,900Active5 beds 3 baths2,569 sq. ft.
285 Sam Himsel Way, Danville, IN 46122
MLS# 22127476Listed by: DRH REALTY OF INDIANA, LLC - New
 $326,635Active3 beds 2 baths1,503 sq. ft.
132 Varenne Road, Danville, IN 46122
MLS# 22127503Listed by: DRH REALTY OF INDIANA, LLC - New
 $361,900Active3 beds 2 baths1,601 sq. ft.
1430 Little Star Street, Danville, IN 46122
MLS# 22127512Listed by: DRH REALTY OF INDIANA, LLC - New
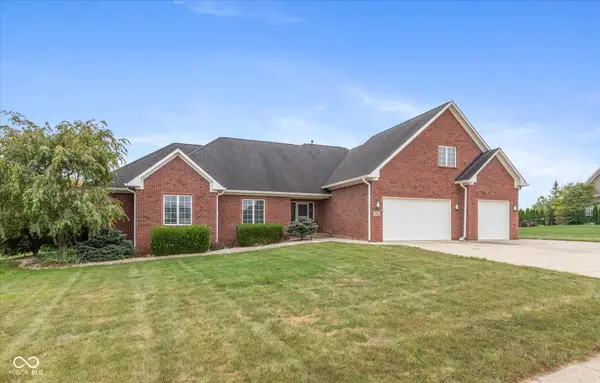 $640,000Active4 beds 3 baths2,904 sq. ft.
1513 Tottenham, Danville, IN 46122
MLS# 22127198Listed by: WRIGHT, REALTORS - New
 $358,900Active3 beds 3 baths2,655 sq. ft.
1906 Windsor Lane, Danville, IN 46122
MLS# 22127017Listed by: THE STEWART HOME GROUP  $240,000Pending2 beds 2 baths1,090 sq. ft.
442 S Kentucky Street, Danville, IN 46122
MLS# 22127058Listed by: SMART CHOICE REALTORS, LLC- New
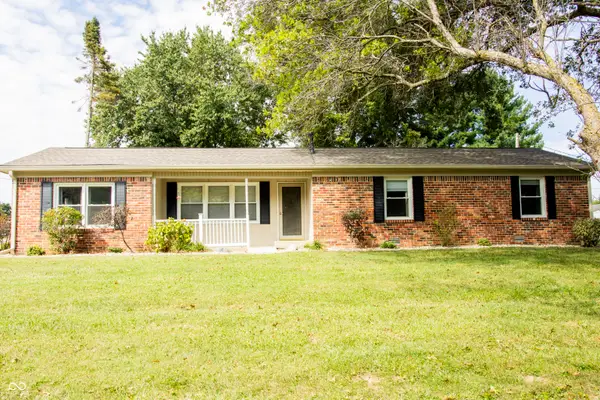 $350,000Active3 beds 2 baths1,623 sq. ft.
944 W County Road 200 N, Danville, IN 46122
MLS# 22126598Listed by: WRIGHT, REALTORS


Protect your home and budget from life's surprises with an Assurant Home Warranty, backed by a partner that supports you through every step of homeownership. Explore Plans.
© 2026 Better Homes and Gardens Real Estate LLC. An Anywhere Real Estate company. All rights reserved. Better Homes and Gardens® Real Estate is a registered trademark owned by Meredith Operations Corporation, licensed to Better Homes and Gardens Real Estate LLC and used with permission. Better Homes and Gardens Real Estate LLC fully supports the principles of the Fair Housing Act and the Equal Opportunity Act. Listing information is deemed reliable but is not guaranteed accurate.
Each office is independently owned and operated.
Any services or products provided by third parties are not provided by, affiliated with or related to Better Homes and Gardens Real Estate LLC, or its affiliated companies.