
1032 Downridge Drive, Decatur, IN 46733
Local realty services provided by:Better Homes and Gardens Real Estate Connections
Listed by: jessica shearer, jessica shearerCell: 260-385-4994
Office: impact realty llc.
MLS#:202634182
Source:Indiana Regional MLS
Price summary
- Price:$260,000
- Price per sq. ft.:$190.06
About this home
Newer house with MANY updates! The open-concept floor plan creates a bright and inviting space, complemented by new doors and new LVP flooring throughout. The spacious primary suite offers a large ensuite, providing a comfortable private retreat. Outside, enjoy a 14x29 patio with a 10x12 gazebo, perfect for entertaining, relaxing, or enjoying the outdoors. Additional upgrades include Polypro flooring in the garage and a separate garden shed, adding durability and functionality to the property. With numerous updates, great outdoor space, and a peaceful setting, this home is move-in ready and waiting for you!
Contact an agent
Home facts
- Year built:2022
- Subdivision & Development:East Ridge / Eastridge
- Listing ID #:202634182
- Added:3 day(s) ago
- Updated:August 24, 2026 at 04:50 AM
Rooms and interior
- Bedrooms:3
- Total bathrooms:2
- Full bathrooms:2
- Rooms Total:6
- Kitchen Description:Dishwasher, Microwave, On Main Level, Oven-Electric, Refrigerator
- Living area:1,368 sq. ft.
Heating and cooling
- Cooling:Central Air
- Heating:Forced Air
Structure and exterior
- Year built:2022
- Building area:1,368 sq. ft.
- Lot area:0.19 Acres
- Lot Features:Level
- Architectural Style:One Story, Ranch
- Construction Materials:Vinyl
- Levels:1 Story
Schools
- High school:Bellmont
- Middle school:Bellmont
- Elementary school:Bellmont
Utilities
- Water:City
- Sewer:City
Finances and disclosures
- Price:$260,000
- Price per sq. ft.:$190.06
- Tax amount:$1,858
Parking
- Parking description:Attached
- Garage spaces:2
New listings near 1032 Downridge Drive
- New
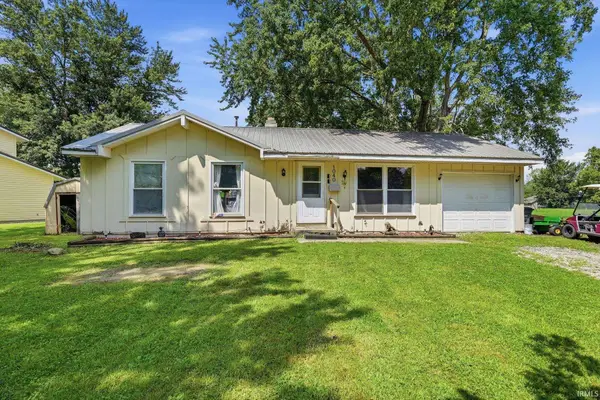 $144,900Active3 beds 1 baths925 sq. ft.
1040 Parkview Dr, Decatur, IN 46733
MLS# 202634456Listed by: CENTURY 21 BRADLEY REALTY, INC 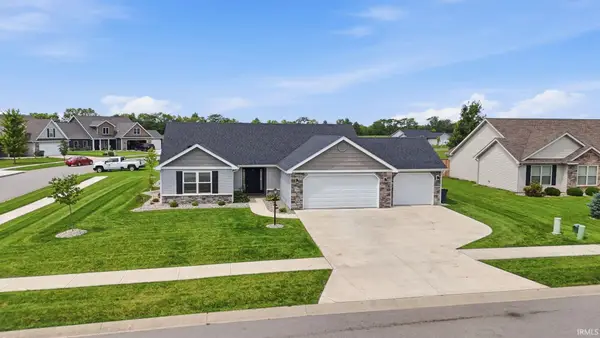 $339,900Pending3 beds 2 baths1,784 sq. ft.
780 Sycamore Street, Decatur, IN 46733
MLS# 202633831Listed by: CENTURY 21 BRADLEY REALTY, INC- New
 $279,000Active3 beds 2 baths2,359 sq. ft.
428 N 3rd Street, Decatur, IN 46733
MLS# 202633439Listed by: IDEAL REALTORS - New
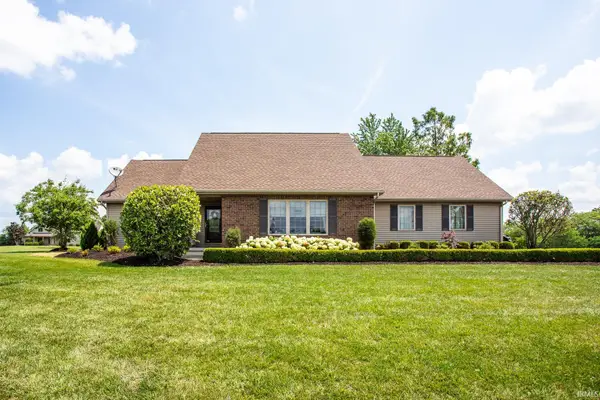 $464,900Active3 beds 4 baths3,752 sq. ft.
7580 N 300 E, Decatur, IN 46733
MLS# 202633279Listed by: STEFFEN GROUP  $199,000Pending3 beds 2 baths1,642 sq. ft.
334 N 5th Street, Decatur, IN 46733
MLS# 202632490Listed by: WYATT GROUP REALTORS $295,000Active3 beds 3 baths2,320 sq. ft.
6424 N 400 W Road, Decatur, IN 46733
MLS# 202631952Listed by: PRESTIGE REALTY & ASSOCIATES LLC $127,000Active3 beds 2 baths1,980 sq. ft.
1221 Adams Street, Decatur, IN 46733
MLS# 202632316Listed by: BEER REALTY INC.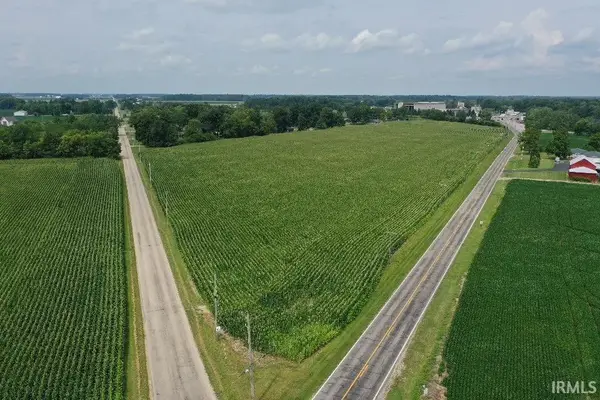 $146,900Active4.77 Acres
TBD N Winchester Road, Decatur, IN 46733
MLS# 202631970Listed by: KRUECKEBERG AUCTION AND REALTY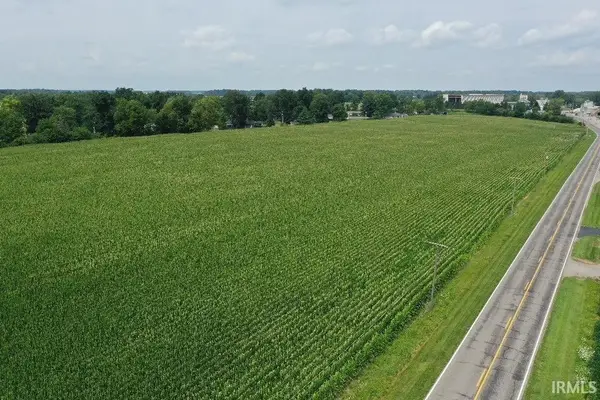 $123,600Pending4 Acres
TBD N Winchester Road, Decatur, IN 46733
MLS# 202631973Listed by: KRUECKEBERG AUCTION AND REALTY


Protect your home and budget from life's surprises with an Assurant Home Warranty, backed by a partner that supports you through every step of homeownership. Explore Plans.
© 2026 Better Homes and Gardens Real Estate LLC. An Anywhere Real Estate company. All rights reserved. Better Homes and Gardens® Real Estate is a registered trademark owned by Meredith Operations Corporation, licensed to Better Homes and Gardens Real Estate LLC and used with permission. Better Homes and Gardens Real Estate LLC fully supports the principles of the Fair Housing Act and the Equal Opportunity Act. Listing information is deemed reliable but is not guaranteed accurate.
Each office is independently owned and operated.
Any services or products provided by third parties are not provided by, affiliated with or related to Better Homes and Gardens Real Estate LLC, or its affiliated companies.