
1220 East Ridge Drive, Decatur, IN 46733
Local realty services provided by:Better Homes and Gardens Real Estate Connections
Listed by: kelly massman, kelly massman
Office: massman real estate
MLS#:202646059
Source:Indiana Regional MLS
Price summary
- Price:$255,000
- Price per sq. ft.:$195.25
About this home
Located on a cul-de-sac in East Ridge subdivision, this one-story home offers 1,306 square feet with three bedrooms, two full baths, and an open-concept living area. Waterproof vinyl flooring was added throughout in 2024. A built-in audio system serves the living room, primary bedroom, garage, and patio. The kitchen includes an under-sink reverse osmosis system and a spacious pantry. Outside, the patio provides space for entertaining or enjoying the backyard, where wildlife is frequently seen. Low-maintenance landscaping includes a landscape pond, along with raised garden bed and a storage shed. The property connects to the community walking path.
Contact an agent
Home facts
- Year built:2015
- Subdivision & Development:East Ridge / Eastridge
- Listing ID #:202646059
- Added:1 day(s) ago
- Updated:November 09, 2026 at 05:49 PM
Rooms and interior
- Bedrooms:3
- Total bathrooms:2
- Full bathrooms:2
- Rooms Total:5
- Flooring:Vinyl
- Dining Description:Main Level
- Kitchen Description:Dishwasher, Microwave, On Main Level, Range-Gas, Refrigerator, Water Filtration System
- Basement Description:Slab
- Living area:1,306 sq. ft.
Heating and cooling
- Cooling:Central Air
- Heating:Gas
Structure and exterior
- Roof:Asphalt
- Year built:2015
- Building area:1,306 sq. ft.
- Lot area:0.2 Acres
- Lot Features:Cul-De-Sac
- Architectural Style:One Story
- Construction Materials:Vinyl
- Exterior Features:Landscaped, Near Walking Trail, Patio Open
- Levels:1 Story
Schools
- High school:Bellmont
- Middle school:Bellmont
- Elementary school:Bellmont
Utilities
- Water:City
- Sewer:City
Finances and disclosures
- Price:$255,000
- Price per sq. ft.:$195.25
- Tax amount:$1,815
Features and amenities
- Laundry features:Main Floor Laundry
- Amenities:Attic Pull Down Stairs, Built-In Speaker System, Closet(s) Walk-in, Garage Door Opener
Parking
- Parking description:Attached, Concrete Driveway, Off Street Parking
- Garage spaces:2
New listings near 1220 East Ridge Drive
- Coming Soon
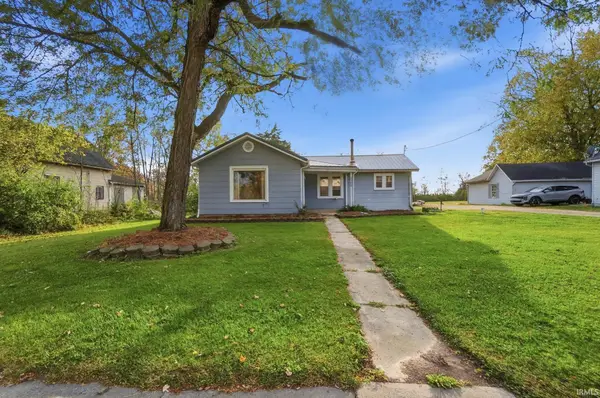 $120,000Coming Soon2 beds 2 baths1,052 sq. ft.
2208 N Us 33 Highway, Decatur, IN 46733
MLS# 202645235Listed by: EXP REALTY, LLC - New
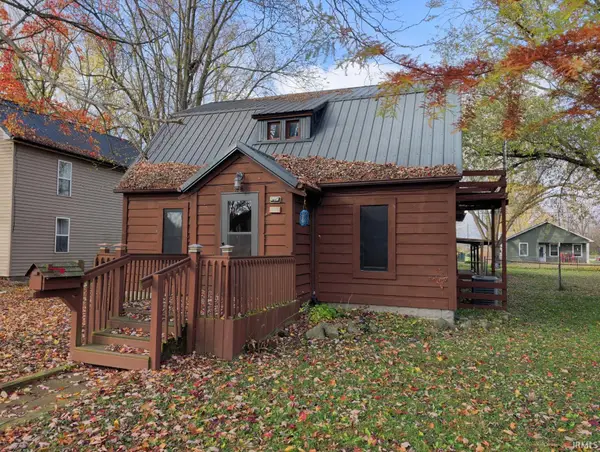 $159,900Active3 beds 1 baths1,768 sq. ft.
928 Line Street, Decatur, IN 46733
MLS# 202645920Listed by: RE/MAX EVOLVE - New
 Active142 Acres
N 600 W Road, Decatur, IN 46733
MLS# 202645666Listed by: KRUECKEBERG AUCTION AND REALTY - New
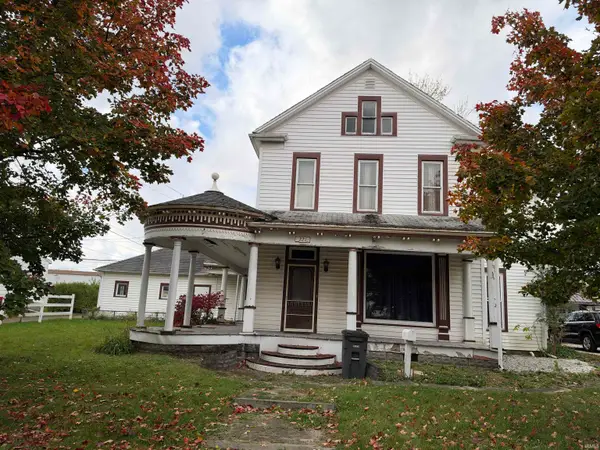 $142,999Active4 beds 3 baths2,891 sq. ft.
221 N 3rd Street, Decatur, IN 46733
MLS# 202645623Listed by: KRUECKEBERG AUCTION AND REALTY - New
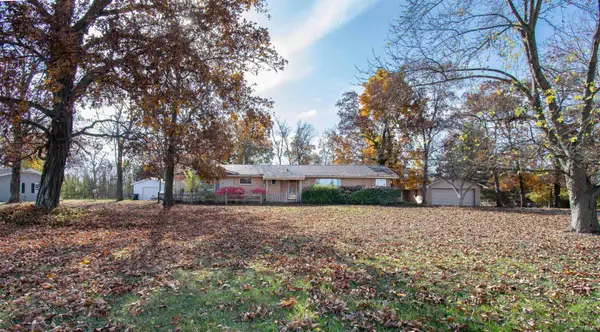 $209,000Active4 beds 2 baths1,952 sq. ft.
800 E 900 N, Decatur, IN 46733
MLS# 202645588Listed by: HOSLER REALTY INC - New
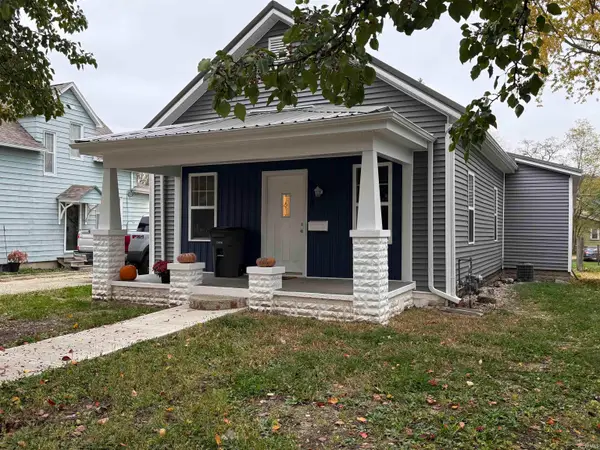 $210,000Active3 beds 2 baths1,184 sq. ft.
818 N 3rd Street, Decatur, IN 46733
MLS# 202645243Listed by: HARNER REALTY LLC  $225,000Pending2 beds 2 baths1,561 sq. ft.
1710 Fairway Court, Decatur, IN 46733
MLS# 202644951Listed by: CENTURY 21 BRADLEY REALTY, INC- New
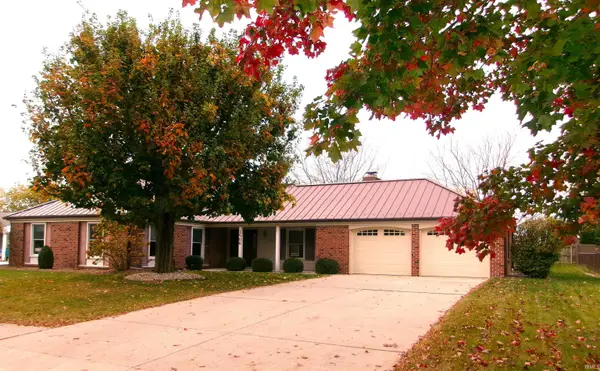 $299,900Active3 beds 2 baths1,704 sq. ft.
1508 Yorkshire Drive, Decatur, IN 46733
MLS# 202644939Listed by: 1ST CLASS HOOSIER REALTY 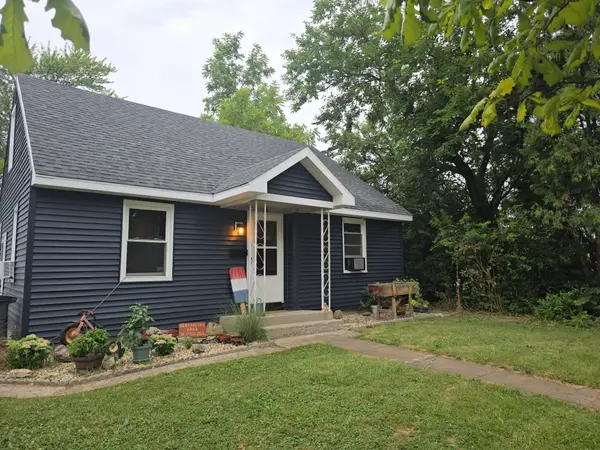 $135,000Active3 beds 1 baths1,526 sq. ft.
327 N 12th Street, Decatur, IN 46733
MLS# 847513Listed by: KERI HIR


Protect your home and budget from life's surprises with an Assurant Home Warranty, backed by a partner that supports you through every step of homeownership. Explore Plans.
© 2026 Better Homes and Gardens Real Estate LLC. An Anywhere Real Estate company. All rights reserved. Better Homes and Gardens® Real Estate is a registered trademark owned by Meredith Operations Corporation, licensed to Better Homes and Gardens Real Estate LLC and used with permission. Better Homes and Gardens Real Estate LLC fully supports the principles of the Fair Housing Act and the Equal Opportunity Act. Listing information is deemed reliable but is not guaranteed accurate.
Each office is independently owned and operated.
Any services or products provided by third parties are not provided by, affiliated with or related to Better Homes and Gardens Real Estate LLC, or its affiliated companies.