
6751 Percy Drive, Decatur, IN 46113
Local realty services provided by:Better Homes and Gardens Real Estate Gold Key
6751 Percy Drive,Indianapolis, IN 46113
$259,900
- 3 Beds
- 3 Baths
- - sq. ft.
- Single family
- Sold
Listed by: christopher ripperger
Office: ever real estate, llc.
MLS#:22112455
Source:IN_MIBOR | Licensed in Indiana
Sorry, we are unable to map this address
Price summary
- Price:$259,900
About this home
Fresh, move-in ready, and full of updates, this home checks all the boxes for a first-time homebuyer or anyone looking for more space! Situated on a spacious corner lot, you'll enjoy the convenience of being just minutes from 67, shopping, dining, and everything Camby has to offer. Step inside to discover newer luxury vinyl plank flooring and fresh paint throughout the entire main level (June 2026). Upstairs, you'll find fresh paint and all-new carpeting (June 2026), creating a bright, updated feel throughout the home. The main level offers a spacious living room, dining area, and an open kitchen featuring a center island and all appliances included. Upstairs, a versatile loft provides additional living space, along with three generously sized bedrooms. The primary suite features a walk-in closet, charming window seat, and an en-suite bath complete with a relaxing garden tub and new LVP flooring. The backyard is designed for entertaining with a custom stamped concrete patio, gazebo, and built-in fire pit, all completed in 2024. A fully fenced backyard provides privacy and plenty of room for kids, pets, and outdoor gatherings. Additional updates include a newer roof, water heater, and A/C unit, offering added peace of mind for years to come....
Contact an agent
Home facts
- Year built:2011
- Subdivision & Development:Camby Woods
- Listing ID #:22112455
- Added:59 day(s) ago
- Updated:September 05, 2026 at 06:46 AM
Rooms and interior
- Bedrooms:3
- Total bathrooms:3
- Full bathrooms:2
- Half bathrooms:1
- Dining Description:Dining Combo/Kitchen, Dining Combo/Living Room
- Kitchen Description:Dishwasher, Disposal, Electric Oven, Microwave Hood, Refrigerator
Heating and cooling
- Cooling:Central Electric
- Heating:Electric, Forced Air
- Central air:Yes
Structure and exterior
- Year built:2011
- Lot Features:Corner Lot, Curbs
- Construction Materials:Vinyl Siding
- Exterior Features:Fire Pit
- Foundation Description:Slab
Schools
- High school:Decatur Central High School
- Middle school:Decatur Middle School
- Elementary school:West Newton Elementary School
Utilities
- Water:Public Water
Finances and disclosures
- Price:$259,900
Features and amenities
- Appliances:Refrigerator, Smoke Alarm
- Laundry features:Laundry in Unit
- Amenities:Attic Access
Parking
- Parking description:Garage Door Opener
- Garage:Yes
- Garage spaces:2
New listings near 6751 Percy Drive
- New
 $249,500Active3 beds 2 baths1,163 sq. ft.
130 Chapel Chase Street, Decatur, IN 46733
MLS# 202636679Listed by: PRESTIGE REALTY & ASSOCIATES LLC - New
 Active4 beds 1 baths3,002 sq. ft.
4033 N Salem Road, Decatur, IN 46733
MLS# 202635921Listed by: INTEGRITY REALTY GROUP LLC - New
 $334,900Active3 beds 2 baths1,879 sq. ft.
2438 Tigers Trail, Decatur, IN 46733
MLS# 202635850Listed by: 1ST CLASS HOOSIER REALTY 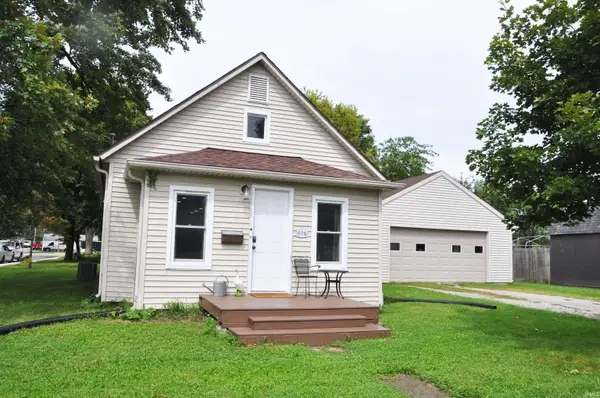 $149,900Pending2 beds 1 baths776 sq. ft.
616 Short Street, Decatur, IN 46733
MLS# 202635732Listed by: MINEAR REAL ESTATE- New
 $177,900Active2 beds 1 baths1,008 sq. ft.
117 Porter Vista, Decatur, IN 46733
MLS# 202635652Listed by: CENTURY 21 BRADLEY REALTY, INC - New
 $985,000Active3 beds 3 baths5,699 sq. ft.
159 W 900 N Road, Decatur, IN 46733
MLS# 202635475Listed by: COLDWELL BANKER REAL ESTATE GR - New
 $167,499Active3 beds 2 baths1,092 sq. ft.
121 Riverside Court, Decatur, IN 46733
MLS# 202635488Listed by: HOOSIER HUB REALTY LLC - Open Sun, 1 to 2pmNew
 Active2 beds 2 baths1,466 sq. ft.
418 N 2nd Street, Decatur, IN 46733
MLS# 202635287Listed by: NESS BROS. REALTORS & AUCTIONE - New
 $155,000Active3 beds 1 baths1,526 sq. ft.
327 N 12th Street, Decatur, IN 46733
MLS# 202634865Listed by: KERI HIR - Open Mon, 5 to 6pmNew
 Active4 beds 2 baths2,076 sq. ft.
349 Mercer Avenue, Decatur, IN 46733
MLS# 202634839Listed by: KRUECKEBERG AUCTION AND REALTY


Protect your home and budget from life's surprises with an Assurant Home Warranty, backed by a partner that supports you through every step of homeownership. Explore Plans.
© 2026 Better Homes and Gardens Real Estate LLC. An Anywhere Real Estate company. All rights reserved. Better Homes and Gardens® Real Estate is a registered trademark owned by Meredith Operations Corporation, licensed to Better Homes and Gardens Real Estate LLC and used with permission. Better Homes and Gardens Real Estate LLC fully supports the principles of the Fair Housing Act and the Equal Opportunity Act. Listing information is deemed reliable but is not guaranteed accurate.
Each office is independently owned and operated.
Any services or products provided by third parties are not provided by, affiliated with or related to Better Homes and Gardens Real Estate LLC, or its affiliated companies.