
716 N 10th Street, Decatur, IN 46733
Local realty services provided by:Better Homes and Gardens Real Estate Connections
Listed by: vanessa lauritsen, vanessa lauritsenOff: 260-356-5505
Office: hoosier real estate group
MLS#:202642067
Source:Indiana Regional MLS
Price summary
- Price:$34,900
- Price per sq. ft.:$77.56
About this home
Investment opportunity with potential to create a charming compact home. Renovation and thoughtful adjustments to the bedroom/bathroom layout could improve functionality and appeal. Priced to reflect current condition and sold as-is; seller will make no repairs. Bathroom requires renovation, and flooring in bathroom and bedroom needs replacement or repair. All contents remaining at closing stay with the property; buyer is responsible for cleanout/disposal. Cash offers preferred.
Contact an agent
Home facts
- Year built:1950
- Subdivision & Development:Homewood
- Listing ID #:202642067
- Added:1 day(s) ago
- Updated:October 10, 2026 at 02:58 AM
Rooms and interior
- Bedrooms:1
- Total bathrooms:1
- Full bathrooms:1
- Rooms Total:4
- Kitchen Description:On Main Level
- Living area:450 sq. ft.
Heating and cooling
- Cooling:Window
- Heating:Gas
Structure and exterior
- Roof:Asphalt
- Year built:1950
- Building area:450 sq. ft.
- Lot area:0.14 Acres
- Lot Features:Level
- Architectural Style:One Story
- Construction Materials:Vinyl
- Levels:1 Story
Schools
- High school:Adams Central
- Middle school:Adams Central
- Elementary school:Adams Central
Utilities
- Water:Public
- Sewer:Public
Finances and disclosures
- Price:$34,900
- Price per sq. ft.:$77.56
- Tax amount:$128
New listings near 716 N 10th Street
- New
 $110,000Active2 beds 1 baths768 sq. ft.
921 Dierkes Street, Decatur, IN 46733
MLS# 202641474Listed by: NORTHERN LAKES REALTY  $210,000Pending3 beds 2 baths1,228 sq. ft.
1531 Cherry Lane, Decatur, IN 46733
MLS# 202641377Listed by: JM REALTY ASSOCIATES, INC.- New
 $750,000Active3 beds 4 baths3,845 sq. ft.
8630 N 000th Road, Decatur, IN 46733
MLS# 202641035Listed by: MIKE THOMAS ASSOC., INC - New
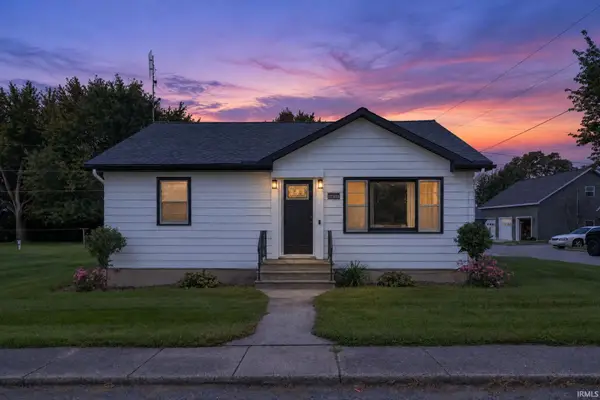 $275,000Active3 beds 2 baths1,904 sq. ft.
6410 N 400 W Road, Decatur, IN 46733
MLS# 202640884Listed by: MASTER KEY REALTY - New
 $985,000Active3 beds 3 baths5,699 sq. ft.
159 W 900 N Road, Decatur, IN 46733
MLS# 202640807Listed by: COLDWELL BANKER REAL ESTATE GR - New
 $264,900Active3 beds 2 baths2,359 sq. ft.
428 N 3rd Street, Decatur, IN 46733
MLS# 202640808Listed by: IDEAL REALTORS - New
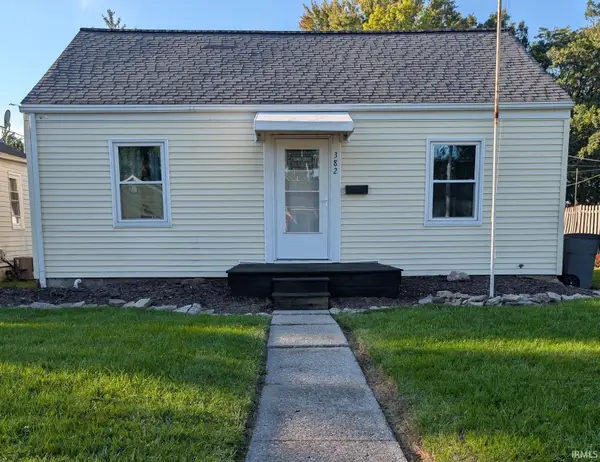 $139,900Active2 beds 1 baths720 sq. ft.
382 Stevenson Street, Decatur, IN 46733
MLS# 202640584Listed by: KELLER WILLIAMS REALTY GROUP - New
 $110,000Active6 beds 4 baths2,972 sq. ft.
346 S 1st Street, Decatur, IN 46733
MLS# 202640449Listed by: GREEN REALTY GROUP 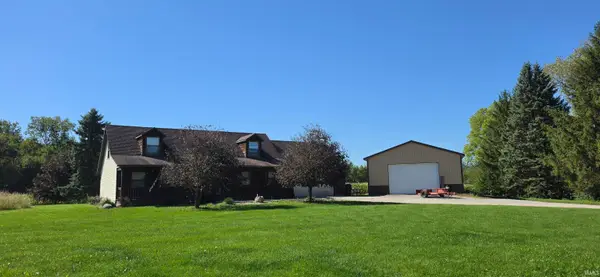 $334,900Pending3 beds 3 baths2,016 sq. ft.
5102 N 300 W, Decatur, IN 46733
MLS# 202640023Listed by: KRUECKEBERG AUCTION AND REALTY


Protect your home and budget from life's surprises with an Assurant Home Warranty, backed by a partner that supports you through every step of homeownership. Explore Plans.
© 2026 Better Homes and Gardens Real Estate LLC. An Anywhere Real Estate company. All rights reserved. Better Homes and Gardens® Real Estate is a registered trademark owned by Meredith Operations Corporation, licensed to Better Homes and Gardens Real Estate LLC and used with permission. Better Homes and Gardens Real Estate LLC fully supports the principles of the Fair Housing Act and the Equal Opportunity Act. Listing information is deemed reliable but is not guaranteed accurate.
Each office is independently owned and operated.
Any services or products provided by third parties are not provided by, affiliated with or related to Better Homes and Gardens Real Estate LLC, or its affiliated companies.