
7564 N 100 E, Delphi, IN 46923
Local realty services provided by:Better Homes and Gardens Real Estate Connections
Listed by: melissa floraAgt: 765-490-0374
Office: exp, llc.
MLS#:202639706
Source:Indiana Regional MLS
Price summary
- Price:$349,500
- Price per sq. ft.:$166.75
About this home
Historic charm meets modern updates on 1.95 acres! Thoughtfully renovated 1880 home offering 2 bedrooms, 2 full baths, an office for versatile work-from-home space, and 1,648 sq. ft. of finished living area in a peaceful rural setting with convenient access to the Hoosier Heartland. Completely renovated to the studs over the past 15 years, the home features updated electrical with 200-amp service, drywall, flooring, fixtures, windows, siding, insulation, plumbing, furnace, AC, and roof. The inviting kitchen showcases KraftMaid hickory cabinetry, granite countertops, and GE Profile appliances, including a built-in double oven. Outside, enjoy nearly 2 acres along with a one-car detached garage and new 10x10 storage shed. A new well was drilled within the past 2 months following a parcel split. Adding to the property's character, the original outhouse remains on the grounds—a unique reminder of the home's 19th-century history. A wonderful opportunity to enjoy the peace and space of country living with the comfort of extensive modern updates....
Contact an agent
Home facts
- Year built:1880
- Subdivision & Development:None
- Listing ID #:202639706
- Added:1 day(s) ago
- Updated:September 25, 2026 at 04:51 AM
Rooms and interior
- Bedrooms:2
- Total bathrooms:2
- Full bathrooms:2
- Rooms Total:10
- Flooring:Carpet, Ceramic Tile, Laminate
- Dining Description:Main Level
- Kitchen Description:Cooktop-Gas, Dishwasher, Freezer, Ice Maker, Microwave, On Main Level, Oven-Built-In, Oven-Double, Oven-Electric, Refrigerator
- Basement Description:Crawl, Partial Basement, Unfinished
- Living area:1,648 sq. ft.
Heating and cooling
- Cooling:Central Air
- Heating:Forced Air, Propane
Structure and exterior
- Roof:Dimensional Shingles, Metal
- Year built:1880
- Building area:1,648 sq. ft.
- Lot area:1.95 Acres
- Lot Features:Level
- Architectural Style:Traditional, Two Story
- Construction Materials:Vinyl
- Levels:2 Stories
Schools
- High school:Delphi
- Middle school:Delphi Community
- Elementary school:Delphi Community
Utilities
- Water:Well
- Sewer:Septic
Finances and disclosures
- Price:$349,500
- Price per sq. ft.:$166.75
- Tax amount:$1,681
Features and amenities
- Laundry features:Dryer Hook Up Gas
- Amenities:Countertops-Solid Surf, Detector-Smoke, Double Pane Windows, Storm Doors, Sump Pump
Parking
- Parking description:Detached, Gravel Driveway
- Garage spaces:1
New listings near 7564 N 100 E
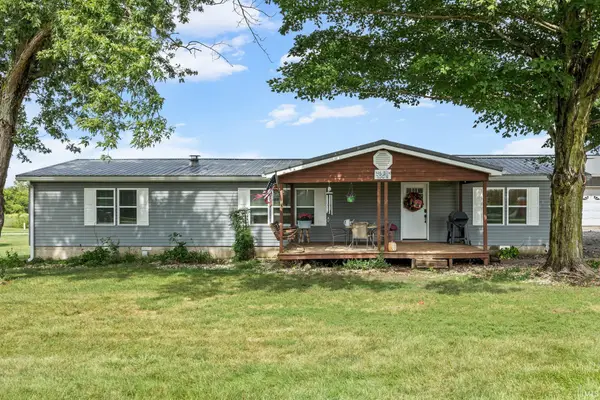 $259,900Pending3 beds 2 baths1,840 sq. ft.
4631 W 700 N, Delphi, IN 46923
MLS# 202638691Listed by: JOAN ABBOTT REAL ESTATE- New
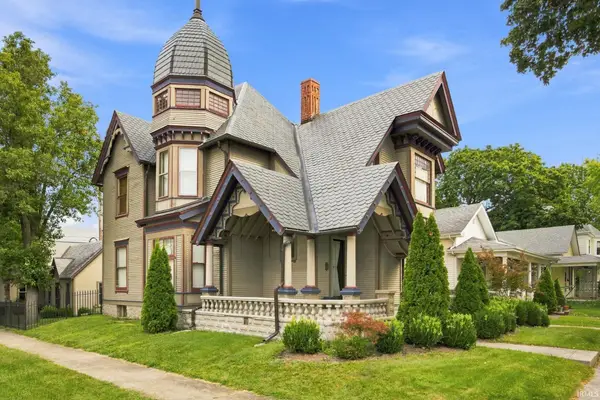 $350,000Active4 beds 3 baths3,142 sq. ft.
201 E Franklin Street, Delphi, IN 46923
MLS# 202638072Listed by: JOAN ABBOTT REAL ESTATE  $239,900Active3 beds 2 baths1,408 sq. ft.
7259 N 700 W, Delphi, IN 46923
MLS# 202637495Listed by: JOAN ABBOTT REAL ESTATE $410,000Active4 beds 3 baths2,464 sq. ft.
3939 W 300 N, Delphi, IN 46923
MLS# 202637107Listed by: JOAN ABBOTT REAL ESTATE $249,900Pending3 beds 2 baths1,586 sq. ft.
329 W North Street, Delphi, IN 46923
MLS# 202636743Listed by: JOAN ABBOTT REAL ESTATE- Open Sun, 11am to 12:30pm
 $295,000Active3 beds 2 baths1,404 sq. ft.
7172 W Crestwood Drive, Delphi, IN 46923
MLS# 202635995Listed by: HOMEWARD BOUND REALTY LLC  $205,000Pending3 beds 1 baths1,759 sq. ft.
1010 S Hamilton Street, Delphi, IN 46923
MLS# 202634747Listed by: THE REAL ESTATE AGENCY $209,900Active2 beds 2 baths1,865 sq. ft.
525 E Franklin Street, Delphi, IN 46923
MLS# 202634542Listed by: JOAN ABBOTT REAL ESTATE $349,900Active4 beds 2 baths1,326 sq. ft.
12289 W 250 N, Delphi, IN 46923
MLS# 202633614Listed by: RCA REALTY INC


Protect your home and budget from life's surprises with an Assurant Home Warranty, backed by a partner that supports you through every step of homeownership. Explore Plans.
© 2026 Better Homes and Gardens Real Estate LLC. An Anywhere Real Estate company. All rights reserved. Better Homes and Gardens® Real Estate is a registered trademark owned by Meredith Operations Corporation, licensed to Better Homes and Gardens Real Estate LLC and used with permission. Better Homes and Gardens Real Estate LLC fully supports the principles of the Fair Housing Act and the Equal Opportunity Act. Listing information is deemed reliable but is not guaranteed accurate.
Each office is independently owned and operated.
Any services or products provided by third parties are not provided by, affiliated with or related to Better Homes and Gardens Real Estate LLC, or its affiliated companies.