
320 Juniper Street Nw, Demotte, IN 46310
Local realty services provided by:Better Homes and Gardens Real Estate Connections
Listed by: lisa thompson, steven cleveland
Office: @properties/christie's intl re219-440-0070
MLS#:845892
Source:Northwest Indiana AOR as distributed by MLS GRID
Price summary
- Price:$329,900
- Price per sq. ft.:$216.75
About this home
SHOWSTOPPER - UPGRADED 3Bdrm/2Bth RANCH HOME offers 1,500+SqFt of MOVE-IN READY ONE-LEVEL LIVING with PRIVATE BACKYARD! Impeccable Landscaping & Hardscape WELCOMES YOU into Tiled Foyer opening to OPEN CONCEPT Living Space with HARDWOOD FLOORING, Tray Ceilings, Recessed Lighting & Designer Finishes. REMODELED KITCHEN showcases White Cabinetry with Undercabinet Lighting, Eat-In Bar, Upgraded Countertops, Subway Tile Backsplash, Floating Shelves & STAINLESS APPLIANCES. SPLIT BEDROOM FLOOR PLAN features PRIMARY SUITE with Tray Ceiling, W-I Closet with Organizers, Additional Closet, & Private ENSUITE with Large Walk-In Shower. FENCED BACKYARD with NO REAR NEIGHBORS features Composite Deck, Fire Pit & 12x10 TUFF SHED with Electric. NEW HWH (2026), Lawn Irrigation System, & 2-CAR GARAGE with Overhead Door Screen. NEWLY ENCAPSULATED CRAWLSPACE with Dehumidifier, NEW Sump Pump, & Drain Tile comes with 25-YR TRANSFERABLE WARRANTY. Near Community Park, Downtown DeMotte & US-231!
Contact an agent
Home facts
- Year built:2016
- Subdivision & Development:Prairie Lndg Ph 1
- Listing ID #:845892
- Added:1 day(s) ago
- Updated:September 25, 2026 at 04:36 PM
Rooms and interior
- Bedrooms:3
- Total bathrooms:2
- Full bathrooms:1
- Rooms Total:8
- Kitchen Description:Dishwasher, Gas Range, Microwave, Refrigerator
- Basement:Yes
- Basement Description:No Basement
- Living area:1,522 sq. ft.
Structure and exterior
- Year built:2016
- Building area:1,522 sq. ft.
- Lot area:0.28 Acres
- Lot Features:Landscaped
- Exterior Features:Private Yard
Schools
- High school:Kankakee Valley High School
Utilities
- Water:Well
Finances and disclosures
- Price:$329,900
- Price per sq. ft.:$216.75
- Tax amount:$979 (2025)
Features and amenities
- Laundry features:Dryer, Washer
Parking
- Parking description:Attached, Driveway, Garage Door Opener
- Garage:Yes
- Garage spaces:2
New listings near 320 Juniper Street Nw
- New
 $289,900Active3 beds 2 baths2,366 sq. ft.
5816 E 1042 N, DeMotte, IN 46310
MLS# 845849Listed by: RE/MAX 1ST CHOICE - New
 $289,900Active3 beds 2 baths1,616 sq. ft.
825 Carnation Street Se, DeMotte, IN 46310
MLS# 845840Listed by: BHHS EXECUTIVE REALTY - New
 $229,900Active2 beds 1 baths1,256 sq. ft.
1630 Daisy Street Se, DeMotte, IN 46310
MLS# 845748Listed by: RE/MAX EXECUTIVES - New
 $234,999Active2 beds 1 baths1,080 sq. ft.
705 2nd Avenue Nw, DeMotte, IN 46310
MLS# 845724Listed by: REALTY EXECUTIVES PREMIER - New
 $295,000Active3 beds 2 baths1,884 sq. ft.
8868 Luann Drive E, DeMotte, IN 46310
MLS# 845697Listed by: COUNTRYSIDE REALTY - New
 $277,900Active3 beds 2 baths1,416 sq. ft.
809 Azalea Street Se, DeMotte, IN 46310
MLS# 845670Listed by: BHHS EXECUTIVE REALTY - New
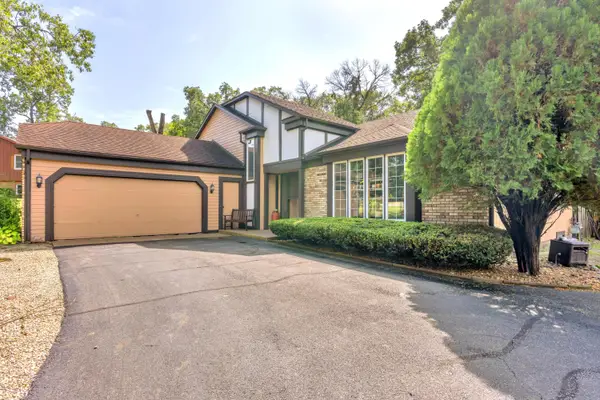 $360,000Active4 beds 3 baths2,224 sq. ft.
9796 N David Court, DeMotte, IN 46310
MLS# 845633Listed by: RE/MAX EXECUTIVES  $439,900Pending3 beds 3 baths1,947 sq. ft.
7501 W 1400 N, DeMotte, IN 46310
MLS# 845623Listed by: RE/MAX EXECUTIVES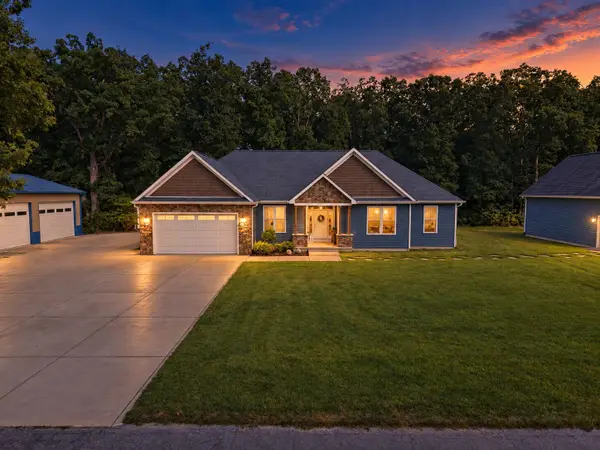 $599,900Pending3 beds 3 baths2,053 sq. ft.
10955 NW Makeever Drive, DeMotte, IN 46310
MLS# 845500Listed by: RE/MAX EXECUTIVES


Protect your home and budget from life's surprises with an Assurant Home Warranty, backed by a partner that supports you through every step of homeownership. Explore Plans.
© 2026 Better Homes and Gardens Real Estate LLC. An Anywhere Real Estate company. All rights reserved. Better Homes and Gardens® Real Estate is a registered trademark owned by Meredith Operations Corporation, licensed to Better Homes and Gardens Real Estate LLC and used with permission. Better Homes and Gardens Real Estate LLC fully supports the principles of the Fair Housing Act and the Equal Opportunity Act. Listing information is deemed reliable but is not guaranteed accurate.
Each office is independently owned and operated.
Any services or products provided by third parties are not provided by, affiliated with or related to Better Homes and Gardens Real Estate LLC, or its affiliated companies.