
329 Dogwood Street Nw, Demotte, IN 46310
Local realty services provided by:Better Homes and Gardens Real Estate Connections
Listed by: dory lovely
Office: mccolly real estate219-987-4499
MLS#:839606
Source:Northwest Indiana AOR as distributed by MLS GRID
329 Dogwood Street Nw,Demotte, IN 46310
$299,000
- 3 Beds
- 3 Baths
- 1,920 sq. ft.
- Single family
- Active
Price summary
- Price:$299,000
- Price per sq. ft.:$155.73
About this home
Very well maintained 3 Bedroom 3 Bath brick home with lower level family room that has a sliding door to a patio and fenced in backyard, PLUS and unfinished basement. The eat-in country kitchen has ample cabinets and Quarts counter tops PLUS a BAY WINDOW to watch the birds. There is a wood burning fireplace in the living room and an additional gas fireplace in the family room. All of this and a 2 car garage completes this package.
Contact an agent
Home facts
- Year built:1994
- Listing ID #:839606
- Added:1 day(s) ago
- Updated:May 28, 2026 at 02:36 PM
Rooms and interior
- Bedrooms:3
- Total bathrooms:3
- Full bathrooms:2
- Half bathrooms:1
- Rooms Total:6
- Kitchen Description:Dishwasher, Gas Range, Refrigerator
- Basement:Yes
- Basement Description:Basement
- Living area:1,920 sq. ft.
Structure and exterior
- Year built:1994
- Building area:1,920 sq. ft.
- Lot area:0.29 Acres
- Lot Features:Landscaped
- Exterior Features:Private Yard, Rain Gutters
Utilities
- Water:Public
Finances and disclosures
- Price:$299,000
- Price per sq. ft.:$155.73
- Tax amount:$1,333 (2025)
Features and amenities
- Laundry features:Dryer, Washer
Parking
- Parking description:Garage Door Opener, Off Street
- Garage:Yes
- Garage spaces:2
New listings near 329 Dogwood Street Nw
- New
 $750,000Active47.82 Acres
000 E Division Street, DeMotte, IN 46310
MLS# 839665Listed by: RE/MAX EXECUTIVES - New
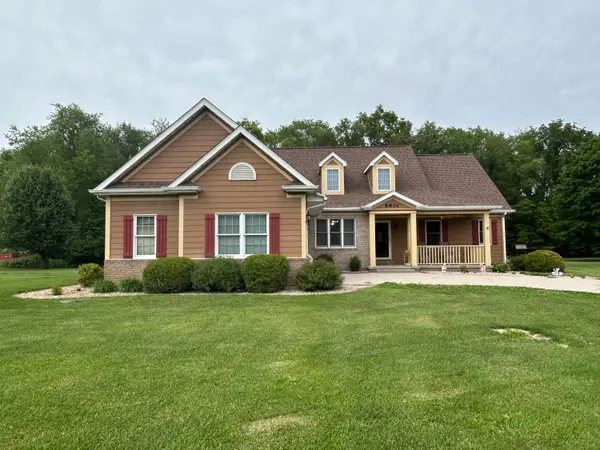 $499,900Active3 beds 3 baths2,272 sq. ft.
8876 N Lilac Street, DeMotte, IN 46310
MLS# 839595Listed by: COUNTRYSIDE REALTY - Open Sun, 1 to 3pmNew
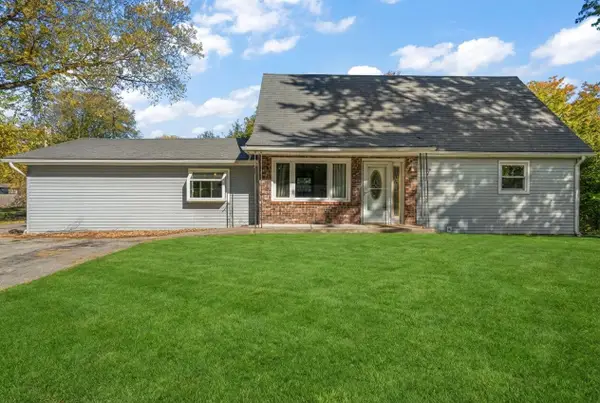 Listed by BHGRE$229,500Active3 beds 1 baths2,204 sq. ft.
2790 E 1059 N, DeMotte, IN 46310
MLS# 839597Listed by: BETTER HOMES AND GARDENS REAL - New
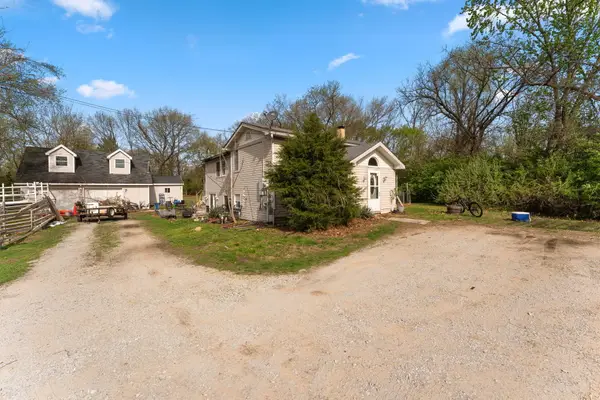 $280,000Active2 beds 2 baths2,048 sq. ft.
1330 Orchid Street Se, DeMotte, IN 46310
MLS# 839459Listed by: LISTING LEADERS EXECUTIVE RE - New
 $55,000Active1 Acres
Vacant Lot 565 E, DeMotte, IN 46310
MLS# 839242Listed by: MCCOLLY REAL ESTATE - New
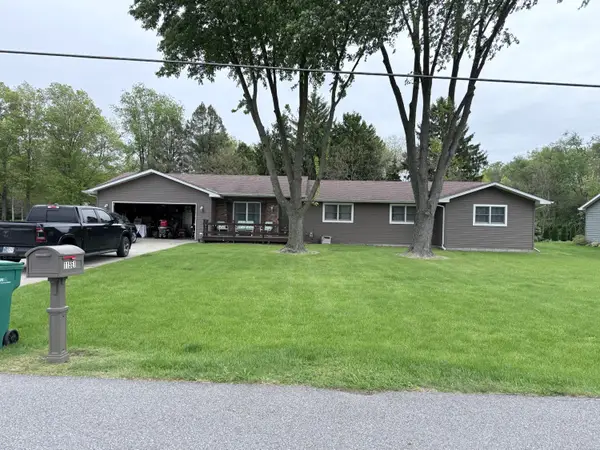 $319,000Active5 beds 2 baths2,042 sq. ft.
11551 N 900 W, DeMotte, IN 46310
MLS# 839214Listed by: MCCOLLY REAL ESTATE  $140,000Pending3 beds 2 baths1,404 sq. ft.
10848 Edgewood Drive, DeMotte, IN 46310
MLS# 839186Listed by: KERI HIR $769,900Pending5 beds 5 baths5,204 sq. ft.
11563 Lilac Street, DeMotte, IN 46310
MLS# 839137Listed by: ADVANCED REAL ESTATE, LLC $319,000Pending3 beds 2 baths1,405 sq. ft.
303 Ironwood Street Nw, DeMotte, IN 46310
MLS# 839047Listed by: BHHS EXECUTIVE REALTY


Protect your home and budget from life's surprises with an Assurant Home Warranty, backed by a partner that supports you through every step of homeownership. Explore Plans.
© 2026 Better Homes and Gardens Real Estate LLC. An Anywhere Real Estate company. All rights reserved. Better Homes and Gardens® Real Estate is a registered trademark owned by Meredith Operations Corporation, licensed to Better Homes and Gardens Real Estate LLC and used with permission. Better Homes and Gardens Real Estate LLC fully supports the principles of the Fair Housing Act and the Equal Opportunity Act. Listing information is deemed reliable but is not guaranteed accurate.
Each office is independently owned and operated.
Any services or products provided by third parties are not provided by, affiliated with or related to Better Homes and Gardens Real Estate LLC, or its affiliated companies.