
925 4th Avenue Nw, Demotte, IN 46310
Local realty services provided by:Better Homes and Gardens Real Estate Connections
Listed by: samantha cheatham
Office: realty executives premier219-462-2224
MLS#:848013
Source:Northwest Indiana AOR as distributed by MLS GRID
925 4th Avenue Nw,Demotte, IN 46310
$319,999
- 3 Beds
- 2 Baths
- 1,480 sq. ft.
- Single family
- Active
Price summary
- Price:$319,999
- Price per sq. ft.:$216.22
About this home
Welcome home to this beautifully presented 3-bedroom, 2-bath home offering 1,480 of comfortable living space! The open-concept floor plan creates a seamless flow between the living, dining, and kitchen areas, making it ideal for entertaining or simply enjoying everyday life. The kitchen features rich cabinetry and a beautiful finish, while the inviting living space offers plenty of room to relax and gather. The spacious primary bedroom includes its own private bathroom, and the generously sized laundry room adds convenience and functionality. Step outside to enjoy the back patio overlooking a nice yard, offering a great place to unwind or entertain outdoors. With its thoughtful layout, attractive finishes, and comfortable living spaces, this home is ready to welcome its next owner. Schedule your showing today!
Contact an agent
Home facts
- Year built:2020
- Subdivision & Development:Prairie Lndg Ph 1
- Listing ID #:848013
- Added:1 day(s) ago
- Updated:November 09, 2026 at 04:20 AM
Rooms and interior
- Bedrooms:3
- Total bathrooms:2
- Full bathrooms:2
- Rooms Total:7
- Kitchen Description:Dishwasher, Gas Range, Microwave, Refrigerator, Stainless Steel Appliance(s)
- Basement Description:No Basement
- Living area:1,480 sq. ft.
Structure and exterior
- Year built:2020
- Building area:1,480 sq. ft.
- Lot area:0.31 Acres
Utilities
- Water:Well
Finances and disclosures
- Price:$319,999
- Price per sq. ft.:$216.22
- Tax amount:$1,485 (2025)
Parking
- Parking description:Attached, Driveway, Garage Door Opener, Paved
- Garage:Yes
- Garage spaces:2
New listings near 925 4th Avenue Nw
- New
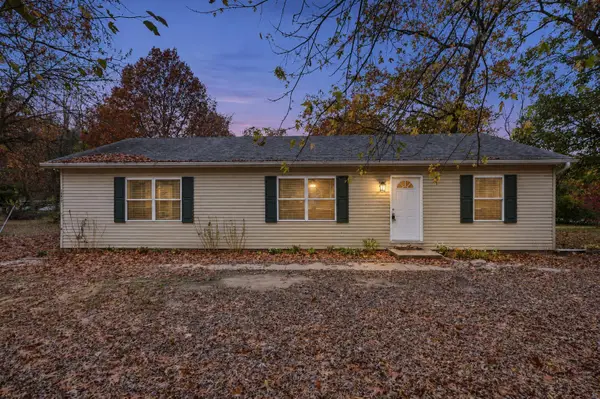 $199,900Active3 beds 2 baths1,352 sq. ft.
10816 Potomac Drive, DeMotte, IN 46310
MLS# 847904Listed by: RE/MAX EXECUTIVES - New
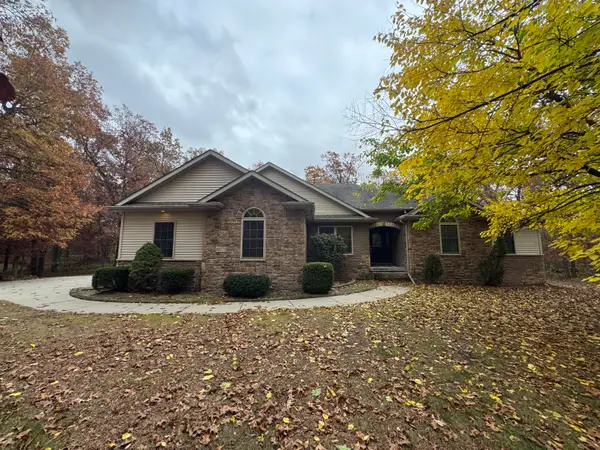 $499,900Active4 beds 4 baths2,055 sq. ft.
10073 Memory Lane, DeMotte, IN 46310
MLS# 847872Listed by: COUNTRYSIDE REALTY - New
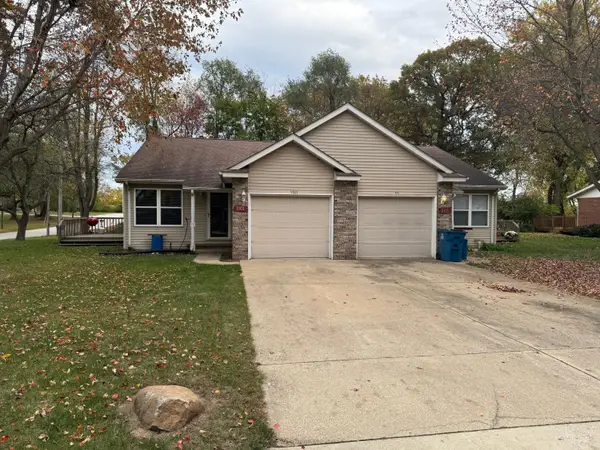 $294,900Active4 beds 2 baths
1001-1005 Dogwood Street Sw, DeMotte, IN 46310
MLS# 847829Listed by: COUNTRYSIDE REALTY - New
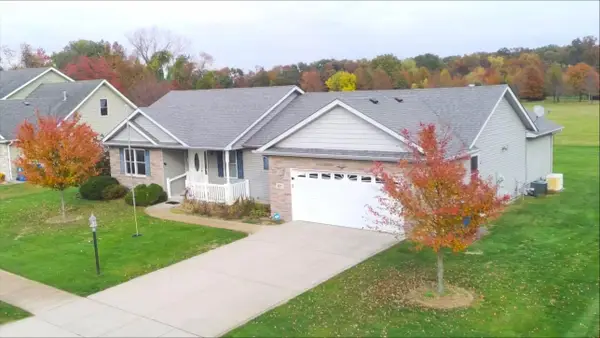 $335,000Active3 beds 3 baths1,747 sq. ft.
837 Daisy Circle Ne, DeMotte, IN 46310
MLS# 847683Listed by: @PROPERTIES/CHRISTIE'S INTL RE 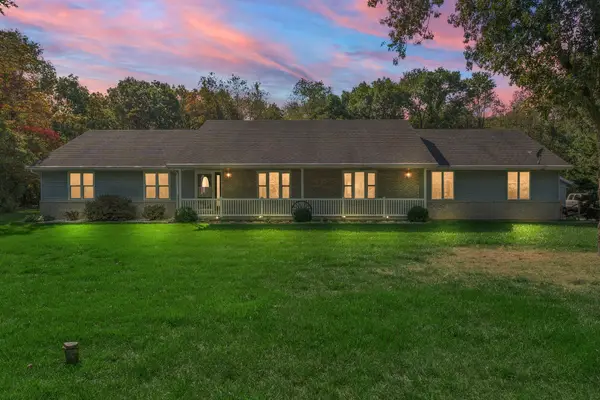 $399,000Pending3 beds 2 baths2,154 sq. ft.
5265 E Chamberlain Court, DeMotte, IN 46310
MLS# 847680Listed by: RE/MAX EXECUTIVES- New
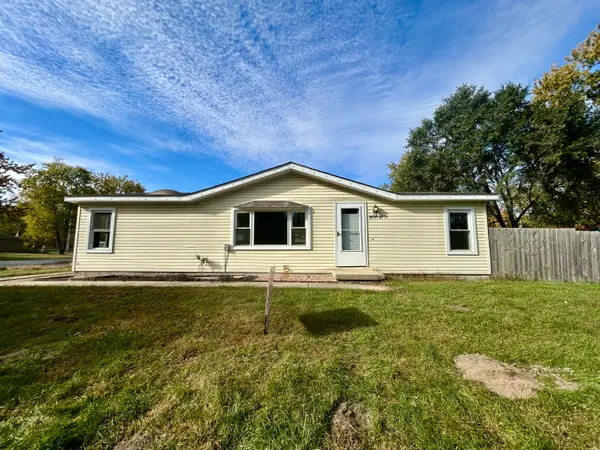 $215,000Active3 beds 2 baths1,100 sq. ft.
9804 N 490 E #50, DeMotte, IN 46310
MLS# 847562Listed by: LANGEN REALTY 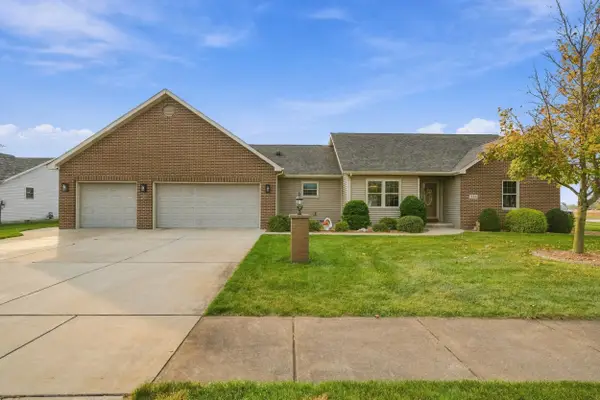 Listed by BHGRE$365,000Pending3 beds 2 baths2,240 sq. ft.
336 Juniper Street Nw, DeMotte, IN 46310
MLS# 847517Listed by: BETTER HOMES AND GARDENS REAL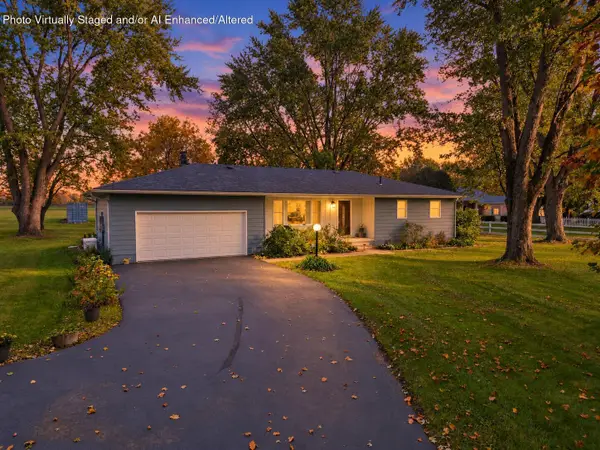 $369,900Active3 beds 2 baths1,437 sq. ft.
9981 N 1200 W, DeMotte, IN 46310
MLS# 847432Listed by: RE/MAX EXECUTIVES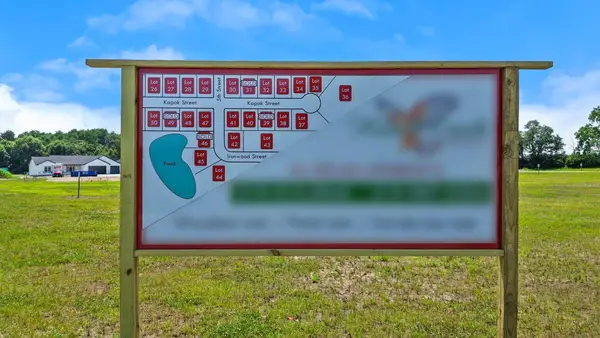 $53,900Active0.4 Acres
508 Kapok Street Sw, DeMotte, IN 46310
MLS# 847392Listed by: BHHS EXECUTIVE REALTY


Protect your home and budget from life's surprises with an Assurant Home Warranty, backed by a partner that supports you through every step of homeownership. Explore Plans.
© 2026 Better Homes and Gardens Real Estate LLC. An Anywhere Real Estate company. All rights reserved. Better Homes and Gardens® Real Estate is a registered trademark owned by Meredith Operations Corporation, licensed to Better Homes and Gardens Real Estate LLC and used with permission. Better Homes and Gardens Real Estate LLC fully supports the principles of the Fair Housing Act and the Equal Opportunity Act. Listing information is deemed reliable but is not guaranteed accurate.
Each office is independently owned and operated.
Any services or products provided by third parties are not provided by, affiliated with or related to Better Homes and Gardens Real Estate LLC, or its affiliated companies.