
4738 N State Road 3, Deputy, IN 47230
Local realty services provided by:Better Homes and Gardens Real Estate Gold Key
4738 N State Road 3,Deputy, IN 47230
$295,000
- 3 Beds
- 2 Baths
- 1,872 sq. ft.
- Single family
- Pending
Listed by: roger wessel
Office: berkshire hathaway home
MLS#:22113256
Source:IN_MIBOR | Licensed in Indiana
Price summary
- Price:$295,000
- Price per sq. ft.:$157.59
About this home
Looking for room to spread out without giving up modern updates? This beautiful brick ranch on 2.59 scenic acres offers the perfect blend of comfort, style, and peaceful country living. Step inside to an open floor plan where the spacious, updated kitchen is the heart of the home. Featuring a large center island, all appliances, and a cozy brick fireplace, it's the perfect space for everything from morning coffee to hosting family and friends. New engineered hardwood flooring flows throughout, adding warmth and a fresh, updated feel. The oversized family room is sure to impress with its soaring vaulted ceilings and striking exposed truss beams, creating an inviting space to relax, entertain, or gather for movie nights. Outside, you'll love the private, tree-lined setting with beautiful wooded views, a fenced backyard for pets or play, and plenty of room to enjoy the outdoors. Thermal windows help with year-round efficiency, while major updates-including a 9-year-old roof, 4-year-old HVAC system, and 5-year-old water heater-offer added peace of mind. If you've been dreaming of country living with modern comforts, this one checks all the boxes. Come experience the space, the setting, and the charm for yourself!...
Contact an agent
Home facts
- Year built:1968
- Subdivision & Development:No Subdivision
- Listing ID #:22113256
- Added:92 day(s) ago
- Updated:October 11, 2026 at 07:55 AM
Rooms and interior
- Bedrooms:3
- Total bathrooms:2
- Full bathrooms:1
- Half bathrooms:1
- Dining Description:Dining Combo/Kitchen
- Kitchen Description:Dishwasher, Electric Oven, Microwave, Microwave Hood, Refrigerator
- Living area:1,872 sq. ft.
Heating and cooling
- Cooling:Central Electric, Heat Pump
- Heating:Electric, Forced Air, Heat Pump, Radiant Ceiling, Wood Stove
- Central air:Yes
Structure and exterior
- Year built:1968
- Building area:1,872 sq. ft.
- Lot area:2.59 Acres
- Lot Features:Mature Trees, Not In Subdivision
- Architectural Style:Ranch
- Construction Materials:Brick
- Exterior Features:Storage Shed
- Foundation Description:Block
Schools
- Middle school:Madison Consolidated Jr High Sch
Utilities
- Water:Public Water
Finances and disclosures
- Price:$295,000
- Price per sq. ft.:$157.59
Features and amenities
- Appliances:Microwave, Refrigerator
- Amenities:Wood Work Stain/Painted
Parking
- Parking description:Garage Door Opener, Service Door
- Garage:Yes
- Garage spaces:1
New listings near 4738 N State Road 3
- New
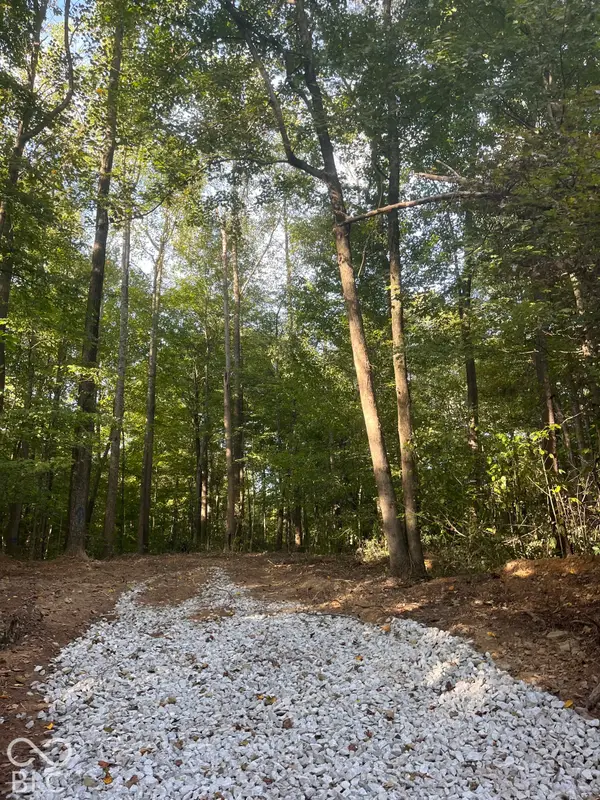 $89,900Active9.04 Acres
Tract 6 Sunnyside Rd, Deputy, IN 47230
MLS# 22129705Listed by: LANDPROZ OF INDIANA, LLC - New
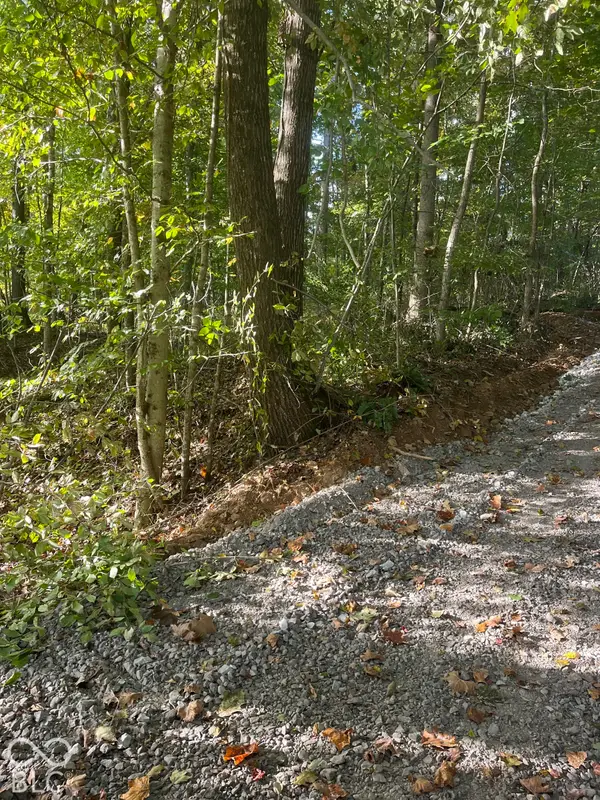 $89,900Active9.1 Acres
Tract 7 Sunnyside Road, Deputy, IN 47230
MLS# 22129706Listed by: LANDPROZ OF INDIANA, LLC - New
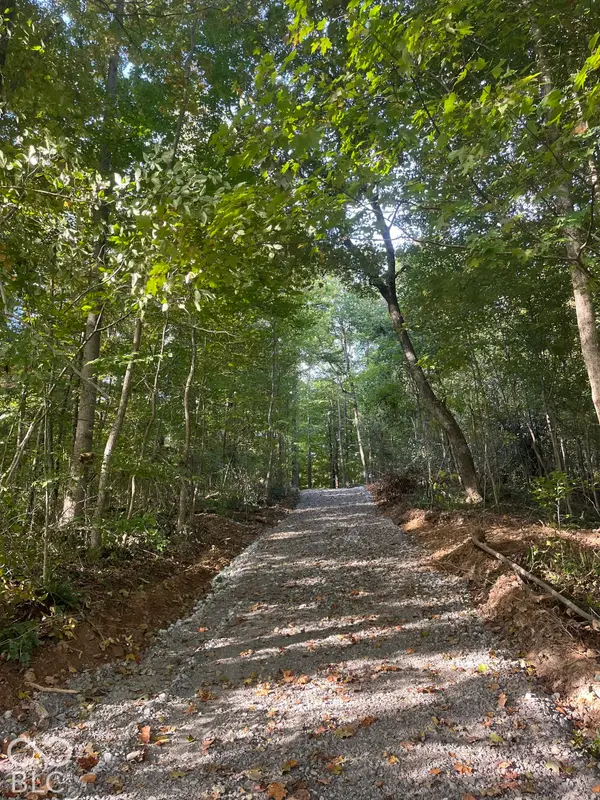 $89,900Active9.1 Acres
Tract 8 Sunnyside Road, Deputy, IN 47230
MLS# 22129707Listed by: LANDPROZ OF INDIANA, LLC - New
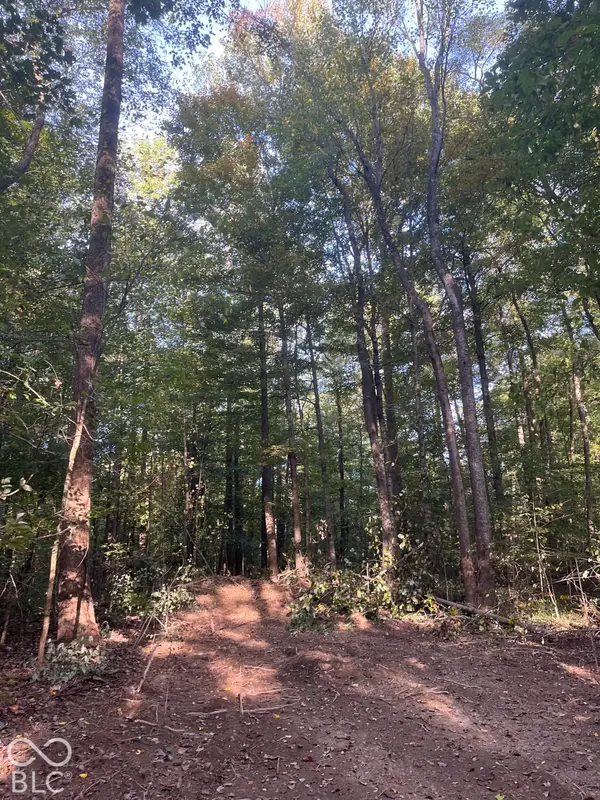 $89,900Active9.1 Acres
Tract 9 Sunnyside Road, Deputy, IN 47230
MLS# 22129708Listed by: LANDPROZ OF INDIANA, LLC - New
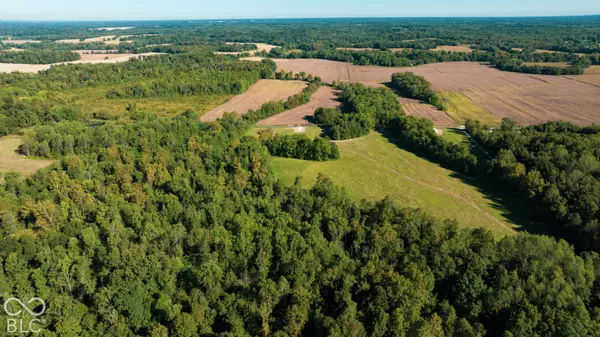 $84,900Active5.73 Acres
Tract 5 Sunnyside Road, Deputy, IN 47230
MLS# 22129577Listed by: LANDPROZ OF INDIANA, LLC - New
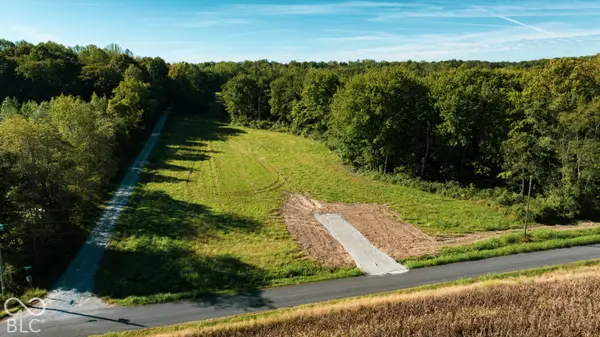 $69,900Active3.76 Acres
Tract 1 E Peacock Road, Deputy, IN 47230
MLS# 22129564Listed by: LANDPROZ OF INDIANA, LLC - New
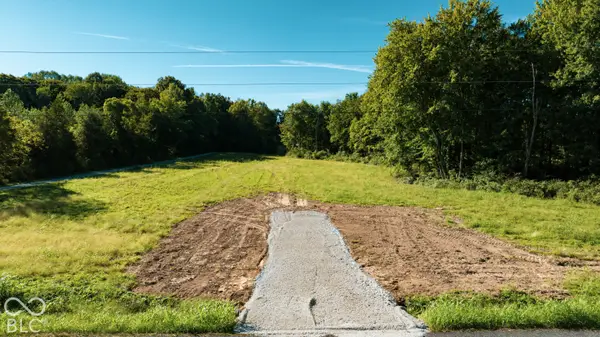 $84,900Active5.62 Acres
Tract 2 E Peacock Road, Deputy, IN 47230
MLS# 22129572Listed by: LANDPROZ OF INDIANA, LLC - New
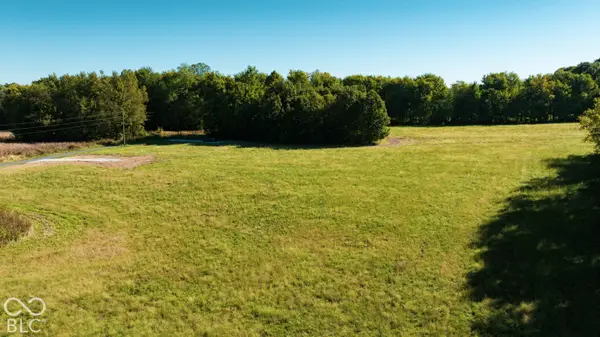 $104,900Active12.13 Acres
Tract 3 E Peacock Road, Deputy, IN 47230
MLS# 22129574Listed by: LANDPROZ OF INDIANA, LLC - New
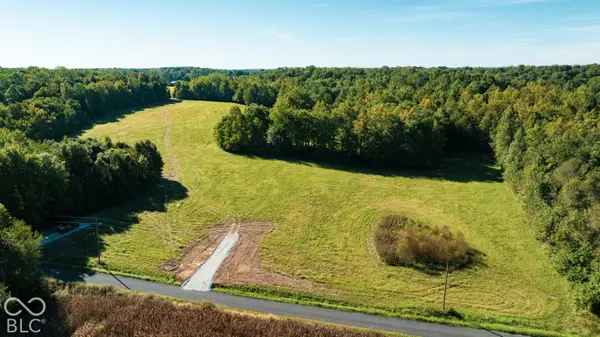 $114,900Active15.59 Acres
Tract 4 E Peacock Road, Deputy, IN 47230
MLS# 22129576Listed by: LANDPROZ OF INDIANA, LLC 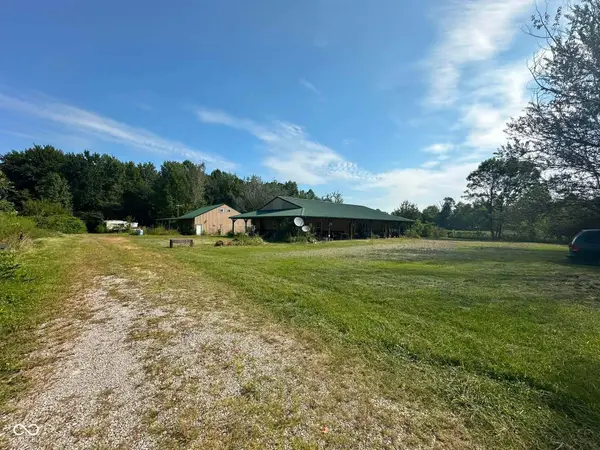 $239,900Pending3 beds 2 baths1,920 sq. ft.
4487 E Chasteen Road, Deputy, IN 47230
MLS# 22121483Listed by: LIGHTHOUSE REALTY GROUP, INC


Protect your home and budget from life's surprises with an Assurant Home Warranty, backed by a partner that supports you through every step of homeownership. Explore Plans.
© 2026 Better Homes and Gardens Real Estate LLC. An Anywhere Real Estate company. All rights reserved. Better Homes and Gardens® Real Estate is a registered trademark owned by Meredith Operations Corporation, licensed to Better Homes and Gardens Real Estate LLC and used with permission. Better Homes and Gardens Real Estate LLC fully supports the principles of the Fair Housing Act and the Equal Opportunity Act. Listing information is deemed reliable but is not guaranteed accurate.
Each office is independently owned and operated.
Any services or products provided by third parties are not provided by, affiliated with or related to Better Homes and Gardens Real Estate LLC, or its affiliated companies.