
5426 E Jasper Dubois Road, Dubois, IN 47527
Local realty services provided by:Better Homes and Gardens Real Estate Connections
Listed by: fallon kniescell: 502-794-0920
Office: re/max local
MLS#:202643766
Source:Indiana Regional MLS
Price summary
- Price:$218,500
- Price per sq. ft.:$67.56
About this home
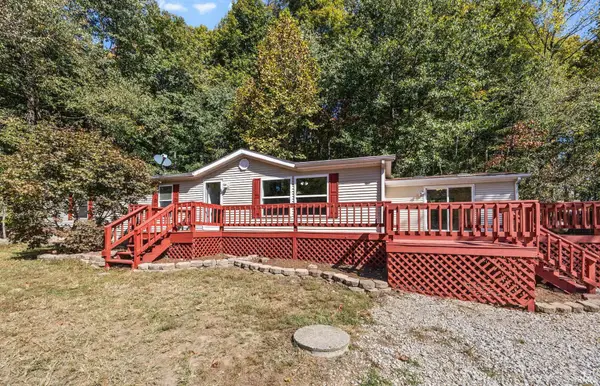
Welcome to this single owner home, offering over 3,000 square feet of living space on five beautiful acres! The attached carport and detached two car garage are just the beginning of what this home has to offer! Situated next to the community center, this spacious property offers several bedrooms, abundant storage, and a flexible layout with plenty of potential! Inside, you’ll find a large living room filled with natural light from an expansive front window. The kitchen and formal dining area are conveniently located near the back porch and attached carport, with main level laundry hookups for added convenience. Just off the kitchen and living room you’ll find an updated bathroom and three bedrooms. Upstairs, you will find a versatile bonus space and an additional room with potential for a fourth bedroom. Ample closet space throughout adds to the home’s functionality. The lower level provides additional living and storage space, along with the original location of the laundry room. With generous acreage, this property offers space and versatility both inside and out!...
Contact an agent
Home facts
- Year built:1960
- Subdivision & Development:None
- Listing ID #:202643766
- Added:1 day(s) ago
- Updated:October 23, 2026 at 07:53 PM
Rooms and interior
- Bedrooms:3
- Total bathrooms:1
- Full bathrooms:1
- Rooms Total:8
- Flooring:Carpet, Hardwood Floors, Laminate
- Dining Description:Main Level
- Kitchen Description:Eat-In Kitchen, Freezer, On Main Level, Oven-Electric, Refrigerator
- Basement Description:Full Basement, Unfinished
- Living area:2,058 sq. ft.
Heating and cooling
- Cooling:Central Air
- Heating:Forced Air, Gas
Structure and exterior
- Roof:Shingle
- Year built:1960
- Building area:2,058 sq. ft.
- Lot area:5 Acres
- Lot Features:Flood Plain
- Architectural Style:One and Half Story, Traditional
- Construction Materials:Vinyl
- Exterior Features:Landscaped
- Levels:1 1/2 Stories
Schools
- High school:Northeast Dubois Jr/Sr
- Middle school:Northeast Dubois Jr/Sr
- Elementary school:Northeast Dubois
Utilities
- Water:City
- Sewer:City
Finances and disclosures
- Price:$218,500
- Price per sq. ft.:$67.56
- Tax amount:$2,300
Features and amenities
- Laundry features:Dryer Hook Up Electric
- Amenities:Sump Pump
Parking
- Parking description:Asphalt Driveway, Carport, Concrete Driveway
- Garage spaces:2
New listings near 5426 E Jasper Dubois Road
- Open Fri, 5 to 7pm
 $170,000Active3 beds 2 baths1,512 sq. ft.
4700 E Zehr Road, Dubois, IN 47527
MLS# 202642125Listed by: CARPENTER REALTY LLC  $209,900Active30.04 Acres
N 900 E, Dubois, IN 47527
MLS# 202640564Listed by: WHITETAIL PROPERTIES REAL ESTATE $163,500Pending4 beds 2 baths2,144 sq. ft.
5426 E Sycamore Street, Dubois, IN 47527
MLS# 202637382Listed by: KEY ASSOCIATES SIGNATURE REALTY $79,000Active6.5 Acres
0 E Sr 56 Highway, Dubois, IN 47527
MLS# 202631737Listed by: MIDWEST LAND & LIFESTYLE LLC $895,000Active5 beds 4 baths5,576 sq. ft.
11980 W Cty Rd 725 S Road, Dubois, IN 47527
MLS# 202611608Listed by: AMERICAN DREAM MAUNTEL REALTY $266,000Active3 beds 2 baths1,680 sq. ft.
9010 E 450 N Road, Dubois, IN 47527
MLS# 202619580Listed by: CARPENTER REALTY LLC


Protect your home and budget from life's surprises with an Assurant Home Warranty, backed by a partner that supports you through every step of homeownership. Explore Plans.
© 2026 Better Homes and Gardens Real Estate LLC. An Anywhere Real Estate company. All rights reserved. Better Homes and Gardens® Real Estate is a registered trademark owned by Meredith Operations Corporation, licensed to Better Homes and Gardens Real Estate LLC and used with permission. Better Homes and Gardens Real Estate LLC fully supports the principles of the Fair Housing Act and the Equal Opportunity Act. Listing information is deemed reliable but is not guaranteed accurate.
Each office is independently owned and operated.
Any services or products provided by third parties are not provided by, affiliated with or related to Better Homes and Gardens Real Estate LLC, or its affiliated companies.