
214 E Walnut Street, Dunkirk, IN 47336
Local realty services provided by:Better Homes and Gardens Real Estate Connections
Listed by: sherri finnertyCell: 260-726-0759
Office: jack houck real estate
MLS#:202641543
Source:Indiana Regional MLS
Price summary
- Price:$164,900
- Price per sq. ft.:$158.56
About this home
Check out this very nice 3 bedroom/2 bath home in a small town. There is ample closet space throughout the home. Enjoy the open concept living room and kitchen. The kitchen and bathrooms have nice wood grain ceramic tile while the living room and hallway have new laminate flooring. This beauty has a covered front porch and a gorgeous covered back porch. To go along with that is a two car heated garage and nice concrete driveway. The back yard has a garden shed and wooden privacy fence. This house is a must see!
Contact an agent
Home facts
- Year built:1967
- Subdivision & Development:None
- Listing ID #:202641543
- Added:1 day(s) ago
- Updated:October 08, 2026 at 02:45 AM
Rooms and interior
- Bedrooms:3
- Total bathrooms:2
- Full bathrooms:2
- Rooms Total:4
- Flooring:Carpet, Ceramic Tile, Laminate
- Kitchen Description:Dishwasher, On Main Level, Range/Oven Hookup
- Basement Description:Crawl
- Living area:1,040 sq. ft.
Heating and cooling
- Cooling:Central Air
- Heating:Forced Air, Gas
Structure and exterior
- Roof:Shingle
- Year built:1967
- Building area:1,040 sq. ft.
- Lot area:0.16 Acres
- Lot Features:Level
- Architectural Style:One Story, Ranch
- Construction Materials:Vinyl
- Exterior Features:Landscaped, Patio Covered, Porch Covered
- Levels:1 Story
Schools
- High school:Jay County
- Middle school:Jay County
- Elementary school:West Jay
Utilities
- Water:City
- Sewer:City
Finances and disclosures
- Price:$164,900
- Price per sq. ft.:$158.56
- Tax amount:$752
Features and amenities
- Laundry features:Dryer Hook Up Electric, Washer Hook-Up
- Amenities:Countertops-Laminate, Detector-Smoke, Double Pane Windows, Garage Door Opener, Garage-Heated
Parking
- Parking description:Attached, Concrete Driveway
- Garage spaces:2
New listings near 214 E Walnut Street
- New
 $124,900Active3 beds 2 baths1,181 sq. ft.
513 Layne Drive, Dunkirk, IN 47336
MLS# 202641492Listed by: RE/MAX EVOLVE - New
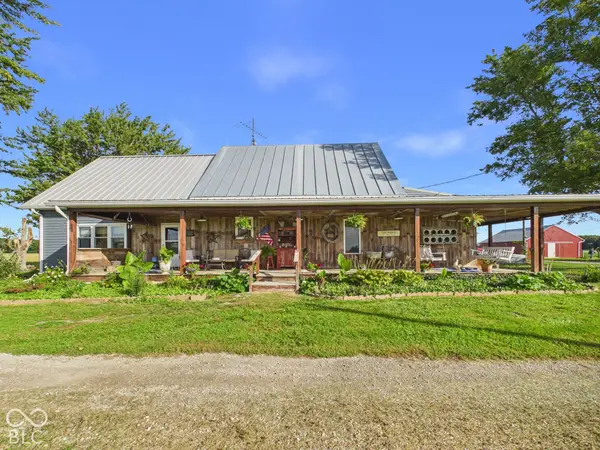 $450,000Active3 beds 2 baths2,203 sq. ft.
341 N 1000 W, Dunkirk, IN 47336
MLS# 22130118Listed by: RE/MAX REAL ESTATE SOLUTIONS - New
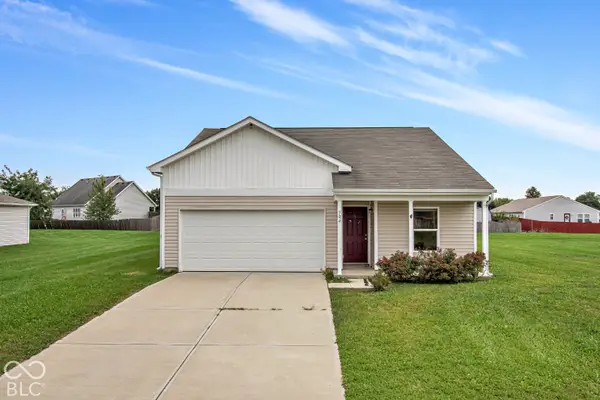 $184,900Active3 beds 2 baths1,264 sq. ft.
304 Shrack, Dunkirk, IN 47336
MLS# 22128420Listed by: HIGHGARDEN REAL ESTATE - New
 $194,900Active4 beds 2 baths1,414 sq. ft.
302 Shrack, Dunkirk, IN 47336
MLS# 22128426Listed by: HIGHGARDEN REAL ESTATE 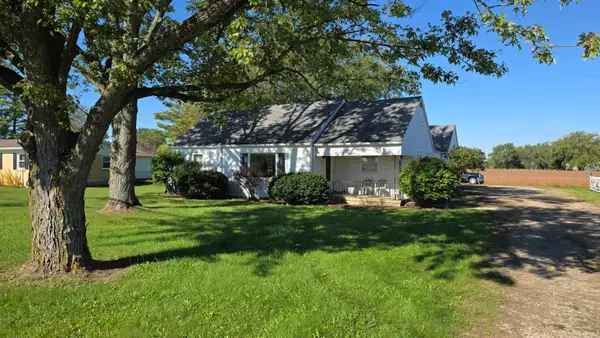 $150,000Pending3 beds 1 baths1,280 sq. ft.
1248 S Main St Street, Dunkirk, IN 47336
MLS# 202640171Listed by: JACK HOUCK REAL ESTATE $19,999Active3 beds 1 baths1,055 sq. ft.
333 N Main Street, Dunkirk, IN 47336
MLS# 202639688Listed by: CONNECTED AMERICA LLC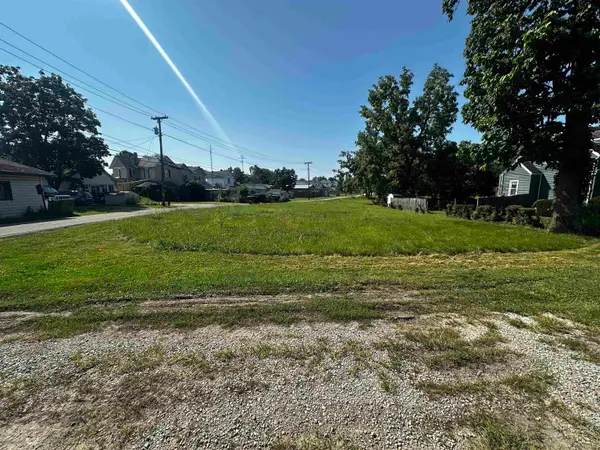 $12,900Active0.2 Acres
119 Blackford Avenue, Dunkirk, IN 47336
MLS# 202639275Listed by: WHITETAIL PROPERTIES REAL ESTATE $139,900Active3 beds 1 baths1,558 sq. ft.
120 W North Street, Dunkirk, IN 47336
MLS# 202638896Listed by: LEAVELL REAL ESTATE $135,000Active4 beds 2 baths1,665 sq. ft.
501 Walsh Court, Dunkirk, IN 47336
MLS# 202638186Listed by: KELLER WILLIAMS INDY METRO NORTH


Protect your home and budget from life's surprises with an Assurant Home Warranty, backed by a partner that supports you through every step of homeownership. Explore Plans.
© 2026 Better Homes and Gardens Real Estate LLC. An Anywhere Real Estate company. All rights reserved. Better Homes and Gardens® Real Estate is a registered trademark owned by Meredith Operations Corporation, licensed to Better Homes and Gardens Real Estate LLC and used with permission. Better Homes and Gardens Real Estate LLC fully supports the principles of the Fair Housing Act and the Equal Opportunity Act. Listing information is deemed reliable but is not guaranteed accurate.
Each office is independently owned and operated.
Any services or products provided by third parties are not provided by, affiliated with or related to Better Homes and Gardens Real Estate LLC, or its affiliated companies.