
801 Hart, Dunkirk, IN 47336
Local realty services provided by:Better Homes and Gardens Real Estate Gold Key
801 Hart,Dunkirk, IN 47336
$184,900
- 3 Beds
- 2 Baths
- 1,229 sq. ft.
- Single family
- Active
Listed by: angela line, ryan radecki
Office: highgarden real estate
MLS#:22130063
Source:IN_MIBOR | Licensed in Indiana
Price summary
- Price:$184,900
- Price per sq. ft.:$150.45
About this home
Welcome to 801 Hart Drive! No need to build new construction, this home was built in 2020 and builder structural warranty still applies! This inviting 3-bedroom, 2-bath home offers a wonderful opportunity to enjoy comfortable living in the charming community of Dunkirk. With a practical layout and space for both everyday living and entertaining, this home is ready for its next chapter. Enjoy the convenience of nearby schools, local parks, and the relaxed pace of small-town living while remaining within reach of surrounding communities. Whether you're searching for your first home or looking to make your next move, 801 Hart Drive is worth a look. NO HOA!!! Schedule your showing today!
Contact an agent
Home facts
- Year built:2020
- Subdivision & Development:Quincy
- Listing ID #:22130063
- Added:1 day(s) ago
- Updated:October 09, 2026 at 05:50 PM
Rooms and interior
- Bedrooms:3
- Total bathrooms:2
- Full bathrooms:2
- Dining Description:Dining Combo/Family Room
- Kitchen Description:Dishwasher, Disposal, Electric Cooktop, Microwave, Refrigerator
- Living area:1,229 sq. ft.
Heating and cooling
- Cooling:Central Electric
- Heating:Electric, Forced Air
- Central air:Yes
Structure and exterior
- Year built:2020
- Building area:1,229 sq. ft.
- Lot area:0.31 Acres
- Construction Materials:Vinyl Siding
- Foundation Description:Slab
Schools
- High school:Jay County Jr/Sr High School
- Elementary school:Westlawn Elementary School
Utilities
- Water:Public Water
Finances and disclosures
- Price:$184,900
- Price per sq. ft.:$150.45
Features and amenities
- Appliances:Microwave, Refrigerator
- Amenities:Attic Pull Down Stairs
Parking
- Parking description:Garage Door Opener
- Garage:Yes
- Garage spaces:2
New listings near 801 Hart
- New
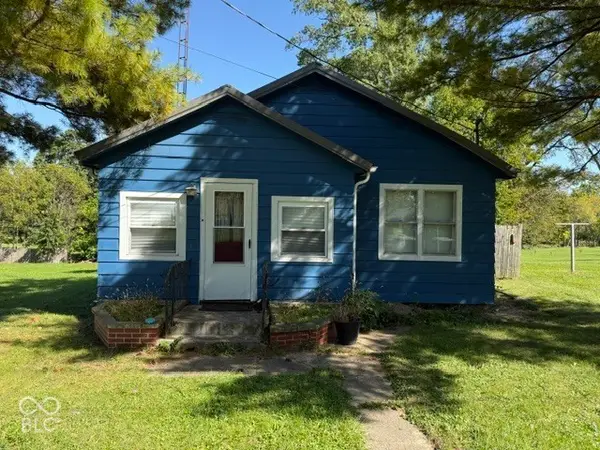 $49,900Active2 beds 1 baths813 sq. ft.
326 E High Street, Dunkirk, IN 47336
MLS# 22130709Listed by: STARR REAL ESTATE LLC  $164,900Pending3 beds 2 baths1,040 sq. ft.
214 E Walnut Street, Dunkirk, IN 47336
MLS# 202641543Listed by: JACK HOUCK REAL ESTATE- New
 $124,900Active3 beds 2 baths1,181 sq. ft.
513 Layne Drive, Dunkirk, IN 47336
MLS# 202641492Listed by: RE/MAX EVOLVE - New
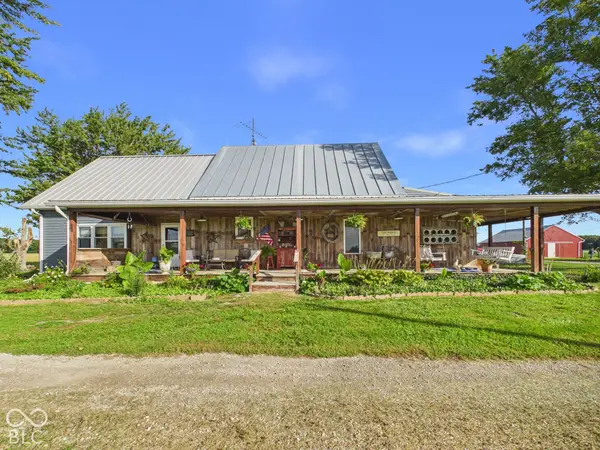 $450,000Active3 beds 2 baths2,203 sq. ft.
341 N 1000 W, Dunkirk, IN 47336
MLS# 22130118Listed by: RE/MAX REAL ESTATE SOLUTIONS - New
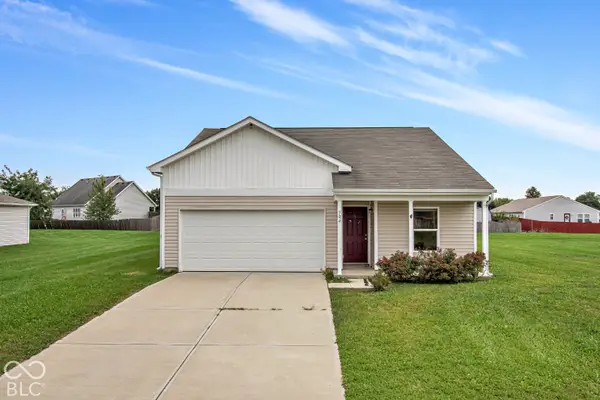 $184,900Active3 beds 2 baths1,264 sq. ft.
304 Shrack, Dunkirk, IN 47336
MLS# 22128420Listed by: HIGHGARDEN REAL ESTATE - New
 $194,900Active4 beds 2 baths1,414 sq. ft.
302 Shrack, Dunkirk, IN 47336
MLS# 22128426Listed by: HIGHGARDEN REAL ESTATE 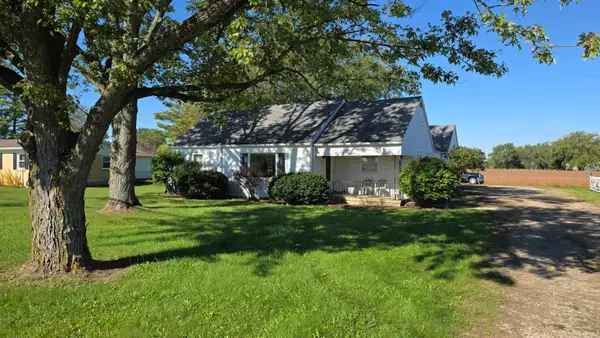 $150,000Pending3 beds 1 baths1,280 sq. ft.
1248 S Main Street, Dunkirk, IN 47336
MLS# 202640171Listed by: JACK HOUCK REAL ESTATE $19,999Active3 beds 1 baths1,055 sq. ft.
333 N Main Street, Dunkirk, IN 47336
MLS# 202639688Listed by: CONNECTED AMERICA LLC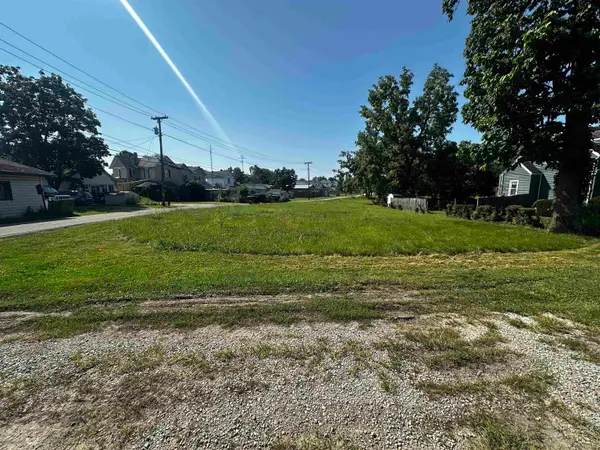 $12,900Active0.2 Acres
119 Blackford Avenue, Dunkirk, IN 47336
MLS# 202639275Listed by: WHITETAIL PROPERTIES REAL ESTATE


Protect your home and budget from life's surprises with an Assurant Home Warranty, backed by a partner that supports you through every step of homeownership. Explore Plans.
© 2026 Better Homes and Gardens Real Estate LLC. An Anywhere Real Estate company. All rights reserved. Better Homes and Gardens® Real Estate is a registered trademark owned by Meredith Operations Corporation, licensed to Better Homes and Gardens Real Estate LLC and used with permission. Better Homes and Gardens Real Estate LLC fully supports the principles of the Fair Housing Act and the Equal Opportunity Act. Listing information is deemed reliable but is not guaranteed accurate.
Each office is independently owned and operated.
Any services or products provided by third parties are not provided by, affiliated with or related to Better Homes and Gardens Real Estate LLC, or its affiliated companies.