
10011 Gettler Street, Dyer, IN 46311
Local realty services provided by:Better Homes and Gardens Real Estate Connections
Listed by: renee egnatz
Office: mccolly real estate219-322-5508
MLS#:848197
Source:Northwest Indiana AOR as distributed by MLS GRID
10011 Gettler Street,Dyer, IN 46311
$319,000
- 3 Beds
- 3 Baths
- 2,612 sq. ft.
- Townhouse
- Active
Upcoming open houses
- Sat, Nov 1411:00 am - 01:00 pm
Price summary
- Price:$319,000
- Price per sq. ft.:$122.13
- Monthly HOA dues:$175
About this home
Freshly painted end-unit townhome in Dyer, filled with natural light and featuring an attached 2-car garage and two spacious primary suites! The main level offers vaulted ceilings and a gas fireplace in the living room, with an abundance of natural light flowing throughout the living spaces. The living room opens to the dining area and eat-in kitchen with wood flooring, granite countertops, and a pantry. The main-floor primary suite features a walk-in closet and private full bath with a double-bowl vanity, granite tops, shower, and separate tub. A second main-floor bedroom, additional full bath, and laundry room with utility sink complete this level. The entire second floor is dedicated to a spacious second primary suite with its own full bath and walk-in closet. The finished basement adds approximately 800 sq. ft. of additional living space with vinyl flooring (2012), including a flexible-use room with closet (no egress), plus a 255 sq. ft. unfinished storage room and large crawl space. Recent updates include furnace (2024), AC (2019) with coil replaced in 2026, water heater (approximately 3 years), and washer/dryer (approximately 4 years). All appliances stay, including the water softener and reverse osmosis system. Enjoy low-maintenance living with the HOA covering the roof, exterior building maintenance, lawn care, landscaping, irrigation, grounds maintenance, and snow removal. Conveniently located just minutes from the Illinois border for an easy Chicago commute, with the benefit of low Indiana taxes.. Let the HOA handle the snow shoveling while you settle in by the fireplace, and be home for the holidays. Schedule your showing today!...
Contact an agent
Home facts
- Year built:2004
- Subdivision & Development:Prairie Trails Ph 01
- Listing ID #:848197
- Added:1 day(s) ago
- Updated:November 13, 2026 at 03:33 PM
Rooms and interior
- Bedrooms:3
- Total bathrooms:3
- Full bathrooms:3
- Rooms Total:10
- Kitchen Description:Dishwasher, Gas Range, Microwave, Range, Refrigerator
- Basement:Yes
- Basement Description:Basement
- Living area:2,612 sq. ft.
Structure and exterior
- Year built:2004
- Building area:2,612 sq. ft.
- Lot area:0.16 Acres
- Lot Features:Landscaped
Utilities
- Water:Public
Finances and disclosures
- Price:$319,000
- Price per sq. ft.:$122.13
- Tax amount:$2,237 (2025)
Features and amenities
- Laundry features:Dryer, Washer
Parking
- Parking description:Attached, Garage Door Opener
- Garage:Yes
- Garage spaces:2
New listings near 10011 Gettler Street
- New
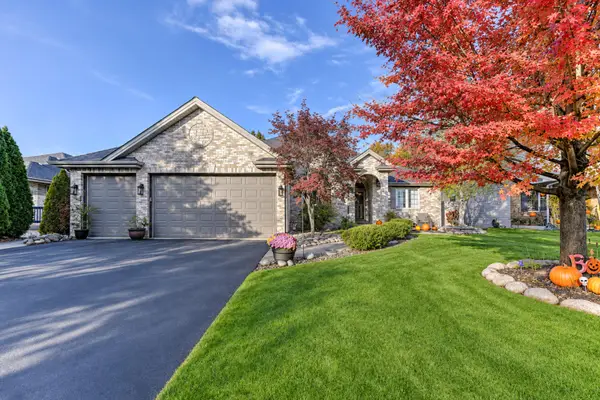 $575,000Active4 beds 3 baths4,010 sq. ft.
9908 Forest Street, Dyer, IN 46311
MLS# 848118Listed by: REALTY EXECUTIVES PREMIER - New
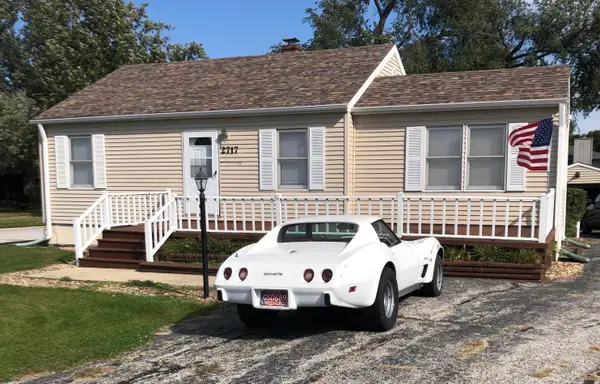 $279,500Active3 beds 1 baths875 sq. ft.
2717 Hart Street, Dyer, IN 46311
MLS# 848042Listed by: BEYCOME BROKERAGE REALTY LLC 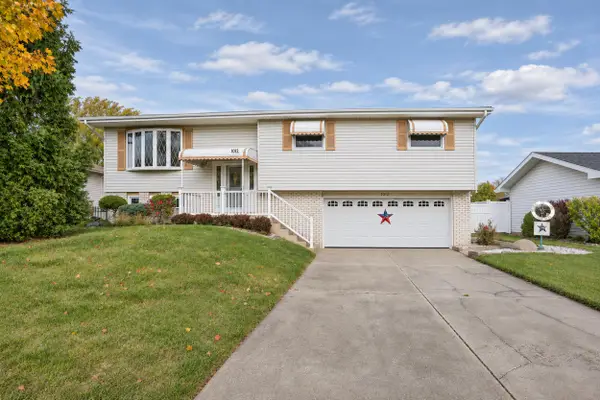 $299,900Pending3 beds 3 baths1,300 sq. ft.
1012 Stratford Lane, Dyer, IN 46311
MLS# 847933Listed by: MCCOLLY REAL ESTATE- New
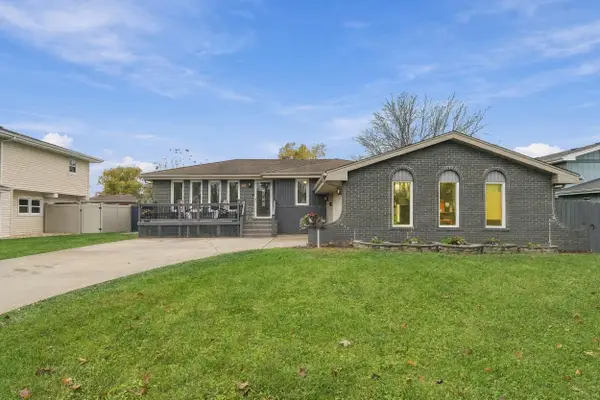 $315,000Active3 beds 2 baths2,200 sq. ft.
2524 James Drive, Dyer, IN 46311
MLS# 847870Listed by: LISTING LEADERS - New
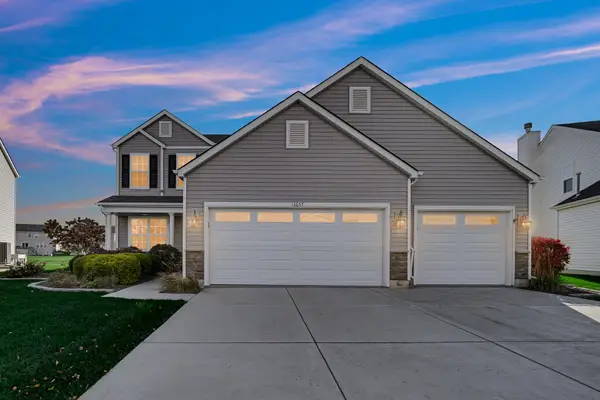 $459,000Active4 beds 3 baths2,597 sq. ft.
13657 Empress Lane, Dyer, IN 46311
MLS# 847879Listed by: ROCK REALTY GROUP LLC 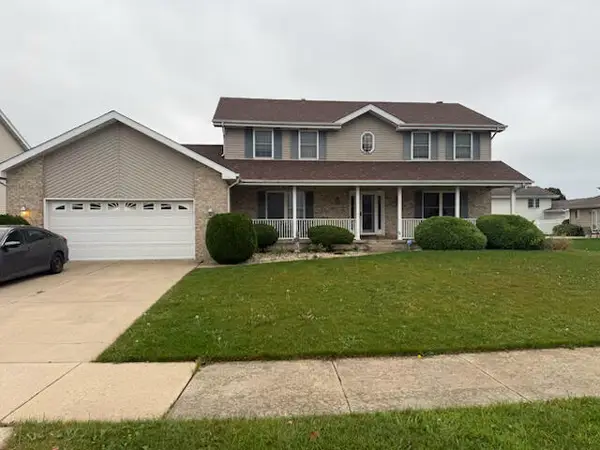 $400,000Pending4 beds 3 baths2,523 sq. ft.
108 Blue Jay Way, Dyer, IN 46311
MLS# 847849Listed by: KERI HIR- New
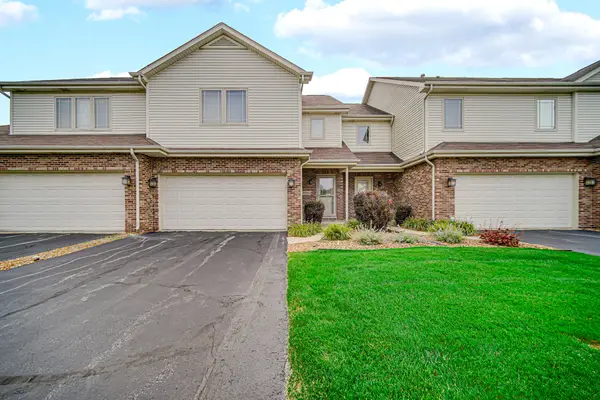 $324,900Active3 beds 3 baths2,868 sq. ft.
9793 Gettler Street, Dyer, IN 46311
MLS# 847708Listed by: SKYWARD REALTY, LLC 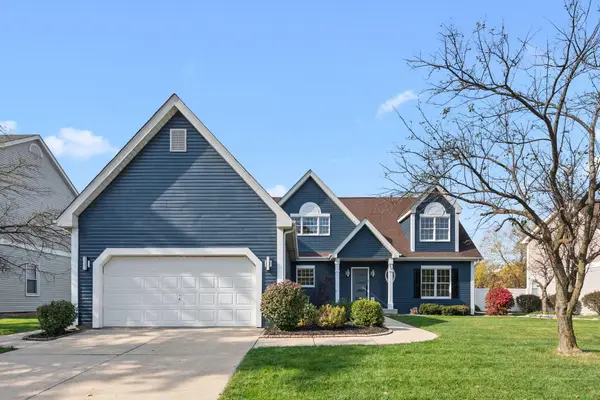 $494,900Pending4 beds 4 baths4,040 sq. ft.
2710 Wood Drive, Dyer, IN 46311
MLS# 847505Listed by: @PROPERTIES/CHRISTIE'S INTL RE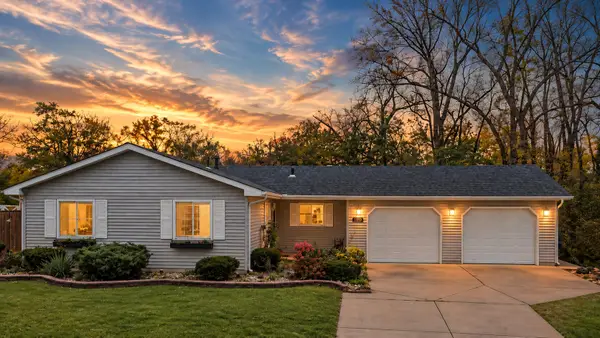 $280,000Pending3 beds 1 baths1,120 sq. ft.
1437 Madison Avenue, Dyer, IN 46311
MLS# 847660Listed by: MCCOLLY REAL ESTATE


Protect your home and budget from life's surprises with an Assurant Home Warranty, backed by a partner that supports you through every step of homeownership. Explore Plans.
© 2026 Better Homes and Gardens Real Estate LLC. An Anywhere Real Estate company. All rights reserved. Better Homes and Gardens® Real Estate is a registered trademark owned by Meredith Operations Corporation, licensed to Better Homes and Gardens Real Estate LLC and used with permission. Better Homes and Gardens Real Estate LLC fully supports the principles of the Fair Housing Act and the Equal Opportunity Act. Listing information is deemed reliable but is not guaranteed accurate.
Each office is independently owned and operated.
Any services or products provided by third parties are not provided by, affiliated with or related to Better Homes and Gardens Real Estate LLC, or its affiliated companies.