
13039 111th Avenue, Dyer, IN 46311
Local realty services provided by:Better Homes and Gardens Real Estate Connections
Listed by: marc roy
Office: mccolly real estate219-922-2300
MLS#:842693
Source:Northwest Indiana AOR as distributed by MLS GRID
13039 111th Avenue,Dyer, IN 46311
$571,474
- 5 Beds
- 3 Baths
- 2,820 sq. ft.
- Single family
- Active
Price summary
- Price:$571,474
- Price per sq. ft.:$202.65
About this home
Welcome home to this spacious and thoughtfully designed 5-bedroom home, offering the perfect blend of comfort, functionality, and style. The main level features a private guest bedroom and full bath, ideal for visitors or multigenerational living. A versatile flex room with elegant French doors provides the perfect space for a home office, playroom, or formal living area. The heart of the home showcases a contemporary fireplace, creating a warm and inviting gathering space. Upstairs, you'll find a generous loft, convenient second-floor laundry, a walk-in linen closet for abundant storage, and four additional bedrooms. The owner's suite is a true retreat, highlighted by a massive walk-in closet. Enjoy peaceful outdoor living in the backyard, which backs to open green space and a walking path, with the community playground just steps away. This exceptional home combines modern living with a desirable location and community amenities.
Contact an agent
Home facts
- Year built:2026
- Subdivision & Development:Streamside
- Listing ID #:842693
- Added:47 day(s) ago
- Updated:September 08, 2026 at 02:57 PM
Rooms and interior
- Bedrooms:5
- Total bathrooms:3
- Full bathrooms:2
- Rooms Total:10
- Kitchen Description:Dishwasher, Disposal, Gas Range, Microwave, Refrigerator, Stainless Steel Appliance(s)
- Basement:Yes
- Basement Description:Basement
- Living area:2,820 sq. ft.
Structure and exterior
- Year built:2026
- Building area:2,820 sq. ft.
- Lot area:0.29 Acres
- Lot Features:Landscaped
- Exterior Features:Private Yard
Utilities
- Water:Public
Finances and disclosures
- Price:$571,474
- Price per sq. ft.:$202.65
- Tax amount:$14 (2026)
Parking
- Parking description:Attached, Driveway, Garage Door Opener, Off Street
- Garage:Yes
- Garage spaces:3
New listings near 13039 111th Avenue
- New
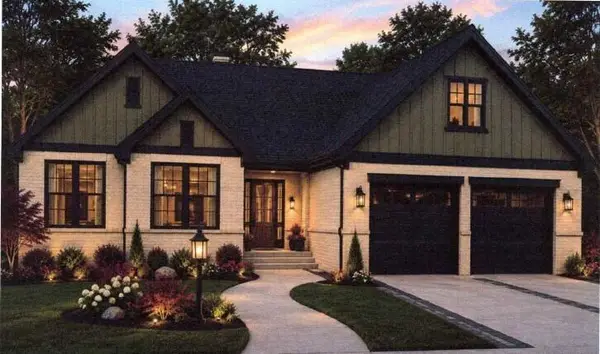 $717,500Active3 beds 2 baths2,300 sq. ft.
427 Meadow Brooke Lane, Dyer, IN 46311
MLS# 844921Listed by: KELLER WILLIAMS PREFERRED REAL - New
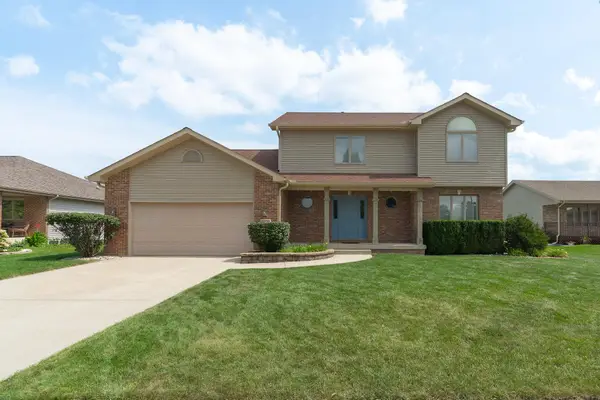 $475,000Active3 beds 3 baths2,290 sq. ft.
9395 Beall Street, Dyer, IN 46311
MLS# 844837Listed by: LISTING LEADERS MVPS - Open Sat, 10:30am to 12:30pmNew
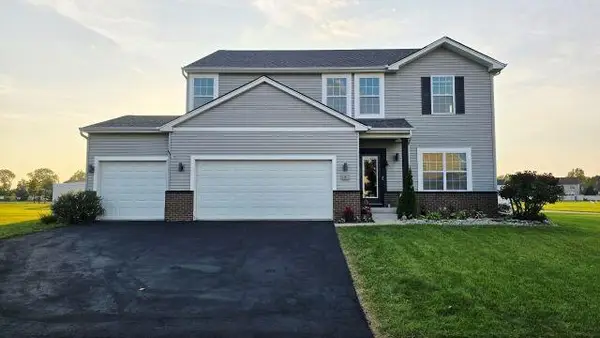 $479,000Active3 beds 3 baths2,638 sq. ft.
1848 Westridge Drive, Dyer, IN 46311
MLS# 844714Listed by: AMERICAS REAL ESTATE EXPERTS, - New
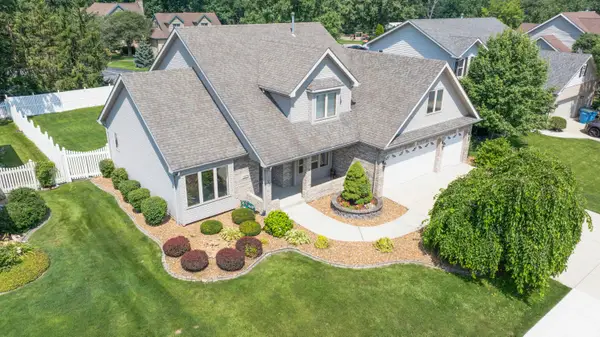 $524,900Active4 beds 3 baths2,331 sq. ft.
3170 Maryann Lane, Dyer, IN 46311
MLS# 844676Listed by: @PROPERTIES/CHRISTIE'S INTL RE - New
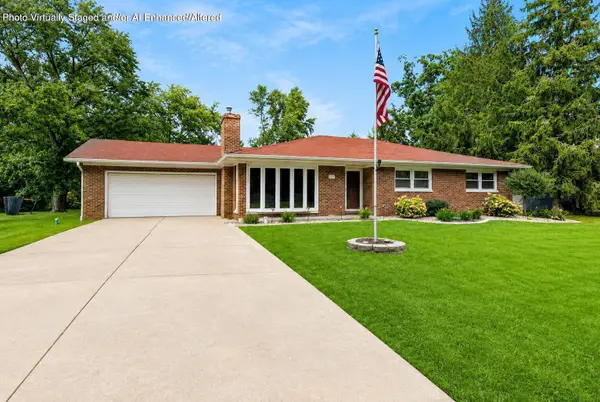 $364,900Active3 beds 2 baths1,863 sq. ft.
15712 W 87th Avenue, Dyer, IN 46311
MLS# 844469Listed by: @PROPERTIES/CHRISTIE'S INTL RE - New
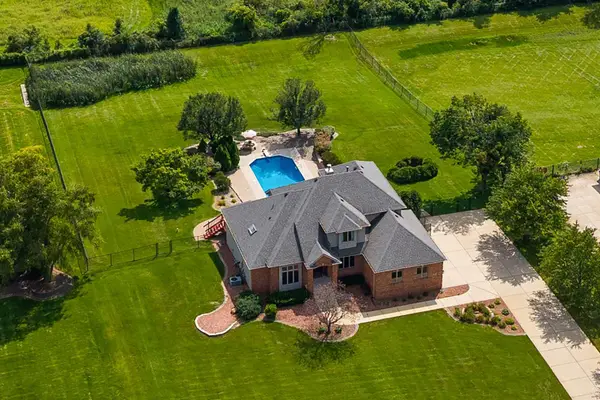 $929,900Active4 beds 4 baths4,124 sq. ft.
14755 98th Avenue, Dyer, IN 46311
MLS# 844574Listed by: @PROPERTIES/CHRISTIE'S INTL RE - New
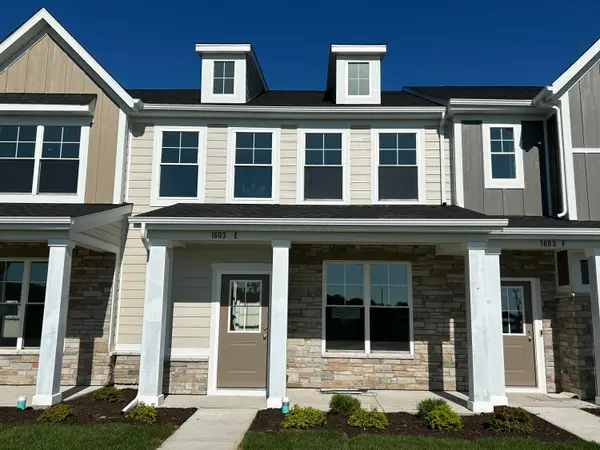 $337,373Active3 beds 2 baths1,414 sq. ft.
1603 Parkside Lane #E, Dyer, IN 46311
MLS# 844531Listed by: MCCOLLY REAL ESTATE - New
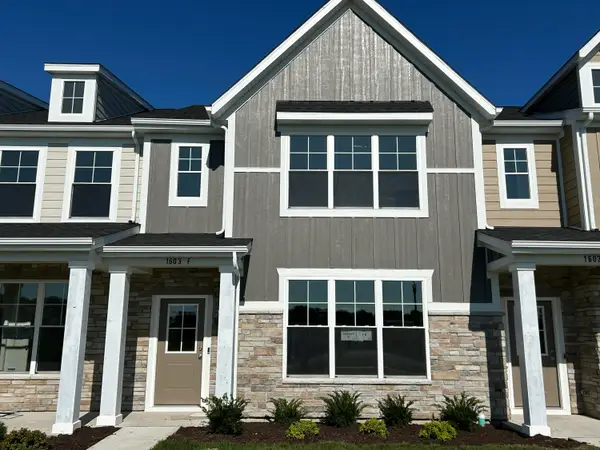 $357,504Active3 beds 3 baths1,607 sq. ft.
1603 Parkside Lane #F, Dyer, IN 46311
MLS# 844533Listed by: MCCOLLY REAL ESTATE - New
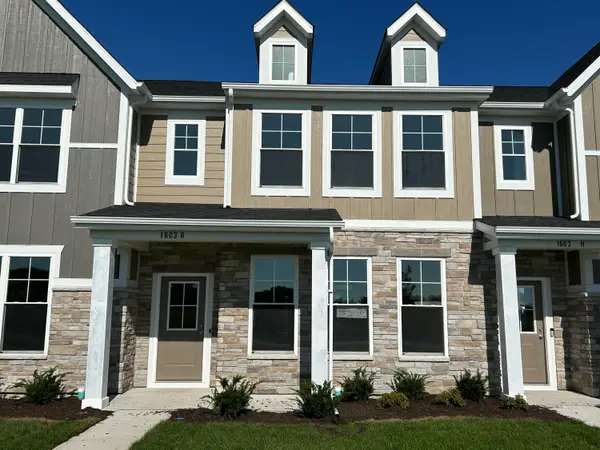 $357,927Active3 beds 3 baths1,607 sq. ft.
1603 Parkside Lane #G, Dyer, IN 46311
MLS# 844534Listed by: MCCOLLY REAL ESTATE - New
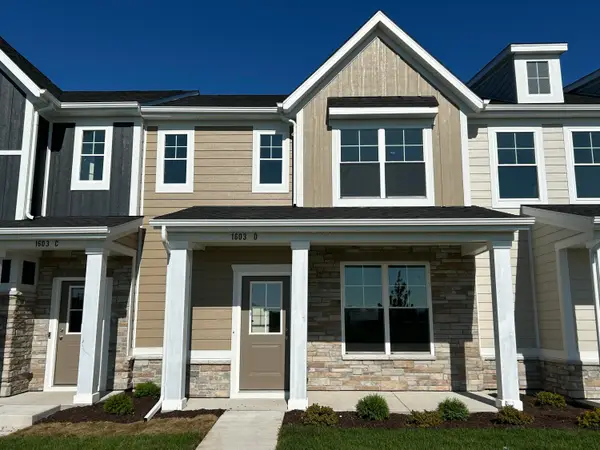 $338,068Active3 beds 2 baths1,414 sq. ft.
1603 Parkside Lane #D, Dyer, IN 46311
MLS# 844529Listed by: MCCOLLY REAL ESTATE


Protect your home and budget from life's surprises with an Assurant Home Warranty, backed by a partner that supports you through every step of homeownership. Explore Plans.
© 2026 Better Homes and Gardens Real Estate LLC. An Anywhere Real Estate company. All rights reserved. Better Homes and Gardens® Real Estate is a registered trademark owned by Meredith Operations Corporation, licensed to Better Homes and Gardens Real Estate LLC and used with permission. Better Homes and Gardens Real Estate LLC fully supports the principles of the Fair Housing Act and the Equal Opportunity Act. Listing information is deemed reliable but is not guaranteed accurate.
Each office is independently owned and operated.
Any services or products provided by third parties are not provided by, affiliated with or related to Better Homes and Gardens Real Estate LLC, or its affiliated companies.