
1536 Muirfield Drive, Dyer, IN 46311
Local realty services provided by:Better Homes and Gardens Real Estate Connections
Listed by: tom boyle
Office: mccolly real estate219-922-2300
MLS#:842869
Source:Northwest Indiana AOR as distributed by MLS GRID
1536 Muirfield Drive,Dyer, IN 46311
$749,000
- 4 Beds
- 3 Baths
- 4,001 sq. ft.
- Single family
- Pending
Price summary
- Price:$749,000
- Price per sq. ft.:$187.2
- Monthly HOA dues:$201
About this home
Located in the beautiful gated golf course community of Briar Ridge Country Club. You will be wowed the minute you walk in the front door. High cathedral ceiling in large open living room with beautiful hardwood floors, flows in to vaulted ceiling of large dining room. From there, enter a completely updated kitchen with high vaulted ceilings, all newer cabinets, quartz countertops, tile backsplash, and all stainless steel appliances with hardwood floors. The kitchen area is open and looks into huge family room, boasting maintenance free engineered floors, all stone-faced fireplace, built-in wet bar, and built-in bookshelves. Beautiful views out the windows looking over huge and very private backyard. The lower level also has an updated 3/4 bath, large mudroom/laundry room leading to garage. Also on the lower level is 4th bedroom, currently used as an office. Upstairs you'll find a very large primary bedroom with crown molding, updated on-suite featuring large stand-alone shower, freestanding tub, double bowl vanity, and walk-in closet, also an additional linen closet. Another full updated bath is nearby for 2 more generous size bedrooms. The lowest level of the house is completely finished with an additional family room, and an additional office/bedroom. The fun all begins when you enter the backyard with a 48x21 stamped concrete patio and a beautiful pergola. There's also an additional concrete pad for basketball or kids sports that is 54x27. And don't stop there... there is an all brick paver fire-pit area, as well. The backyard abuts a large Briar Ridge green belt, and has lots of trees for plenty of privacy. This house is perfect for the growing family. Move in ready for your convenience!...
Contact an agent
Home facts
- Year built:1989
- Subdivision & Development:Briar Ridge
- Listing ID #:842869
- Added:45 day(s) ago
- Updated:September 08, 2026 at 07:43 AM
Rooms and interior
- Bedrooms:4
- Total bathrooms:3
- Full bathrooms:2
- Rooms Total:11
- Kitchen Description:Dishwasher, Disposal, Microwave, Range Hood, Refrigerator, Stainless Steel Appliance(s)
- Basement:Yes
- Basement Description:Basement
- Living area:4,001 sq. ft.
Structure and exterior
- Year built:1989
- Building area:4,001 sq. ft.
- Lot area:0.46 Acres
- Lot Features:Landscaped
- Exterior Features:Private Yard
Utilities
- Water:Public
Finances and disclosures
- Price:$749,000
- Price per sq. ft.:$187.2
- Tax amount:$7,964 (2025)
Features and amenities
- Laundry features:Dryer, Washer
- Amenities:Wet Bar
Parking
- Parking description:Attached, Driveway, Garage Door Opener, Off Street, Paved
- Garage:Yes
- Garage spaces:3
New listings near 1536 Muirfield Drive
- New
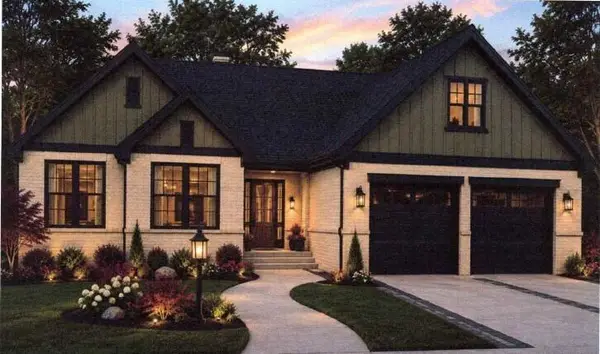 $717,500Active3 beds 2 baths2,300 sq. ft.
427 Meadow Brooke Lane, Dyer, IN 46311
MLS# 844921Listed by: KELLER WILLIAMS PREFERRED REAL - New
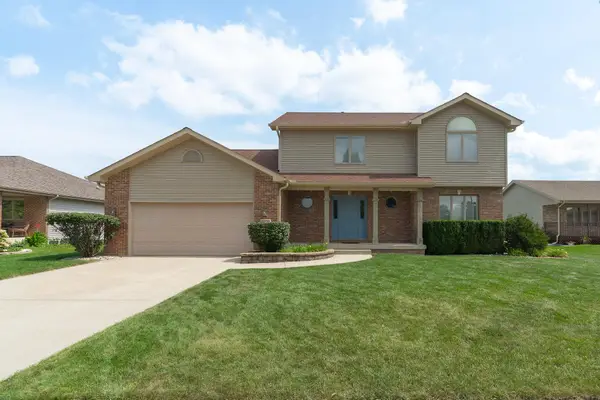 $475,000Active3 beds 3 baths2,290 sq. ft.
9395 Beall Street, Dyer, IN 46311
MLS# 844837Listed by: LISTING LEADERS MVPS - Open Sat, 10:30am to 12:30pmNew
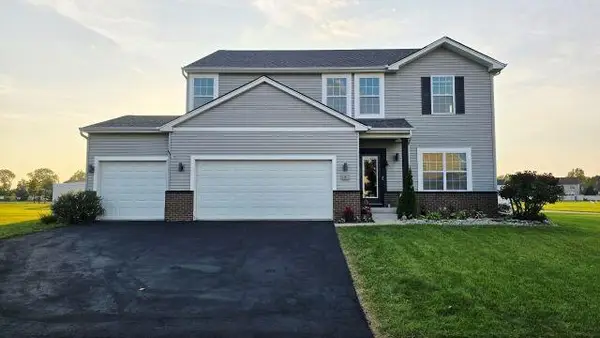 $479,000Active3 beds 3 baths2,638 sq. ft.
1848 Westridge Drive, Dyer, IN 46311
MLS# 844714Listed by: AMERICAS REAL ESTATE EXPERTS, - New
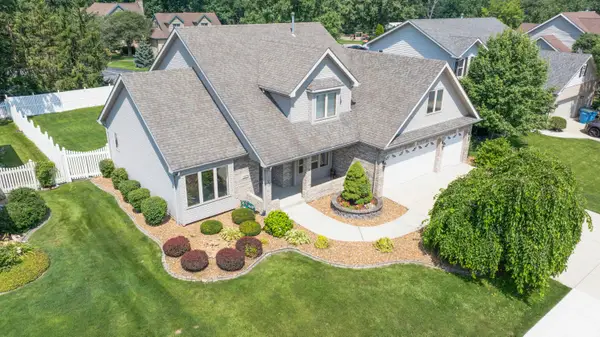 $524,900Active4 beds 3 baths2,331 sq. ft.
3170 Maryann Lane, Dyer, IN 46311
MLS# 844676Listed by: @PROPERTIES/CHRISTIE'S INTL RE - New
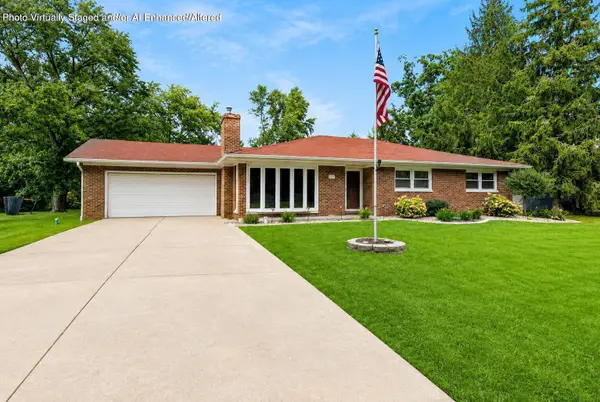 $364,900Active3 beds 2 baths1,863 sq. ft.
15712 W 87th Avenue, Dyer, IN 46311
MLS# 844469Listed by: @PROPERTIES/CHRISTIE'S INTL RE - New
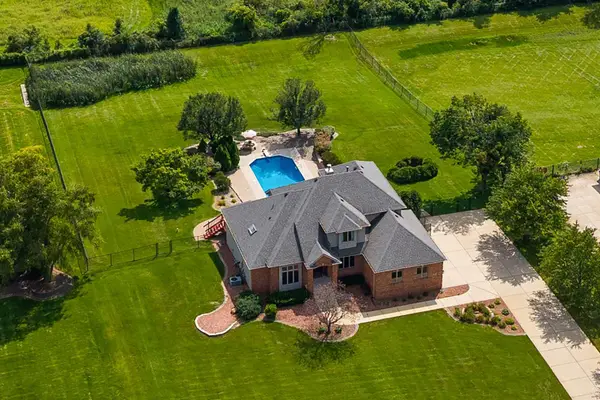 $929,900Active4 beds 4 baths4,124 sq. ft.
14755 98th Avenue, Dyer, IN 46311
MLS# 844574Listed by: @PROPERTIES/CHRISTIE'S INTL RE - New
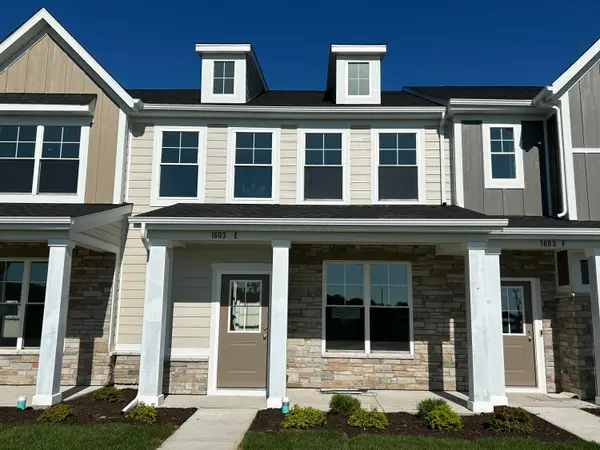 $337,373Active3 beds 2 baths1,414 sq. ft.
1603 Parkside Lane #E, Dyer, IN 46311
MLS# 844531Listed by: MCCOLLY REAL ESTATE - New
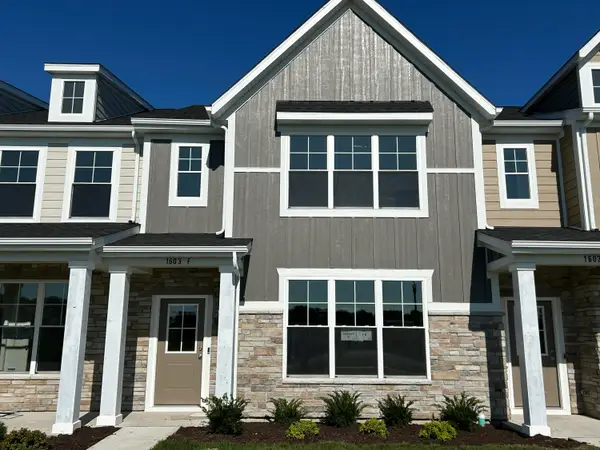 $357,504Active3 beds 3 baths1,607 sq. ft.
1603 Parkside Lane #F, Dyer, IN 46311
MLS# 844533Listed by: MCCOLLY REAL ESTATE - New
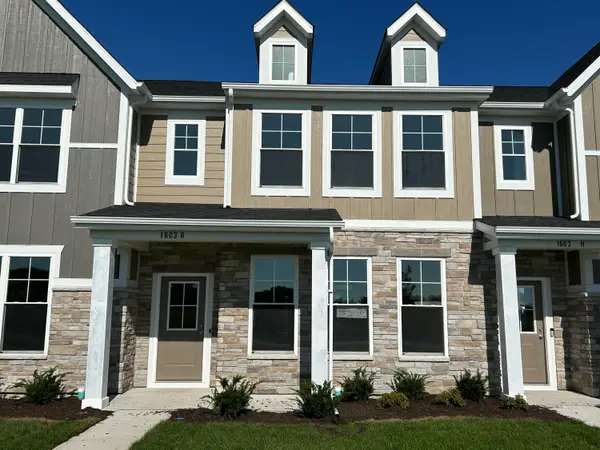 $357,927Active3 beds 3 baths1,607 sq. ft.
1603 Parkside Lane #G, Dyer, IN 46311
MLS# 844534Listed by: MCCOLLY REAL ESTATE - New
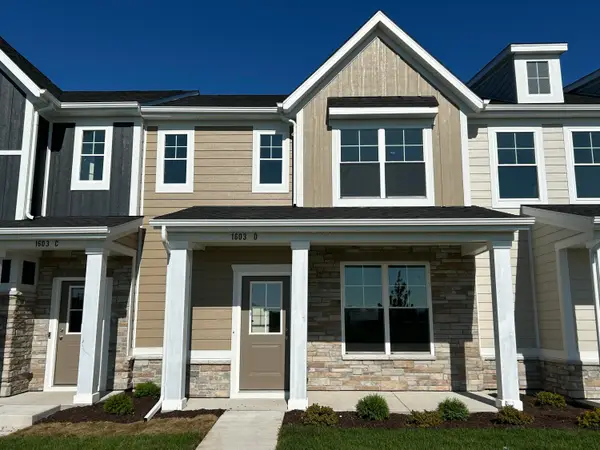 $338,068Active3 beds 2 baths1,414 sq. ft.
1603 Parkside Lane #D, Dyer, IN 46311
MLS# 844529Listed by: MCCOLLY REAL ESTATE


Protect your home and budget from life's surprises with an Assurant Home Warranty, backed by a partner that supports you through every step of homeownership. Explore Plans.
© 2026 Better Homes and Gardens Real Estate LLC. An Anywhere Real Estate company. All rights reserved. Better Homes and Gardens® Real Estate is a registered trademark owned by Meredith Operations Corporation, licensed to Better Homes and Gardens Real Estate LLC and used with permission. Better Homes and Gardens Real Estate LLC fully supports the principles of the Fair Housing Act and the Equal Opportunity Act. Listing information is deemed reliable but is not guaranteed accurate.
Each office is independently owned and operated.
Any services or products provided by third parties are not provided by, affiliated with or related to Better Homes and Gardens Real Estate LLC, or its affiliated companies.