
15615 98th Place, Dyer, IN 46311
Local realty services provided by:Better Homes and Gardens Real Estate Connections
Listed by: jana caudill, lauren detamore
Office: exp realty, llc.888-611-3912
MLS#:845306
Source:Northwest Indiana AOR as distributed by MLS GRID
15615 98th Place,Dyer, IN 46311
$299,900
- 3 Beds
- 3 Baths
- 1,665 sq. ft.
- Townhouse
- Active
Price summary
- Price:$299,900
- Price per sq. ft.:$180.12
- Monthly HOA dues:$175
About this home
Welcome home to this beautifully designed 3-bedroom, 2.5-bath townhome offering the perfect combination of comfort, style, and functionality. Located in an unincorporated area with lower property taxes, this home is also ideally positioned for an easy commute to Illinois. The open-concept main level features spacious living with a fireplace and dining areas that flow effortlessly into the kitchen. The kitchen includes newer appliances (2024) and provides slider door access to a deck--perfect for morning coffee, relaxing evenings, or entertaining guests. Enjoy added privacy in the peaceful backyard with no neighbors behind you. Upstairs, the expansive primary suite provides a relaxing retreat with a large walk-in closet and private ensuite bath. Upstairs also includes two additional spacious bedrooms and another full bath. An unfinished daylight basement can provide additional storage or potential for more living space. A 2-car attached garage and thoughtful details throughout add everyday convenience. Located near shopping, dining, and major highways, this move-in-ready townhome offers lower taxes, privacy, and an excellent location for Illinois commuters....
Contact an agent
Home facts
- Year built:2009
- Subdivision & Development:Prairie Trls Ph V
- Listing ID #:845306
- Added:1 day(s) ago
- Updated:September 15, 2026 at 02:30 PM
Rooms and interior
- Bedrooms:3
- Total bathrooms:3
- Full bathrooms:2
- Half bathrooms:1
- Rooms Total:5
- Kitchen Description:Dishwasher, Gas Range, Microwave, Refrigerator
- Basement:Yes
- Basement Description:Basement
- Living area:1,665 sq. ft.
Structure and exterior
- Year built:2009
- Building area:1,665 sq. ft.
- Lot area:0.27 Acres
- Lot Features:Landscaped
Schools
- High school:Lake Central High School
Utilities
- Water:Public
Finances and disclosures
- Price:$299,900
- Price per sq. ft.:$180.12
- Tax amount:$1,841 (2025)
Features and amenities
- Laundry features:Dryer, Washer
Parking
- Garage:Yes
- Garage spaces:2
New listings near 15615 98th Place
- New
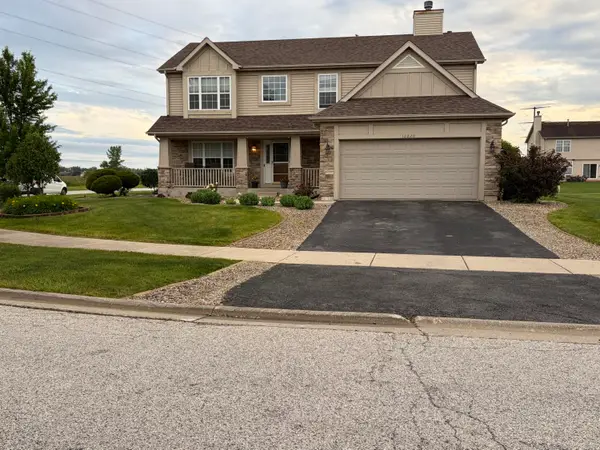 $509,900Active3 beds 3 baths4,092 sq. ft.
10220 Sagebrush Lane, Dyer, IN 46311
MLS# 845340Listed by: KERI HIR - New
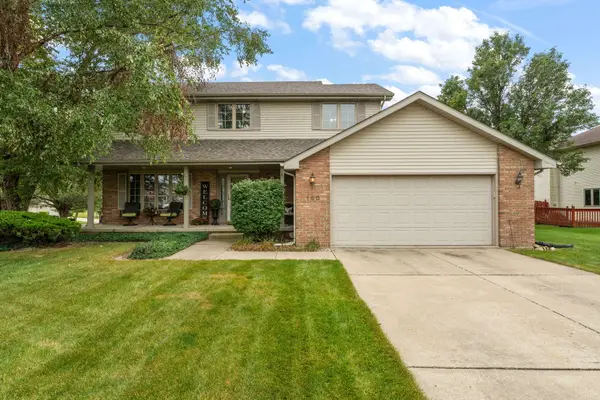 $445,000Active4 beds 3 baths2,078 sq. ft.
160 Deertrail Drive, Dyer, IN 46311
MLS# 845162Listed by: REALTY EXECUTIVES PREMIER - New
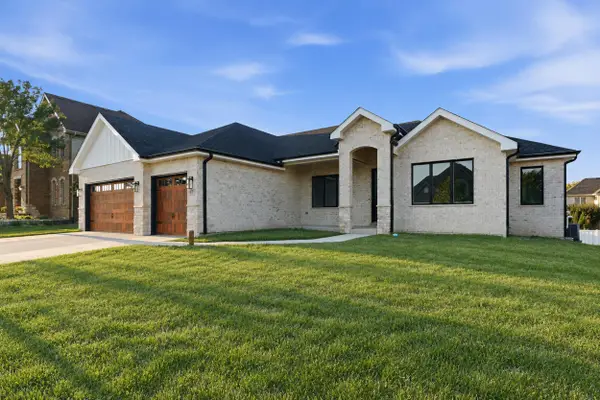 Listed by BHGRE$798,900Active3 beds 2 baths2,397 sq. ft.
87 Primrose Drive, Dyer, IN 46311
MLS# 845134Listed by: BETTER HOMES AND GARDENS REAL - New
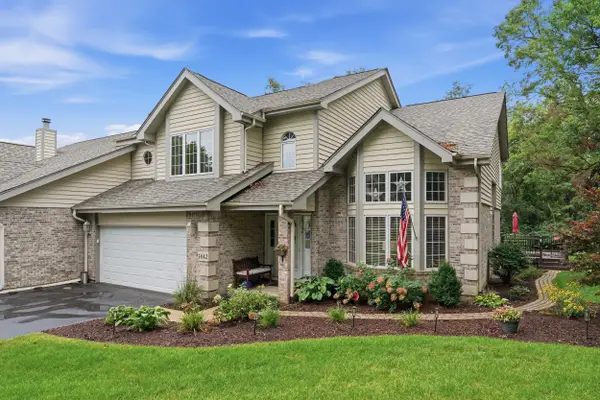 $429,900Active2 beds 3 baths2,462 sq. ft.
1442 Carriage Oaks Court, Dyer, IN 46311
MLS# 845138Listed by: LISTING LEADERS - New
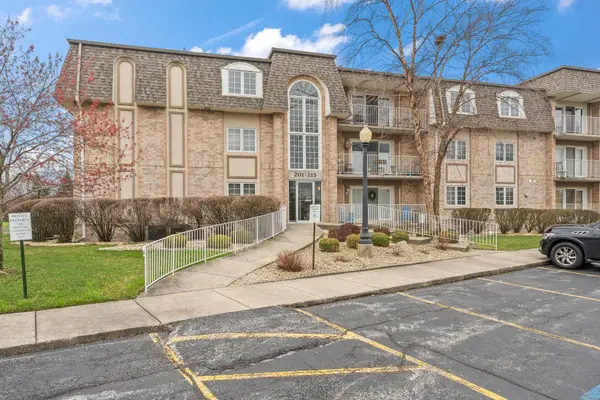 $199,900Active2 beds 2 baths1,122 sq. ft.
212 Swan Drive #3c, Dyer, IN 46311
MLS# 845130Listed by: REALTY EXECUTIVES PREMIER - New
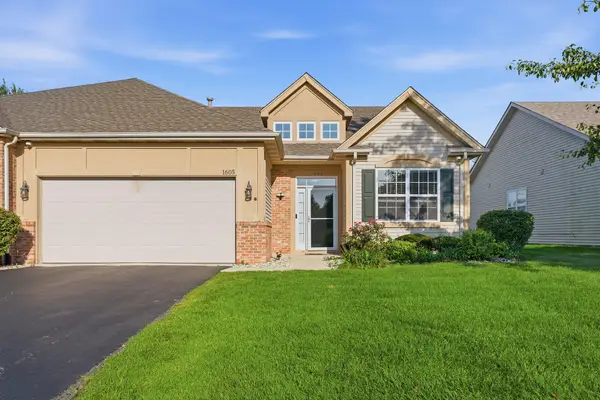 $339,900Active3 beds 2 baths1,718 sq. ft.
1605 Schaller Lane, Dyer, IN 46311
MLS# 845116Listed by: LISTING LEADERS NORTHWEST - New
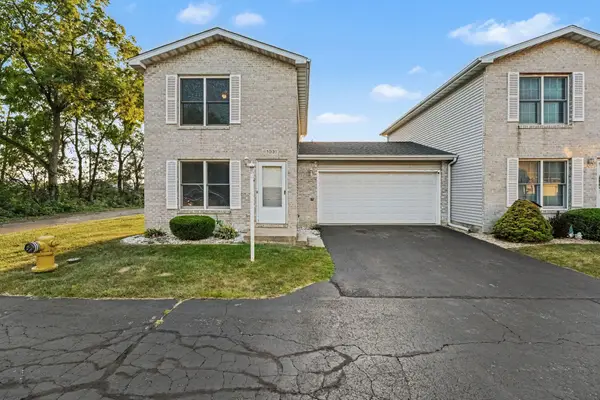 $269,999Active2 beds 2 baths960 sq. ft.
1031 Windsor Lane, Dyer, IN 46311
MLS# 845025Listed by: CENTURY 21 CIRCLE - New
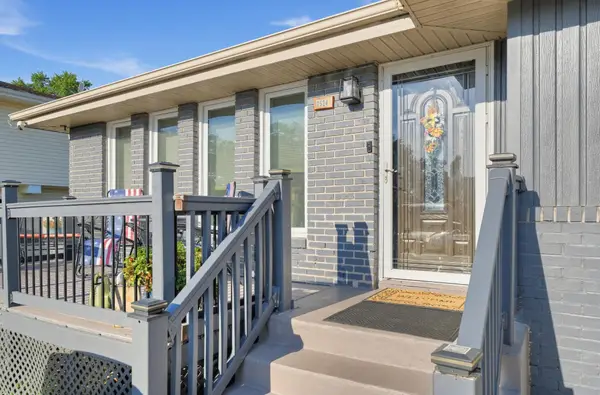 $315,000Active3 beds 2 baths5,247 sq. ft.
2524 James Drive, Dyer, IN 46311
MLS# 845026Listed by: BEYCOME BROKERAGE REALTY LLC - New
 $717,500Active3 beds 2 baths2,300 sq. ft.
427 Meadow Brooke Lane, Dyer, IN 46311
MLS# 844921Listed by: KELLER WILLIAMS PREFERRED REAL


Protect your home and budget from life's surprises with an Assurant Home Warranty, backed by a partner that supports you through every step of homeownership. Explore Plans.
© 2026 Better Homes and Gardens Real Estate LLC. An Anywhere Real Estate company. All rights reserved. Better Homes and Gardens® Real Estate is a registered trademark owned by Meredith Operations Corporation, licensed to Better Homes and Gardens Real Estate LLC and used with permission. Better Homes and Gardens Real Estate LLC fully supports the principles of the Fair Housing Act and the Equal Opportunity Act. Listing information is deemed reliable but is not guaranteed accurate.
Each office is independently owned and operated.
Any services or products provided by third parties are not provided by, affiliated with or related to Better Homes and Gardens Real Estate LLC, or its affiliated companies.