
15618 97th Lane, Dyer, IN 46311
Local realty services provided by:Better Homes and Gardens Real Estate Connections
Listed by: tina lopez
Office: realty executives premier219-462-2224
MLS#:839702
Source:Northwest Indiana AOR as distributed by MLS GRID
15618 97th Lane,Dyer, IN 46311
$485,000
- 4 Beds
- 3 Baths
- 2,615 sq. ft.
- Single family
- Active
Price summary
- Price:$485,000
- Price per sq. ft.:$185.47
About this home
Welcome home to this move-in ready 4-bedroom, 2.5-bath two-story ideally located just seconds from the Illinois border -- perfect for commuters or anyone looking to enjoy all Northwest Indiana has to offer. Step inside to a stunning two-story foyer featuring gorgeous hardwood floors and a tastefully updated staircase. The spacious family room offers abundant natural light, elegant wainscoting, and a newly added electric fireplace that creates a warm and inviting atmosphere. Just off the foyer, you'll find a versatile flex room ideal for a formal dining room, home office, or sitting area. The open-concept kitchen and dining area is perfect for everyday living and entertaining, featuring stainless steel appliances, granite countertops, stone backsplash, updated lighting, and a stylish shiplap accent wall behind the island. Sliding doors off the dining area lead to a large covered patio overlooking the backyard, complete with a storage shed and plenty of space for outdoor entertaining. Upstairs, you'll find all four bedrooms, including a spacious primary suite, three additional bedrooms, and a full hall bath. The finished basement offers endless possibilities and serves as a blank canvas for a recreation room, gym, theater space, or additional living area....
Contact an agent
Home facts
- Year built:2004
- Subdivision & Development:Prairie Trls Ph II
- Listing ID #:839702
- Added:90 day(s) ago
- Updated:August 27, 2026 at 02:38 PM
Rooms and interior
- Bedrooms:4
- Total bathrooms:3
- Full bathrooms:2
- Half bathrooms:1
- Rooms Total:11
- Kitchen Description:Dishwasher, Gas Range, Microwave, Refrigerator
- Basement:Yes
- Basement Description:Basement
- Living area:2,615 sq. ft.
Structure and exterior
- Year built:2004
- Building area:2,615 sq. ft.
- Lot area:0.16 Acres
Utilities
- Water:Public, Well
Finances and disclosures
- Price:$485,000
- Price per sq. ft.:$185.47
- Tax amount:$2,777 (2025)
Features and amenities
- Laundry features:Dryer, Washer
Parking
- Parking description:Attached, Garage Door Opener
- Garage:Yes
- Garage spaces:2
New listings near 15618 97th Lane
- New
 $749,900Active3 beds 2 baths2,350 sq. ft.
151 Trillium Drive, Dyer, IN 46311
MLS# 844347Listed by: SELECT A FEE REAL ESTATE SYSTE - New
 $255,000Active2 beds 2 baths1,320 sq. ft.
877 Flagstone Drive, Dyer, IN 46311
MLS# 844336Listed by: LISTING LEADERS NORTHWEST - New
 $380,000Active3 beds 2 baths2,543 sq. ft.
604 213th Street, Dyer, IN 46311
MLS# 844286Listed by: MCCOLLY REAL ESTATE - Open Sat, 10am to 12pmNew
 $374,900Active4 beds 2 baths2,364 sq. ft.
13 Lilac Drive, Dyer, IN 46311
MLS# 844274Listed by: BANGA REALTY, LLC - New
 $260,000Active2 beds 2 baths1,320 sq. ft.
1771 Autumn Autumn Court, Dyer, IN 46311
MLS# 844255Listed by: ROSE REAL ESTATE - New
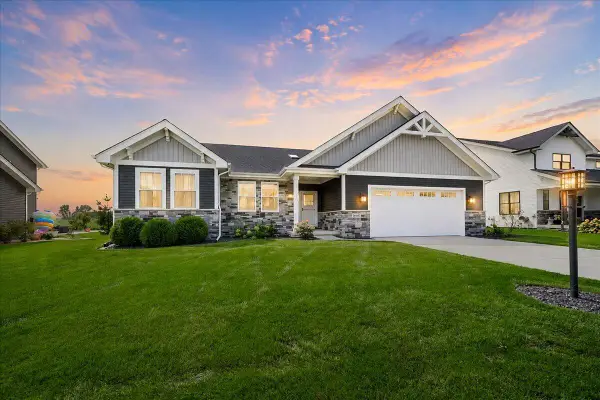 $664,900Active4 beds 4 baths3,965 sq. ft.
14141 Slate Drive, Dyer, IN 46311
MLS# 844150Listed by: MCCOLLY REAL ESTATE - New
 $539,900Active4 beds 3 baths2,331 sq. ft.
3170 Maryann Lane, Dyer, IN 46311
MLS# 844085Listed by: @PROPERTIES/CHRISTIE'S INTL RE - New
 $475,000Active5 beds 3 baths3,568 sq. ft.
13984 Empress Lane, Dyer, IN 46311
MLS# 844062Listed by: @PROPERTIES/CHRISTIE'S INTL RE - New
 $564,900Active5 beds 4 baths4,553 sq. ft.
15747 W 103rd Lane, Dyer, IN 46311
MLS# 844028Listed by: EXP REALTY, LLC - New
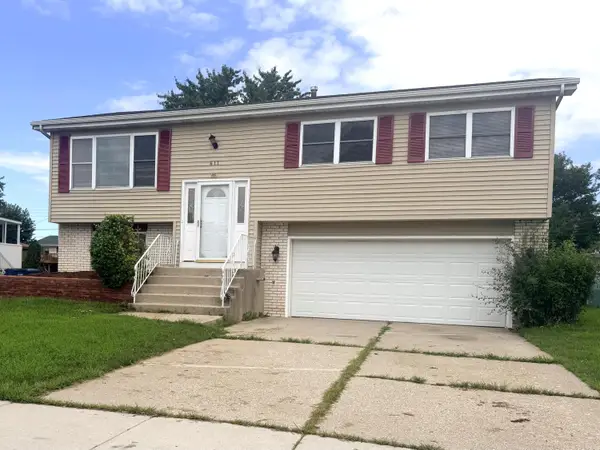 $328,000Active3 beds 2 baths1,732 sq. ft.
611 Pierce Avenue, Dyer, IN 46311
MLS# 844022Listed by: MCCOLLY REAL ESTATE


Protect your home and budget from life's surprises with an Assurant Home Warranty, backed by a partner that supports you through every step of homeownership. Explore Plans.
© 2026 Better Homes and Gardens Real Estate LLC. An Anywhere Real Estate company. All rights reserved. Better Homes and Gardens® Real Estate is a registered trademark owned by Meredith Operations Corporation, licensed to Better Homes and Gardens Real Estate LLC and used with permission. Better Homes and Gardens Real Estate LLC fully supports the principles of the Fair Housing Act and the Equal Opportunity Act. Listing information is deemed reliable but is not guaranteed accurate.
Each office is independently owned and operated.
Any services or products provided by third parties are not provided by, affiliated with or related to Better Homes and Gardens Real Estate LLC, or its affiliated companies.