
2027 Northwinds Drive, Dyer, IN 46311
Local realty services provided by:Better Homes and Gardens Real Estate Connections
Listed by: stephen kroczek
Office: mccolly real estate219-322-5508
MLS#:841749
Source:Northwest Indiana AOR as distributed by MLS GRID
2027 Northwinds Drive,Dyer, IN 46311
$415,000
- 2 Beds
- 3 Baths
- 4,188 sq. ft.
- Single family
- Active
Price summary
- Price:$415,000
- Price per sq. ft.:$99.09
- Monthly HOA dues:$100
About this home
Experience elegant, low-maintenance living in this exceptional all-brick luxury duplex nestled in the heart of Dyer, Indiana. Thoughtfully updated and impeccably maintained, this stunning home offers timeless style, quality craftsmanship, and an abundance of space both inside and out. The beautifully designed kitchen is the heart of the home, featuring a large center island, an abundance of cabinetry and countertop space, a new quartz undermount sink, and a sunny breakfast nook with a tray ceiling, ceiling fan, and walls of windows overlooking the professionally landscaped backyard. The formal dining room showcases gleaming hardwood floors and stylish newer sliding barn doors, while the original glass French doors are included and ready for the next owner to install if desired. Retreat to the luxurious primary suite, where the remodeled spa-inspired bath boasts new tile flooring, a whirlpool tub accented with classic subway tile, a beautifully tiled walk-in shower with glass doors, and upscale finishes throughout. Step outside to enjoy the private backyard oasis featuring a brand-new paver patio with a decorative flower bed and a spacious rear porch complete with a maintenance-free composite deck--perfect for relaxing or entertaining. Additional updates include a new water heater (2022), new patio doors (2018), and newer custom window treatments throughout the home. The full basement offers nearly 2,100 square feet of untapped potential, providing endless possibilities to create additional living space, a home theater, fitness room, or recreation area. Combining luxury finishes, generous living spaces, and an unbeatable location in the heart of Dyer, this exceptional duplex is truly move-in ready and offers the perfect blend of comfort, style, and convenience. Seller installed a backup generator as well....
Contact an agent
Home facts
- Year built:2006
- Listing ID #:841749
- Added:1 day(s) ago
- Updated:July 07, 2026 at 03:21 PM
Rooms and interior
- Bedrooms:2
- Total bathrooms:3
- Full bathrooms:2
- Rooms Total:6
- Kitchen Description:Dishwasher, Gas Range, Microwave, Refrigerator, Stainless Steel Appliance(s)
- Basement:Yes
- Basement Description:Basement
- Living area:4,188 sq. ft.
Structure and exterior
- Year built:2006
- Building area:4,188 sq. ft.
- Lot area:0.19 Acres
- Lot Features:Landscaped
Schools
- High school:Lake Central High School
Utilities
- Water:Public
Finances and disclosures
- Price:$415,000
- Price per sq. ft.:$99.09
- Tax amount:$4,234 (2024)
Features and amenities
- Laundry features:Dryer, Washer
Parking
- Parking description:Attached, Driveway, Garage Door Opener
- Garage:Yes
- Garage spaces:3
New listings near 2027 Northwinds Drive
- New
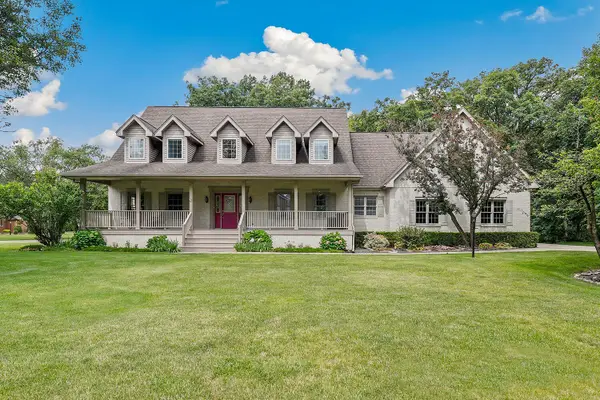 $700,000Active5 beds 3 baths3,898 sq. ft.
3048 Brampton Lane, Dyer, IN 46311
MLS# 841586Listed by: REDFIN - New
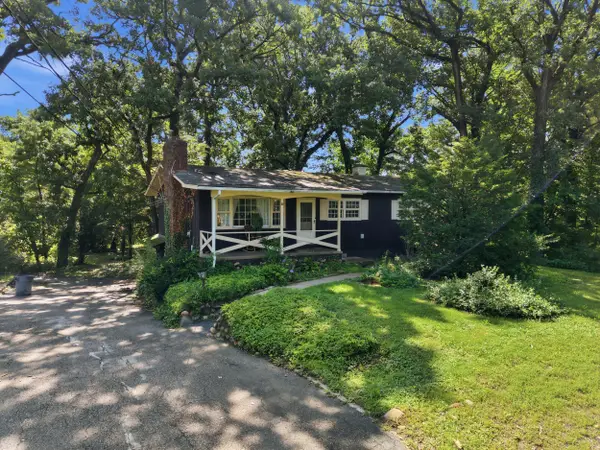 $319,000Active3 beds 3 baths1,360 sq. ft.
2835 Hart Street, Dyer, IN 46311
MLS# 841448Listed by: @PROPERTIES/CHRISTIE'S INTL RE - New
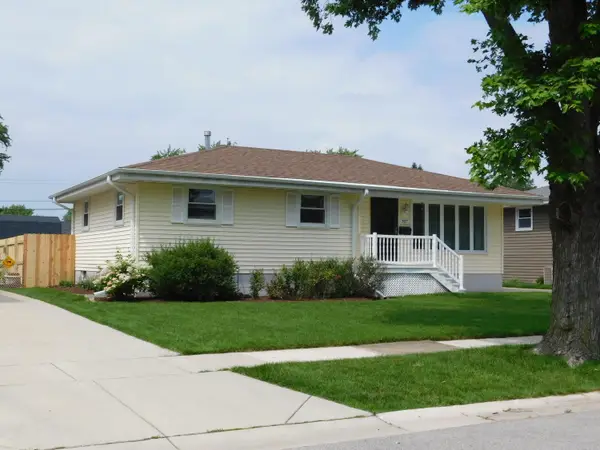 $329,900Active3 beds 2 baths1,892 sq. ft.
707 212th Street, Dyer, IN 46311
MLS# 841414Listed by: BHHS EXECUTIVE REALTY - New
 $287,900Active3 beds 2 baths1,660 sq. ft.
2413 Hickory Drive, Dyer, IN 46311
MLS# 841396Listed by: MCCOLLY REAL ESTATE - New
 $337,000Active3 beds 2 baths1,689 sq. ft.
10631 Fernwood Place, Dyer, IN 46311
MLS# 841359Listed by: CENTURY 21 CIRCLE - New
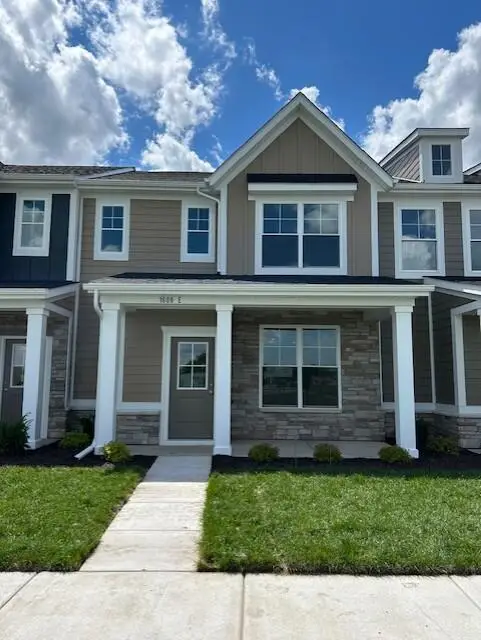 $345,486Active3 beds 2 baths1,415 sq. ft.
1609 Parkside Lane #E, Dyer, IN 46311
MLS# 841325Listed by: MCCOLLY REAL ESTATE 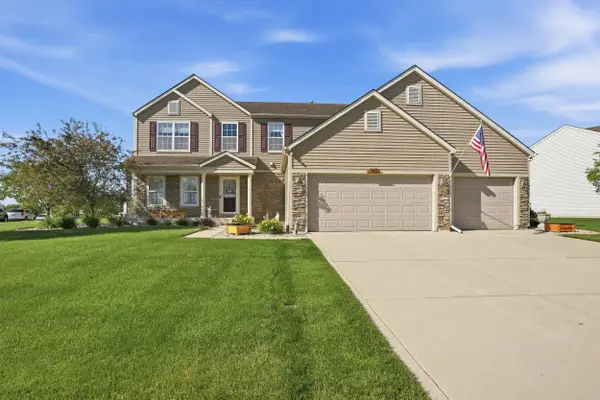 Listed by BHGRE$514,900Active5 beds 3 baths2,620 sq. ft.
13921 Bluff View Road, Dyer, IN 46311
MLS# 841273Listed by: BETTER HOMES AND GARDENS REAL $270,000Active3 beds 1 baths1,144 sq. ft.
1531 Madison Avenue, Dyer, IN 46311
MLS# 841247Listed by: REALTY EXECUTIVES PREMIER $445,000Active4 beds 3 baths3,704 sq. ft.
65 Beiriger Drive, Dyer, IN 46311
MLS# 202625097Listed by: LISTING LEADERS EXECUTIVE REAL ESTATE GROUP, LLC


Protect your home and budget from life's surprises with an Assurant Home Warranty, backed by a partner that supports you through every step of homeownership. Explore Plans.
© 2026 Better Homes and Gardens Real Estate LLC. An Anywhere Real Estate company. All rights reserved. Better Homes and Gardens® Real Estate is a registered trademark owned by Meredith Operations Corporation, licensed to Better Homes and Gardens Real Estate LLC and used with permission. Better Homes and Gardens Real Estate LLC fully supports the principles of the Fair Housing Act and the Equal Opportunity Act. Listing information is deemed reliable but is not guaranteed accurate.
Each office is independently owned and operated.
Any services or products provided by third parties are not provided by, affiliated with or related to Better Homes and Gardens Real Estate LLC, or its affiliated companies.