
306 Swan Drive #2a, Dyer, IN 46311
Local realty services provided by:Better Homes and Gardens Real Estate Connections
Listed by: hector calderon
Office: haven realty888-724-2836
MLS#:845732
Source:Northwest Indiana AOR as distributed by MLS GRID
306 Swan Drive #2a,Dyer, IN 46311
$198,900
- 2 Beds
- 2 Baths
- 1,146 sq. ft.
- Condominium
- Active
Price summary
- Price:$198,900
- Price per sq. ft.:$173.56
About this home
Welcome to easy, low-maintenance living in this beautifully maintained second-floor condo, freshly painted with brand-new carpeting throughout! This spacious 2-bedroom, 2-bath unit features an open-concept layout, 9-foot ceilings, generous closet space, and a quiet end-of-hall location. The bright living area opens to a private balcony with southern exposure and beautiful views. The kitchen, bathrooms, and foyer feature ceramic tile, and all appliances remain. The primary bedroom offers a private en suite bathroom, while the large laundry room includes a utility sink, cabinets, washer, and dryer. Located in a flexicore elevator building, the unit also includes designated heated underground parking and additional storage. Community amenities include a clubhouse, exercise room, outdoor grills, a scenic pond, and a walking path. The HOA covers exterior maintenance, lawn care, snow removal, building insurance, garbage removal, and common-area maintenance. Conveniently located just two blocks from the new South Shore train station, with shopping, dining, expressways, and everyday conveniences nearby. This move-in-ready condo offers comfort, convenience, and maintenance-free living--schedule your showing today!...
Contact an agent
Home facts
- Year built:1997
- Subdivision & Development:Meadow Lake Condo
- Listing ID #:845732
- Added:1 day(s) ago
- Updated:September 22, 2026 at 10:30 PM
Rooms and interior
- Bedrooms:2
- Total bathrooms:2
- Full bathrooms:2
- Rooms Total:6
- Kitchen Description:Dishwasher, Gas Range, Microwave, Refrigerator
- Basement Description:No Basement
- Living area:1,146 sq. ft.
Structure and exterior
- Year built:1997
- Building area:1,146 sq. ft.
- Lot Features:Landscaped
- Exterior Features:Balcony, Lighting, Rain Gutters
Utilities
- Water:Public
Finances and disclosures
- Price:$198,900
- Price per sq. ft.:$173.56
- Tax amount:$1,536 (2024)
Features and amenities
- Laundry features:Dryer, Washer
Parking
- Parking description:Additional Parking, Garage Door Opener
- Garage:Yes
- Garage spaces:1
New listings near 306 Swan Drive #2a
- New
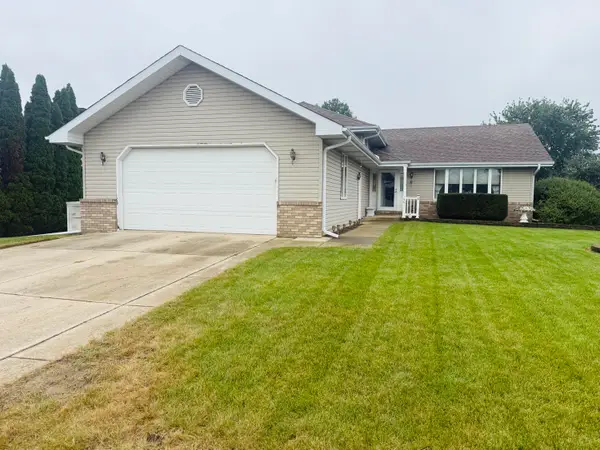 $449,900Active4 beds 3 baths3,168 sq. ft.
1401 Capri Lane, Dyer, IN 46311
MLS# 845666Listed by: TURN KEY REALTY, LLC - New
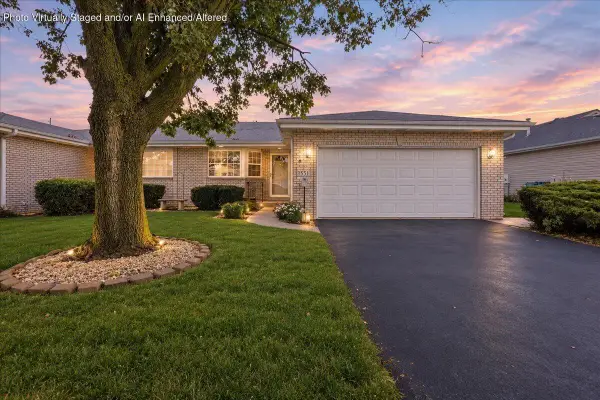 $315,000Active2 beds 2 baths1,531 sq. ft.
1551 Rokosz Lane, Dyer, IN 46311
MLS# 845661Listed by: NEW CHAPTER REAL ESTATE - New
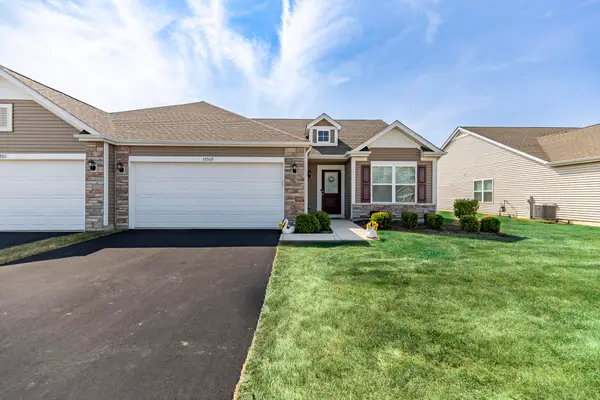 $315,000Active2 beds 2 baths1,589 sq. ft.
15505 W 101st Lane, Dyer, IN 46311
MLS# 845522Listed by: MCCOLLY REAL ESTATE - Open Sat, 12 to 4pmNew
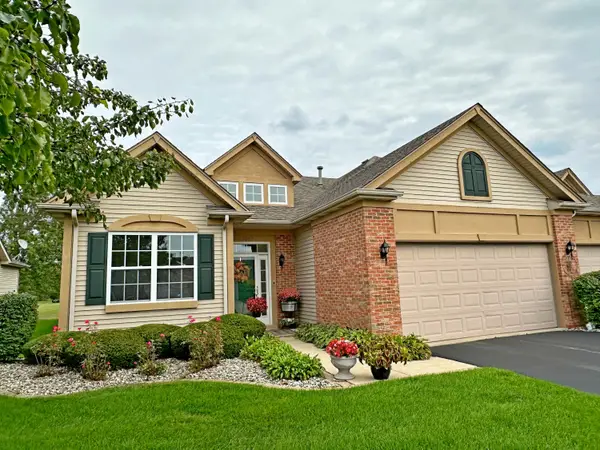 $359,900Active2 beds 2 baths1,836 sq. ft.
1601 Schaller Lane, Dyer, IN 46311
MLS# 845511Listed by: COLDWELL BANKER REAL ESTATE GR - New
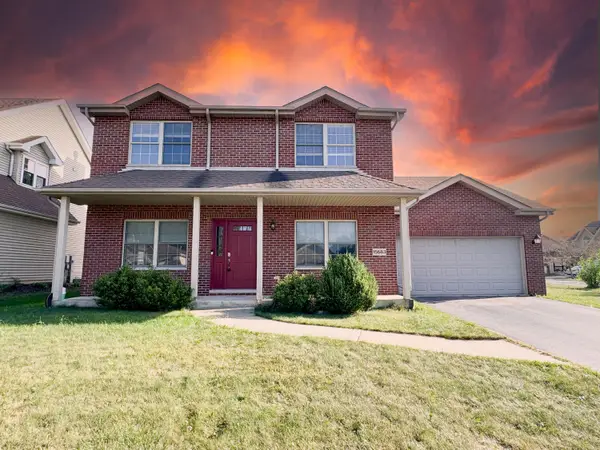 $399,900Active4 beds 3 baths2,550 sq. ft.
15683 97th Place, Dyer, IN 46311
MLS# 845383Listed by: WEICHERT REALTORS - SHORELINE - New
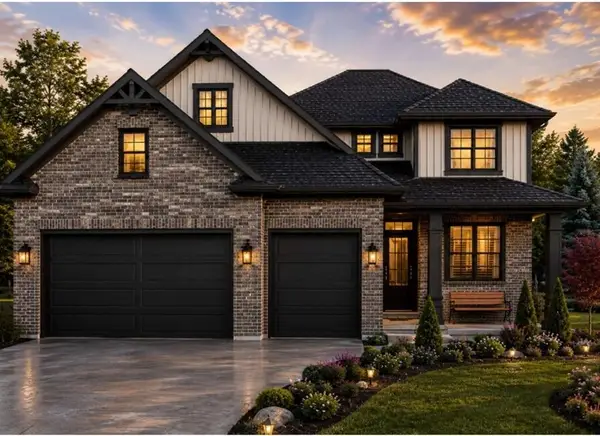 $754,000Active4 beds 4 baths2,600 sq. ft.
3602 Towle Street, Dyer, IN 46311
MLS# 845360Listed by: KELLER WILLIAMS PREFERRED REAL - New
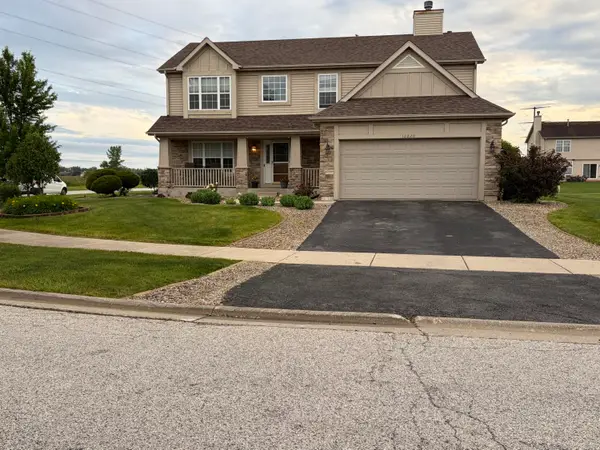 $509,900Active5 beds 3 baths4,092 sq. ft.
10220 Sagebrush Lane, Dyer, IN 46311
MLS# 845340Listed by: KERI HIR - New
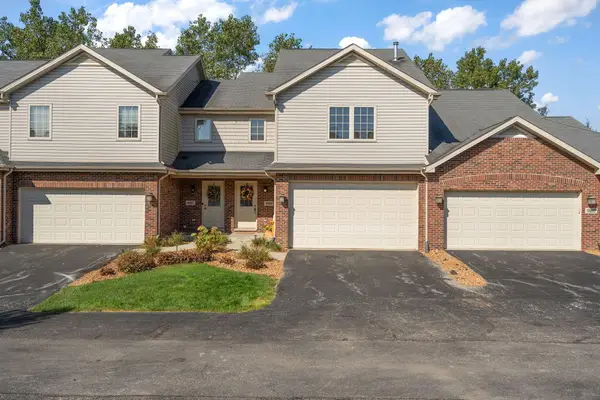 $299,900Active3 beds 3 baths1,665 sq. ft.
15615 98th Place, Dyer, IN 46311
MLS# 845306Listed by: EXP REALTY, LLC 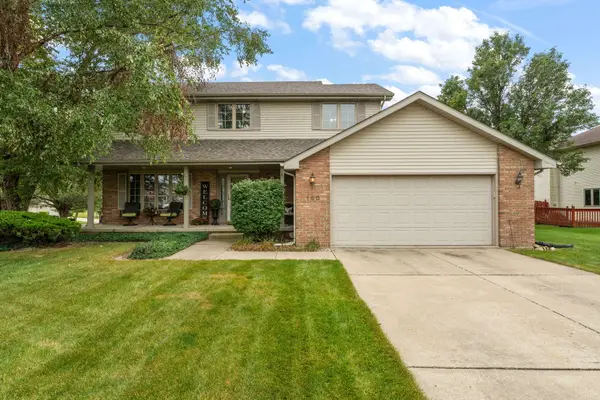 $445,000Pending4 beds 3 baths2,078 sq. ft.
160 Deertrail Drive, Dyer, IN 46311
MLS# 845162Listed by: REALTY EXECUTIVES PREMIER


Protect your home and budget from life's surprises with an Assurant Home Warranty, backed by a partner that supports you through every step of homeownership. Explore Plans.
© 2026 Better Homes and Gardens Real Estate LLC. An Anywhere Real Estate company. All rights reserved. Better Homes and Gardens® Real Estate is a registered trademark owned by Meredith Operations Corporation, licensed to Better Homes and Gardens Real Estate LLC and used with permission. Better Homes and Gardens Real Estate LLC fully supports the principles of the Fair Housing Act and the Equal Opportunity Act. Listing information is deemed reliable but is not guaranteed accurate.
Each office is independently owned and operated.
Any services or products provided by third parties are not provided by, affiliated with or related to Better Homes and Gardens Real Estate LLC, or its affiliated companies.