
506 Heather Lane, Dyer, IN 46311
Local realty services provided by:Better Homes and Gardens Real Estate Connections
Listed by: michael elkmann
Office: listing leaders mvps219-213-2279
MLS#:845716
Source:Northwest Indiana AOR as distributed by MLS GRID
506 Heather Lane,Dyer, IN 46311
$374,900
- 4 Beds
- 2 Baths
- 2,512 sq. ft.
- Single family
- Active
Upcoming open houses
- Sat, Sep 2601:00 pm - 03:00 pm
- Sun, Sep 2701:00 pm - 03:00 pm
Price summary
- Price:$374,900
- Price per sq. ft.:$149.24
About this home
Coming soon! Showings begin Friday, September 25. This house works in every season. Summer happens out back, where the deck and maintained above ground pool sit inside a fenced yard. When it turns cold everybody moves into the family room, anchored by a gas fireplace. The kitchen carries everything in between. A big island for gathering, spacious pantry, and a dining space open to all of it. It runs into a living room that stretches 23 feet with a bay window and hardwood underfoot, more room than most houses at this number give you. Four bedrooms, the primary running 17 by 12 with his and hers closets. The fourth sits right off the family room with a three-quarter bath next to it, so the guest room or office is already handled. There's also a finished rec room with a small dry bar. The garage runs 26 feet deep, there's a shed out back, the roof is about five years old, and the appliances stay. Minutes from IL 394, US 30, and the Illinois line, so the drive into Chicago or the south suburbs stays easy. Franciscan Health Dyer is close by, and commuters have an Amtrak station and the South Shore Dyer station just minutes away too. Schools are Lake Central School Corporation. No HOA. Four bedrooms and 2,512 finished square feet at an amazing price in Dyer. Don't miss this one!!...
Contact an agent
Home facts
- Year built:1976
- Subdivision & Development:Hawthorne Hills
- Listing ID #:845716
- Added:1 day(s) ago
- Updated:September 25, 2026 at 04:36 PM
Rooms and interior
- Bedrooms:4
- Total bathrooms:2
- Full bathrooms:1
- Rooms Total:10
- Kitchen Description:Dishwasher, Gas Range, Refrigerator, Stainless Steel Appliance(s)
- Basement:Yes
- Basement Description:Basement
- Living area:2,512 sq. ft.
Structure and exterior
- Year built:1976
- Building area:2,512 sq. ft.
- Lot area:0.22 Acres
- Lot Features:Landscaped
- Exterior Features:Private Yard, Rain Gutters
Utilities
- Water:Public
Finances and disclosures
- Price:$374,900
- Price per sq. ft.:$149.24
- Tax amount:$3,431 (2025)
Features and amenities
- Laundry features:Dryer, Washer
Parking
- Parking description:Attached, Driveway, Garage Door Opener
- Garage:Yes
- Garage spaces:2
New listings near 506 Heather Lane
- New
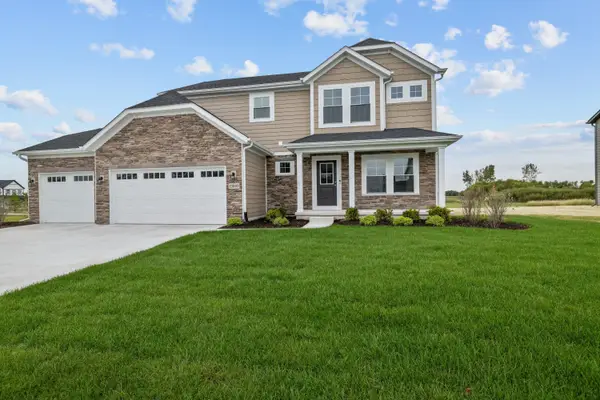 $558,394Active4 beds 3 baths2,444 sq. ft.
13009 W 111th Avenue, Dyer, IN 46311
MLS# 845887Listed by: EVERS REALTY GROUP - New
 $359,900Active3 beds 2 baths1,761 sq. ft.
512 Osage Drive, Dyer, IN 46311
MLS# 845875Listed by: MCCOLLY REAL ESTATE - New
 $425,000Active3 beds 2 baths2,200 sq. ft.
2636 Lancelot Lane, Dyer, IN 46311
MLS# 845860Listed by: EXP REALTY, LLC - New
 $359,900Active3 beds 4 baths3,005 sq. ft.
9983 Gettler Street, Dyer, IN 46311
MLS# 845805Listed by: CENTURY 21 CIRCLE - New
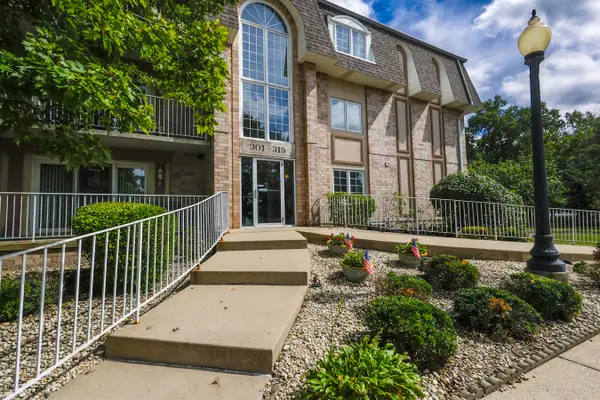 $198,900Active2 beds 2 baths1,146 sq. ft.
306 Swan Drive #2a, Dyer, IN 46311
MLS# 845732Listed by: HAVEN REALTY - New
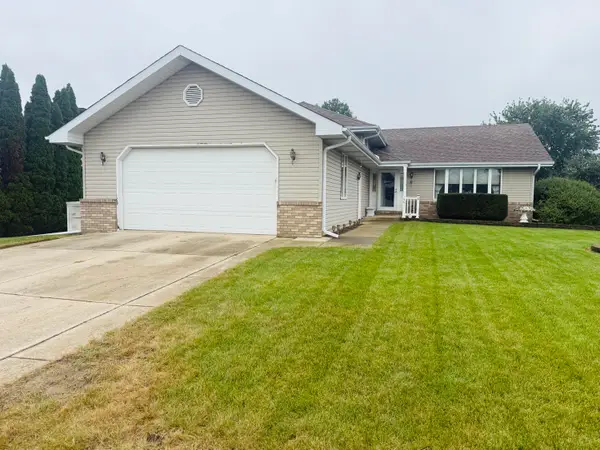 $449,900Active4 beds 3 baths3,168 sq. ft.
1401 Capri Lane, Dyer, IN 46311
MLS# 845666Listed by: TURN KEY REALTY, LLC - New
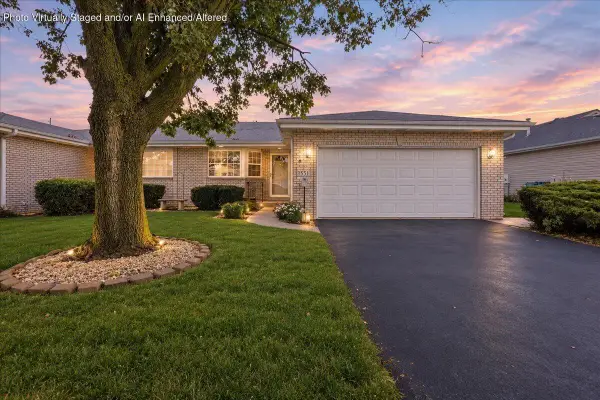 $315,000Active2 beds 2 baths1,531 sq. ft.
1551 Rokosz Lane, Dyer, IN 46311
MLS# 845661Listed by: NEW CHAPTER REAL ESTATE - New
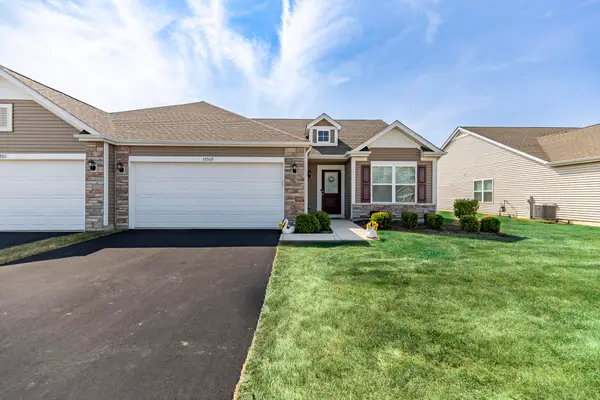 $315,000Active2 beds 2 baths1,589 sq. ft.
15505 W 101st Lane, Dyer, IN 46311
MLS# 845522Listed by: MCCOLLY REAL ESTATE - Open Sat, 12 to 4pmNew
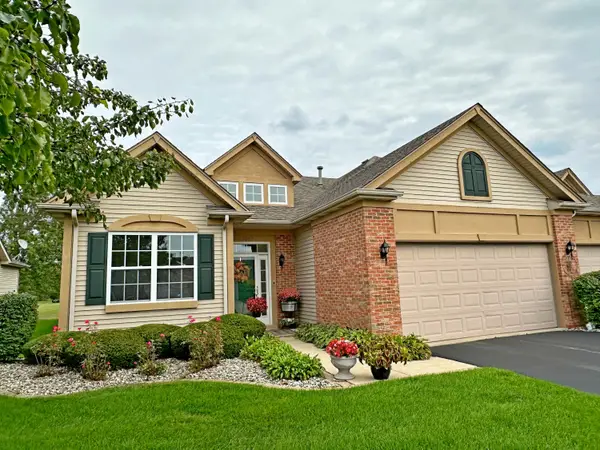 $359,900Active2 beds 2 baths1,836 sq. ft.
1601 Schaller Lane, Dyer, IN 46311
MLS# 845511Listed by: COLDWELL BANKER REAL ESTATE GR


Protect your home and budget from life's surprises with an Assurant Home Warranty, backed by a partner that supports you through every step of homeownership. Explore Plans.
© 2026 Better Homes and Gardens Real Estate LLC. An Anywhere Real Estate company. All rights reserved. Better Homes and Gardens® Real Estate is a registered trademark owned by Meredith Operations Corporation, licensed to Better Homes and Gardens Real Estate LLC and used with permission. Better Homes and Gardens Real Estate LLC fully supports the principles of the Fair Housing Act and the Equal Opportunity Act. Listing information is deemed reliable but is not guaranteed accurate.
Each office is independently owned and operated.
Any services or products provided by third parties are not provided by, affiliated with or related to Better Homes and Gardens Real Estate LLC, or its affiliated companies.