
601 Sunflower Lane, Dyer, IN 46311
Local realty services provided by:Better Homes and Gardens Real Estate Connections
Listed by: tom boyle
Office: mccolly real estate219-922-2300
MLS#:842335
Source:Northwest Indiana AOR as distributed by MLS GRID
601 Sunflower Lane,Dyer, IN 46311
$450,000
- 3 Beds
- 3 Baths
- - sq. ft.
- Single family
- Sold
Sorry, we are unable to map this address
Price summary
- Price:$450,000
About this home
Welcome to this meticulously maintained 2-story, conveniently located in the Meadows Subdivision of Dyer. Conveniently located near parks ,shopping, and new South Shore train station. This home combines suburban charm and access to major highways for easy access to Chicago . Nothing to do but move in and start living ! Really great layout. Large entry foyer, formal dining room, beautiful eat in kitchen with granite counters and stainless steel appliances. Living room with fireplace that is overlooking backyard, and main floor laundry round out the main floor. Upstairs you'll find three large bedrooms. Primary bedroom with oversized 3/4 ensuite, a full bathroom, and two additional bedrooms. Full finished basement offers a family room area, hobby room area, and plenty of storage. The home includes updated roof, garage door and opener, furnace, central air, and window. But the outside is where it all starts! Fully fenced backyard with two fruit trees and a mature maple tree, 24 ft above ground heated pool, all with impeccable landscaping. Front yard has covered front porch and additional beautiful landscaping. This house is all neutral decor, super well-maintained, and move-in condition....
Contact an agent
Home facts
- Year built:1999
- Subdivision & Development:Meadows
- Listing ID #:842335
- Added:53 day(s) ago
- Updated:September 07, 2026 at 06:55 AM
Rooms and interior
- Bedrooms:3
- Total bathrooms:3
- Full bathrooms:1
- Half bathrooms:1
- Rooms Total:10
- Kitchen Description:Dishwasher, Disposal, Gas Range, Microwave, Refrigerator, Stainless Steel Appliance(s)
- Basement:Yes
- Basement Description:Basement
Structure and exterior
- Year built:1999
- Lot Features:Landscaped
- Exterior Features:Private Yard
Utilities
- Water:Public
Finances and disclosures
- Price:$450,000
- Tax amount:$4,177 (2025)
Parking
- Parking description:Attached, Driveway, Off Street
- Garage:Yes
- Garage spaces:3
New listings near 601 Sunflower Lane
- New
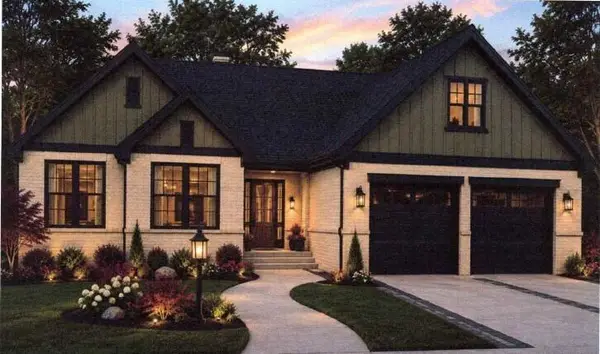 $717,500Active3 beds 2 baths2,300 sq. ft.
427 Meadow Brooke Lane, Dyer, IN 46311
MLS# 844921Listed by: KELLER WILLIAMS PREFERRED REAL - New
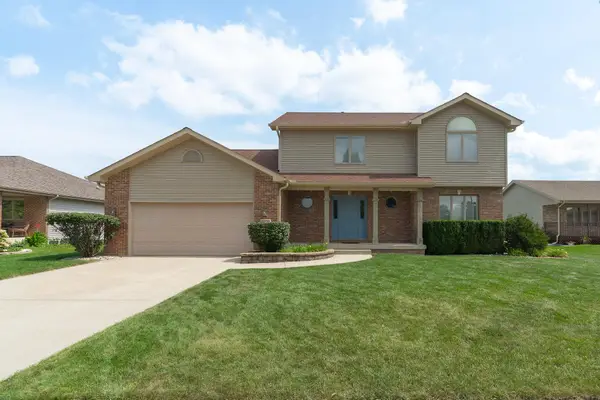 $475,000Active3 beds 3 baths2,290 sq. ft.
9395 Beall Street, Dyer, IN 46311
MLS# 844837Listed by: LISTING LEADERS MVPS - Open Sat, 10:30am to 12:30pmNew
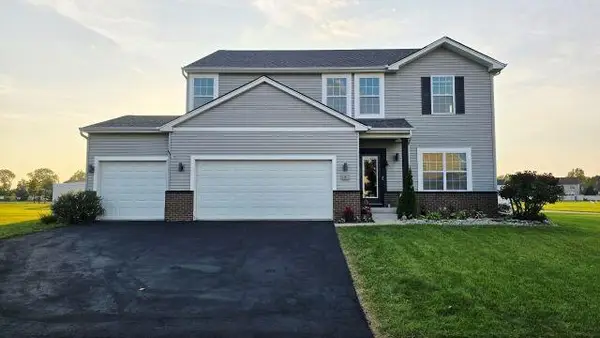 $479,000Active3 beds 3 baths2,638 sq. ft.
1848 Westridge Drive, Dyer, IN 46311
MLS# 844714Listed by: AMERICAS REAL ESTATE EXPERTS, - New
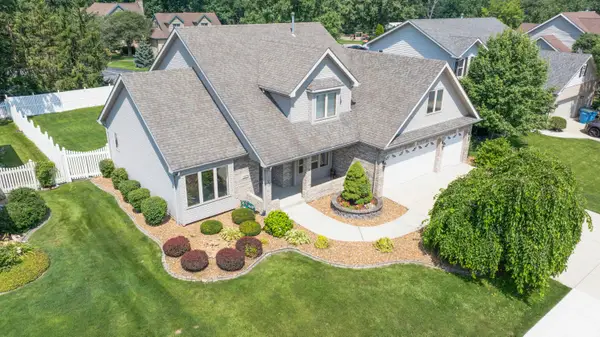 $524,900Active4 beds 3 baths2,331 sq. ft.
3170 Maryann Lane, Dyer, IN 46311
MLS# 844676Listed by: @PROPERTIES/CHRISTIE'S INTL RE - New
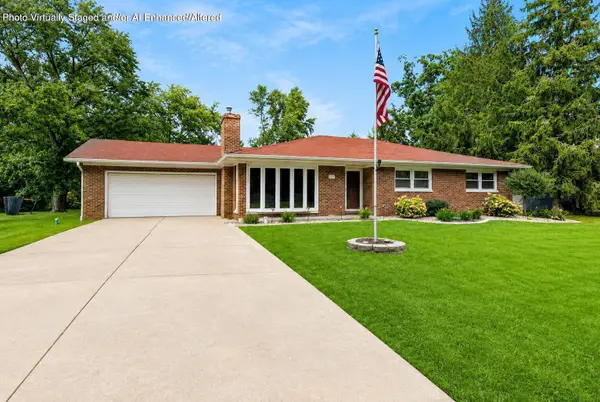 $364,900Active3 beds 2 baths1,863 sq. ft.
15712 W 87th Avenue, Dyer, IN 46311
MLS# 844469Listed by: @PROPERTIES/CHRISTIE'S INTL RE - New
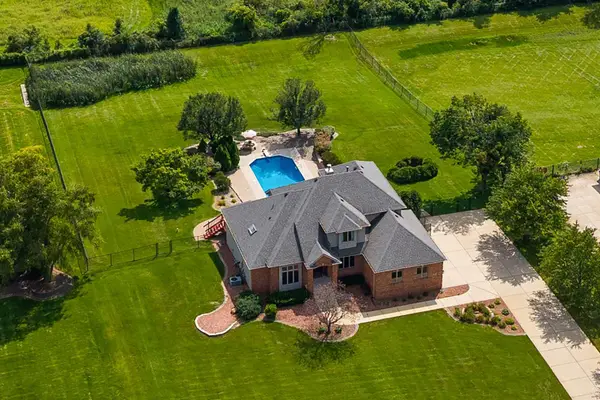 $929,900Active4 beds 4 baths4,124 sq. ft.
14755 98th Avenue, Dyer, IN 46311
MLS# 844574Listed by: @PROPERTIES/CHRISTIE'S INTL RE - New
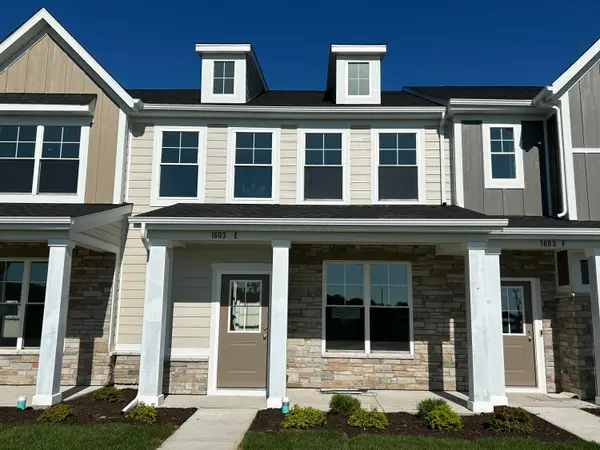 $337,373Active3 beds 2 baths1,414 sq. ft.
1603 Parkside Lane #E, Dyer, IN 46311
MLS# 844531Listed by: MCCOLLY REAL ESTATE - New
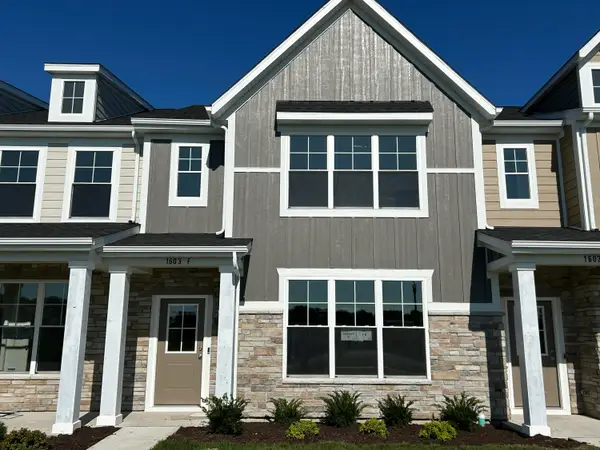 $357,504Active3 beds 3 baths1,607 sq. ft.
1603 Parkside Lane #F, Dyer, IN 46311
MLS# 844533Listed by: MCCOLLY REAL ESTATE - New
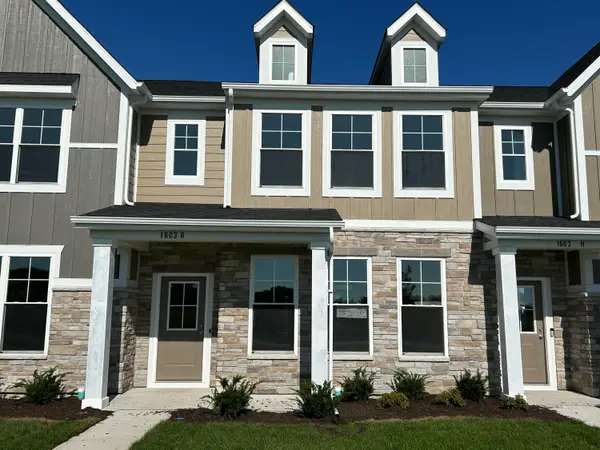 $357,927Active3 beds 3 baths1,607 sq. ft.
1603 Parkside Lane #G, Dyer, IN 46311
MLS# 844534Listed by: MCCOLLY REAL ESTATE - New
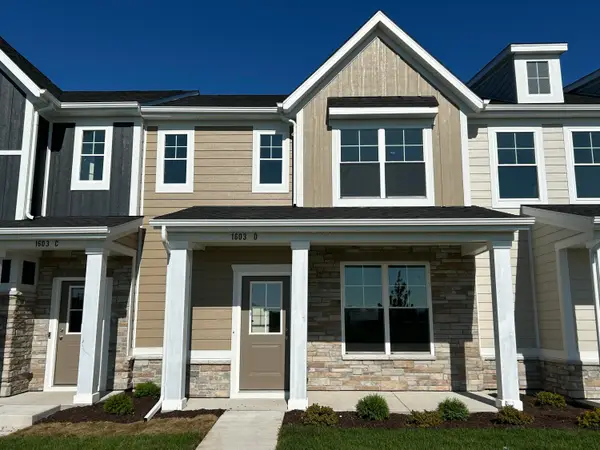 $338,068Active3 beds 2 baths1,414 sq. ft.
1603 Parkside Lane #D, Dyer, IN 46311
MLS# 844529Listed by: MCCOLLY REAL ESTATE


Protect your home and budget from life's surprises with an Assurant Home Warranty, backed by a partner that supports you through every step of homeownership. Explore Plans.
© 2026 Better Homes and Gardens Real Estate LLC. An Anywhere Real Estate company. All rights reserved. Better Homes and Gardens® Real Estate is a registered trademark owned by Meredith Operations Corporation, licensed to Better Homes and Gardens Real Estate LLC and used with permission. Better Homes and Gardens Real Estate LLC fully supports the principles of the Fair Housing Act and the Equal Opportunity Act. Listing information is deemed reliable but is not guaranteed accurate.
Each office is independently owned and operated.
Any services or products provided by third parties are not provided by, affiliated with or related to Better Homes and Gardens Real Estate LLC, or its affiliated companies.