
879 Flagstone Drive, Dyer, IN 46311
Local realty services provided by:Better Homes and Gardens Real Estate Connections
Listed by: anthony dattulo
Office: realty executives premier219-462-2224
MLS#:842853
Source:Northwest Indiana AOR as distributed by MLS GRID
879 Flagstone Drive,Dyer, IN 46311
$249,900
- 2 Beds
- 2 Baths
- 1,200 sq. ft.
- Townhouse
- Pending
Price summary
- Price:$249,900
- Price per sq. ft.:$208.25
- Monthly HOA dues:$124
About this home
Come see this beautiful and meticulously maintained townhouse in the heart of Dyer! Home is a 2-story end unit in a sought-after subdivision that includes grass cutting, landscaping, snow removal and an (in-ground) community pool! Recently painted and also including a recent updated primary bathroom. Close to shopping, grocery, restaurants and entertainment. Less than an hour (traffic depending) to Chicago and close proximity to (less than 5 miles) to Dyer Southshore Train Station.
Contact an agent
Home facts
- Year built:2007
- Subdivision & Development:Rockwell Sub
- Listing ID #:842853
- Added:45 day(s) ago
- Updated:September 08, 2026 at 07:43 AM
Rooms and interior
- Bedrooms:2
- Total bathrooms:2
- Full bathrooms:1
- Half bathrooms:1
- Rooms Total:5
- Kitchen Description:Dishwasher, Gas Range, Microwave, Refrigerator
- Basement Description:No Basement
- Living area:1,200 sq. ft.
Structure and exterior
- Year built:2007
- Building area:1,200 sq. ft.
- Lot area:0.04 Acres
- Lot Features:Landscaped
Schools
- High school:Lake Central High School
- Middle school:Kahler Middle School
- Elementary school:Protsman Elementary School
Utilities
- Water:Public
Finances and disclosures
- Price:$249,900
- Price per sq. ft.:$208.25
- Tax amount:$1,956 (2024)
Features and amenities
- Laundry features:Dryer, Washer
Parking
- Parking description:Attached, Garage Door Opener, Off Street
- Garage:Yes
- Garage spaces:1
New listings near 879 Flagstone Drive
- New
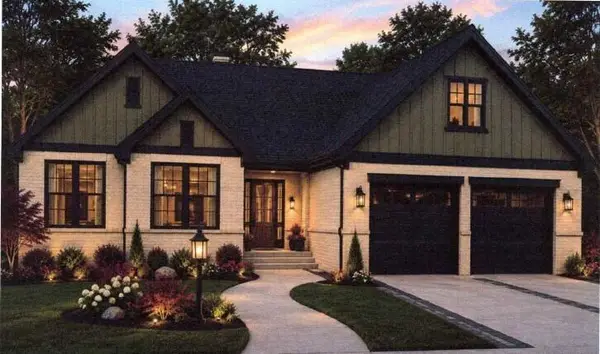 $717,500Active3 beds 2 baths2,300 sq. ft.
427 Meadow Brooke Lane, Dyer, IN 46311
MLS# 844921Listed by: KELLER WILLIAMS PREFERRED REAL - New
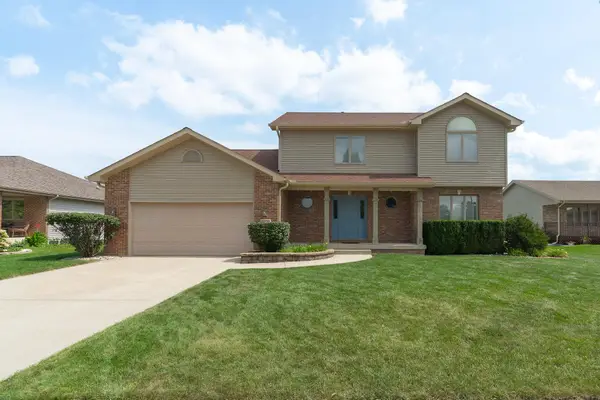 $475,000Active3 beds 3 baths2,290 sq. ft.
9395 Beall Street, Dyer, IN 46311
MLS# 844837Listed by: LISTING LEADERS MVPS - Open Sat, 10:30am to 12:30pmNew
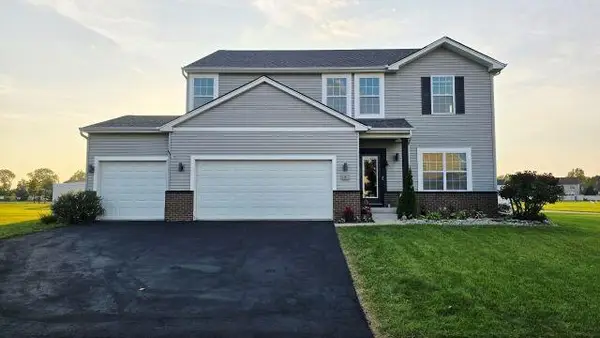 $479,000Active3 beds 3 baths2,638 sq. ft.
1848 Westridge Drive, Dyer, IN 46311
MLS# 844714Listed by: AMERICAS REAL ESTATE EXPERTS, - New
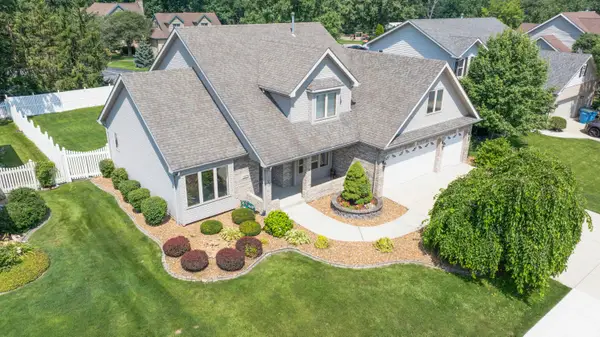 $524,900Active4 beds 3 baths2,331 sq. ft.
3170 Maryann Lane, Dyer, IN 46311
MLS# 844676Listed by: @PROPERTIES/CHRISTIE'S INTL RE - New
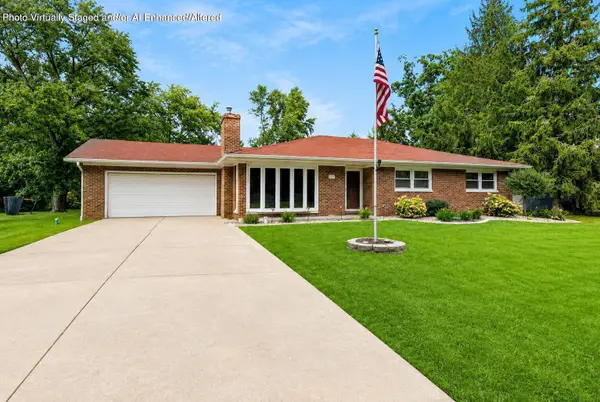 $364,900Active3 beds 2 baths1,863 sq. ft.
15712 W 87th Avenue, Dyer, IN 46311
MLS# 844469Listed by: @PROPERTIES/CHRISTIE'S INTL RE - New
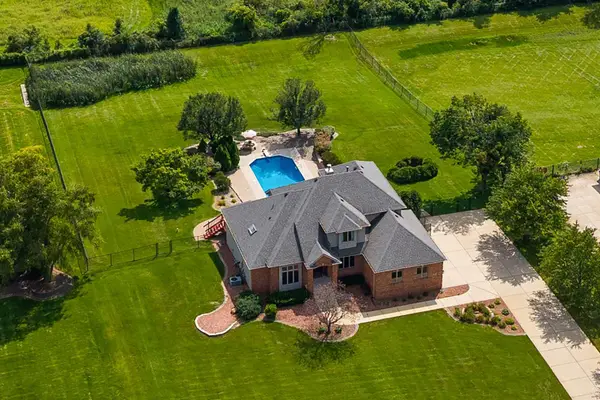 $929,900Active4 beds 4 baths4,124 sq. ft.
14755 98th Avenue, Dyer, IN 46311
MLS# 844574Listed by: @PROPERTIES/CHRISTIE'S INTL RE - New
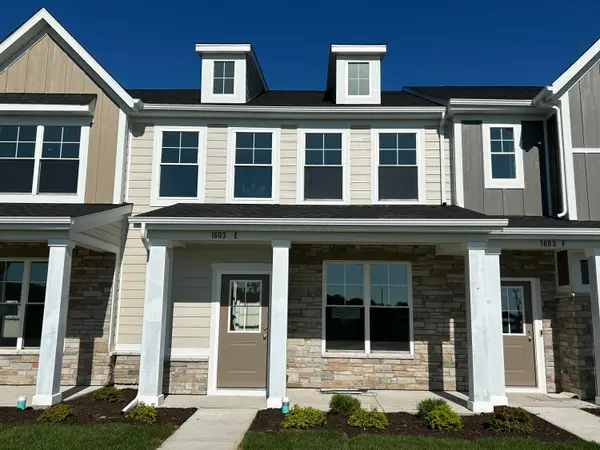 $337,373Active3 beds 2 baths1,414 sq. ft.
1603 Parkside Lane #E, Dyer, IN 46311
MLS# 844531Listed by: MCCOLLY REAL ESTATE - New
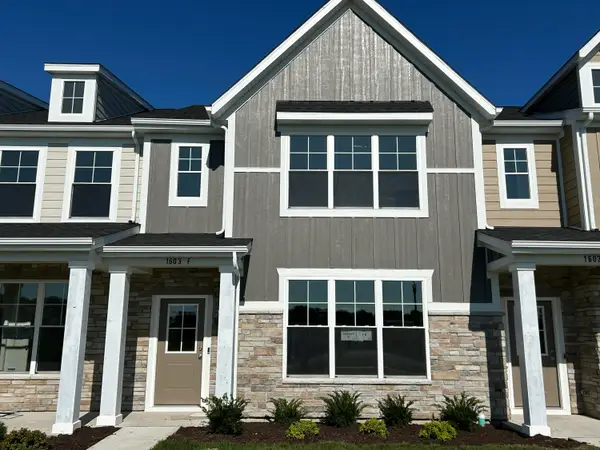 $357,504Active3 beds 3 baths1,607 sq. ft.
1603 Parkside Lane #F, Dyer, IN 46311
MLS# 844533Listed by: MCCOLLY REAL ESTATE - New
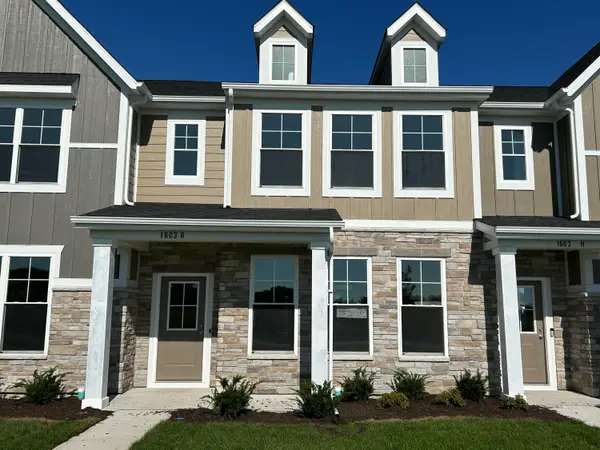 $357,927Active3 beds 3 baths1,607 sq. ft.
1603 Parkside Lane #G, Dyer, IN 46311
MLS# 844534Listed by: MCCOLLY REAL ESTATE - New
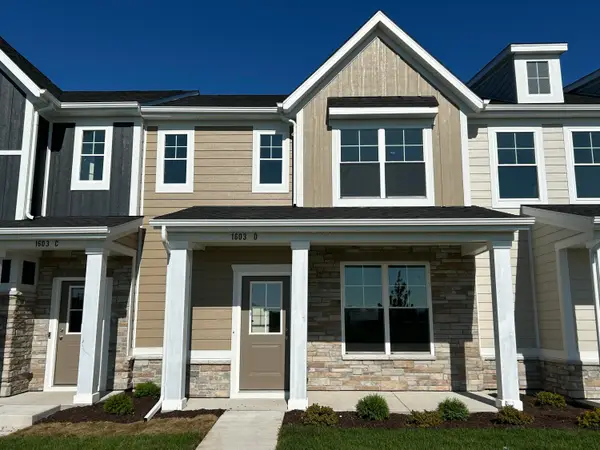 $338,068Active3 beds 2 baths1,414 sq. ft.
1603 Parkside Lane #D, Dyer, IN 46311
MLS# 844529Listed by: MCCOLLY REAL ESTATE


Protect your home and budget from life's surprises with an Assurant Home Warranty, backed by a partner that supports you through every step of homeownership. Explore Plans.
© 2026 Better Homes and Gardens Real Estate LLC. An Anywhere Real Estate company. All rights reserved. Better Homes and Gardens® Real Estate is a registered trademark owned by Meredith Operations Corporation, licensed to Better Homes and Gardens Real Estate LLC and used with permission. Better Homes and Gardens Real Estate LLC fully supports the principles of the Fair Housing Act and the Equal Opportunity Act. Listing information is deemed reliable but is not guaranteed accurate.
Each office is independently owned and operated.
Any services or products provided by third parties are not provided by, affiliated with or related to Better Homes and Gardens Real Estate LLC, or its affiliated companies.